
508 N Edison Street, Fredericksburg, TX 78624
Local realty services provided by:CENTURY 21 Judge Fite Company
508 N Edison Street,Fredericksburg, TX 78624
$500,000
- 2 Beds
- 1 Baths
- 936 sq. ft.
- Single family
- Active
Listed by: lindsay landin
Office: cb&a, realtors832-678-4770
MLS#:48788993
Source:HARMLS
Price summary
- Price:$500,000
- Price per sq. ft.:$534.19
About this home
Experience Fredericksburg charm in this quaint 1945 Craftsman-style bungalow, ideally situated near and within walking distance to Main Street’s shopping, dining, wineries and year-round festivals. Offering 936sq.ft., 2 spacious bedrooms and 1 bath, this inviting home features hardwood floors, abundant natural light and ceiling fans throughout. The adorable kitchen boasts mint-green cabinetry, open shelving, stainless appliances and a breakfast bar. The spacious bathroom offers dual vanities and charming hexagon tile. Enjoy a covered front porch, private backyard with mature trees and detached storage shed. An oversized, unconditioned laundry room provides additional storage and flexibility. Currently operating as a consistently booked short-term rental, this property offers a one-time STR permit transfer, making it an exceptional investment opportunity or Hill Country getaway. Refrigerator, washer, dryer and most furnishings may convey for a turnkey opportunity!
Contact an agent
Home facts
- Year built:1945
- Subdivision & Development:G E Co #297
- Listing ID #:48788993
- Updated:October 16, 2026 at 12:08 PM
Rooms and interior
- Bedrooms:2
- Total bathrooms:1
- Full bathrooms:1
- Rooms Total:6
- Flooring:Wood
- Bathrooms Description:Tub Shower
- Kitchen Description:Breakfast Bar, Electric Cooktop, Granite Counters, Kitchen Family Room Combo, Microwave, Oven, Refrigerator
- Living area:936 sq. ft.
Heating and cooling
- Cooling:Central Air, Electric
- Heating:Central, Gas
- Central air:Yes
Structure and exterior
- Year built:1945
- Building area:936 sq. ft.
- Lot area:0.34 Acres
- Lot Features:Side Yard, Subdivision
- Architectural Style:craftsman
- Construction Materials:Wood Siding
- Exterior Features:Fence, Storage
- Foundation Description:Slab
- Levels:1 Story
Schools
- High school:FREDERICKSBURG HIGH SCHOOL
- Middle school:FREDERICKSBURG MIDDLE SCHOOL
- Elementary school:FREDERICKSBURG ELEMENTARY SCHOOL
Finances and disclosures
- Price:$500,000
- Price per sq. ft.:$534.19
- Tax amount:$5,198 (2026)
Features and amenities
- Appliances:Dryer, Electric Cooktop, Microwave, Oven, Refrigerator, Washer
- Laundry features:Dryer, Washer
- Amenities:Ceiling Fans, Programmable Thermostat, Window Coverings
New listings near 508 N Edison Street
- New
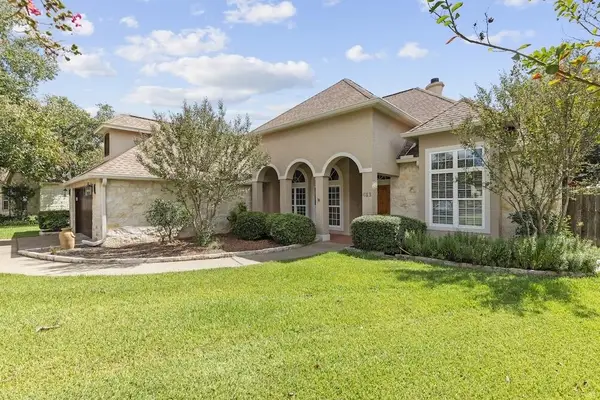 $549,000Active4 beds 3 baths1,998 sq. ft.
613 Persimmon Court, Fredericksburg, TX 78624
MLS# 105539Listed by: RE/MAX TOWN & COUNTRY - New
 $699,000Active3 beds 3 baths2,554 sq. ft.
155 N Linda Dr, Fredericksburg, TX 78624
MLS# 105540Listed by: REATA RANCH REALTY, LLC - New
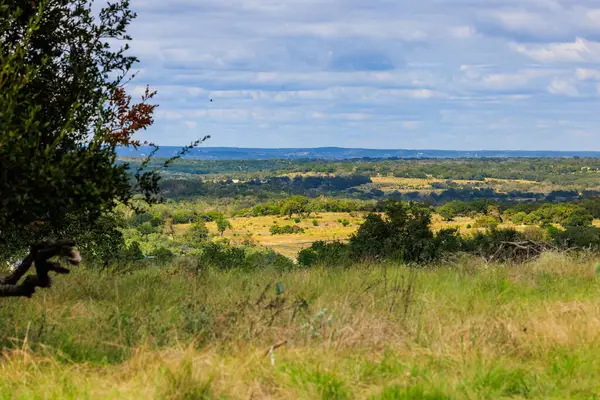 $1,500,000Active50 Acres
358 Dally Rd, Fredericksburg, TX 78624
MLS# 105541Listed by: KUPER SOTHEBY'S INT'L REALTY - BOERNE - New
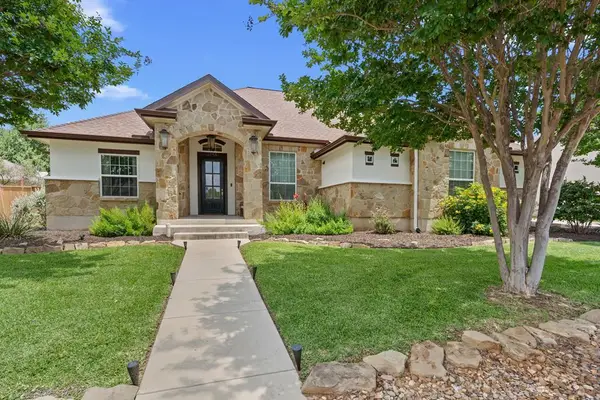 $899,000Active4 beds 3 baths2,467 sq. ft.
2148 Amberstone, Fredericksburg, TX 78624
MLS# 105537Listed by: EXP REALTY-ABSOLUTE CHARM REAL ESTATE GROUP - New
 $2,200Active2 beds 2 baths
509 Winding Way, Fredericksburg, TX 78624
MLS# 105535Listed by: REAL ESTATE ADVISORY TEAM, LLC - New
 $342,000Active3 beds 3 baths1,563 sq. ft.
510 Mueller St #15, Fredericksburg, TX 78624
MLS# 105534Listed by: FORE PREMIER PROPERTIES - New
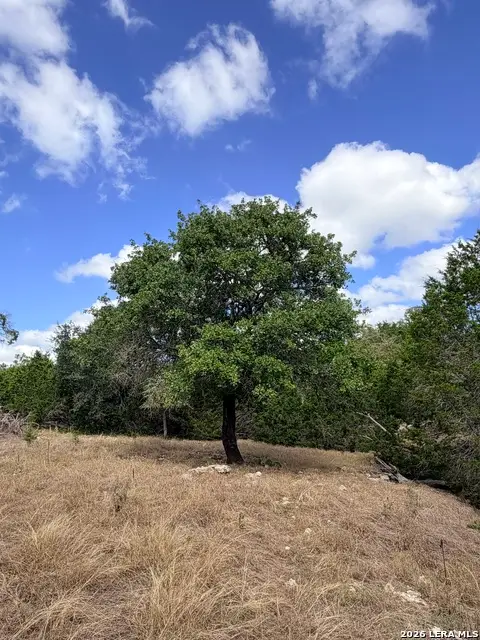 $215,000Active10.03 Acres
0 Vanguard Ridge Rd, Fredericksburg, TX 78624
MLS# 2023609Listed by: EXP REALTY - New
 $645,000Active3 beds 2 baths1,630 sq. ft.
610 Kristofer, Fredericksburg, TX 78624
MLS# 105531Listed by: REATA RANCH REALTY, LLC - New
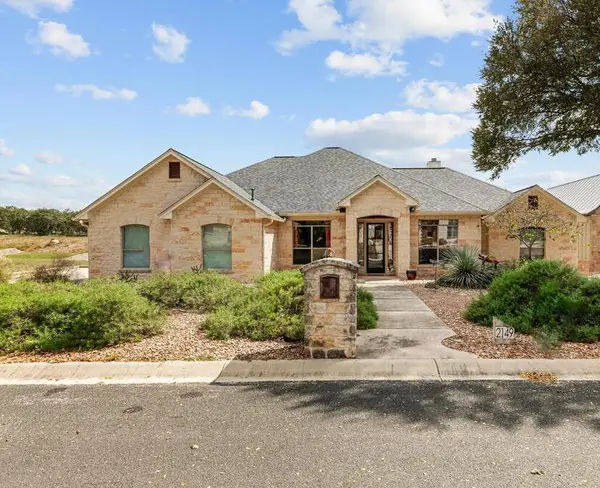 $833,000Active4 beds 2 baths2,541 sq. ft.
2149 Stone Oak, Fredericksburg, TX 78624
MLS# 105532Listed by: FORE PREMIER PROPERTIES - New
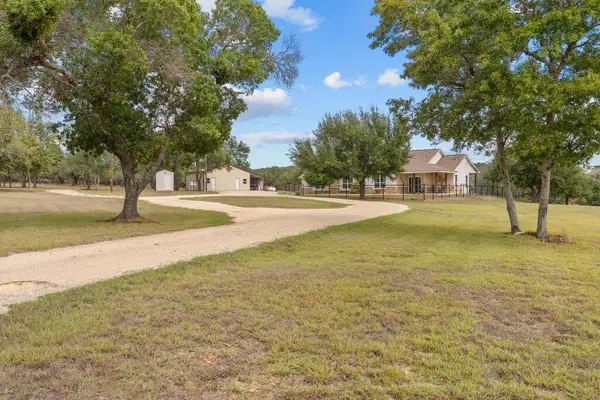 $1,950,000Active3 beds 3 baths1,957 sq. ft.
2873 Fm 1888, Fredericksburg, TX 78624
MLS# 125710Listed by: EXP REALTY LLC / ABSOLUTE CHARM REAL ESTATE GROUP


Protect your home and budget from life's surprises with an Assurant Home Warranty, backed by a partner that supports you through every step of homeownership. Explore Plans.
©2026 Century 21 Real Estate LLC. All rights reserved. CENTURY 21®, the CENTURY 21 Logo and C21® are service marks owned by Century 21 Real Estate LLC. Century 21 Real Estate LLC fully supports the principles of the Fair Housing Act and the Equal Opportunity Act. Each office is independently owned and operated. Listing information is deemed reliable but not guaranteed accurate.