
652 Overlook Dr, Fredericksburg, TX 78624
Local realty services provided by:CENTURY 21 Judge Fite Company
Listed by: mark phillips
Office: hill country flat fee realty
MLS#:2005711
Source:LERA
Price summary
- Price:$1,495,000
- Price per sq. ft.:$679.55
- Monthly HOA dues:$59.17
About this home
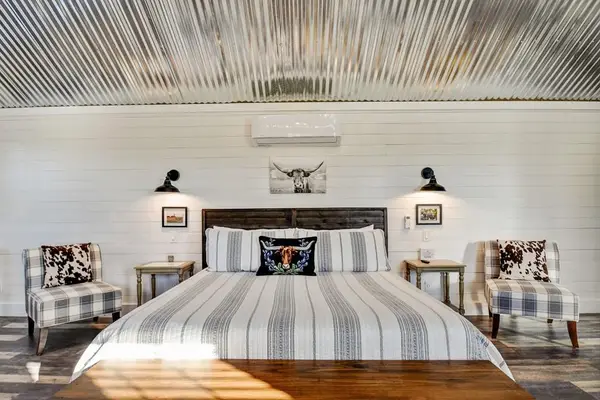
15 Ag. Exempt Acres, 2,200 SF, 3 single story, 3 bedroom, 2 bathroom Barndominium-style home loaded with character and style located just 6 miles from downtown Fredericksburg, Texas! Looking for space, freedom, privacy, low property taxes...well come take a look at 652 Overlook Drive. Relax in the custom swimming pool and spa while taking in the long range Hill Country views! The pool features a separate bathroom and shower in the small pool house. The entire property is fenced and cross fenced for your livestock. The private well also comes with a large concrete storage tank. The interior of the home features a gorgeous kitchen with quartz countertops, stainless steel appliances, including a propane gas cooktop, a built-in oven and microwave. The wood burning stone in the adjacent family room is the centerpiece of the home, creating a warm and welcoming environment for friends and family. All three bedrooms have their own distinct rustic, yet modern personalities with the primary bedroom featuring a 5 piece bathroom (separate vanities with granite counter, a tile walk-in shower, along with a separate soaking tub). The spacious laundry room will not disappoint with plenty of cabinets and countertops. The private outdoor shower is yet another fun feature! There is a barn for your all of your toys and vehicles along with a separate large covered carport as well as another spacious carport attached to the barndominium. There are two more covered parking structures, ideal for farm equipment or for an owner who needs additional storage space. Fredericksburg is one of the most popular towns in all of Texas with its' historic German-themed Main Street (think shopping and dining), as well as home to more vineyards and wineries than anywhere else in Texas. If you seek a lifestyle with land, low property taxes, ability to have livestock, enjoy hosting friends and family by the pool, need ample parking for vehicles and equipment all the while being located within short drive to Fredericksburg, put 652 Overlook Drive on your short list!...
Contact an agent
Home facts
- Year built:2014
- Subdivision & Development:OUT/GILLESPIE COUNTY
- Listing ID #:2005711
- Added:1 day(s) ago
- Updated:August 06, 2026 at 04:34 AM
Rooms and interior
- Bedrooms:3
- Total bathrooms:2
- Full bathrooms:2
- Flooring:Vinyl
- Dining Description:Breakfast Bar
- Bathrooms Description:Garden Tub, Separate Vanity, Tub/Shower Separate
- Kitchen Description:Breakfast Bar, Built-In Oven, Cook Top, Dishwasher, Disposal, Down Draft, Eat-In Kitchen, Gas Cooking, Island Kitchen, Microwave Oven, Self-Cleaning Oven, Solid Counter Tops, Vent Fan, Walk-In Pantry, Wood Stove
- Bedroom Description:Ceiling Fan, Full Bath, Master Bedroom Downstairs, Split, Walk-In Closet
- Living area:2,200 sq. ft.
Heating and cooling
- Cooling:Two Central
- Heating:Central, Electric
Structure and exterior
- Roof:Metal
- Year built:2014
- Building area:2,200 sq. ft.
- Lot area:15 Acres
- Lot Features:Cul-de-Sac/Dead End, Gently Rolling, Horses Allowed
- Architectural Style:One Story
- Construction Materials:Metal Structure, Stone/Rock
- Foundation Description:Slab
- Levels:1 Story
Schools
- High school:Fredericksburg
- Middle school:Fredericksburg
- Elementary school:Fredericksburg
Utilities
- Water:Private Well
- Sewer:Septic
Finances and disclosures
- Price:$1,495,000
- Price per sq. ft.:$679.55
- Tax amount:$6,464 (2026)
Features and amenities
- Laundry features:Dryer Connection, Laundry Room, Washer Connection
- Amenities:Built-In Oven, Ceiling Fans, Chandelier, Electric Water Heater, Private Garbage Service, Smoke Alarm
- Pool features:AdjoiningPool/Spa, Fenced Pool, In Ground Pool, Pool
Parking
- Parking description:Detached Garage
 IDX information is provided exclusively for consumers’ personal, non-commercial use, that it may not be used for any purpose other than to identify prospective properties consumers may be interested in purchasing, and that the data is deemed reliable but is not guaranteed accurate by LERA MLS (Local Expertise Regional Access). The MLS may, at its discretion, require use of other disclaimers as necessary to protect participants and/or the MLS from liability. SABOR Member Broker: Ashley Conlon
New listings near 652 Overlook Dr
- New
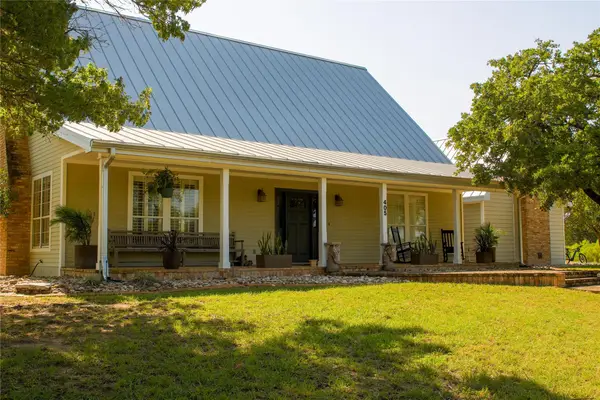 $2,100,000Active5 beds 5 baths5,032 sq. ft.
405 Frederick Rd, Fredericksburg, TX 78624
MLS# 6531599Listed by: KUPER SOTHEBY'S INT'L REALTY - New
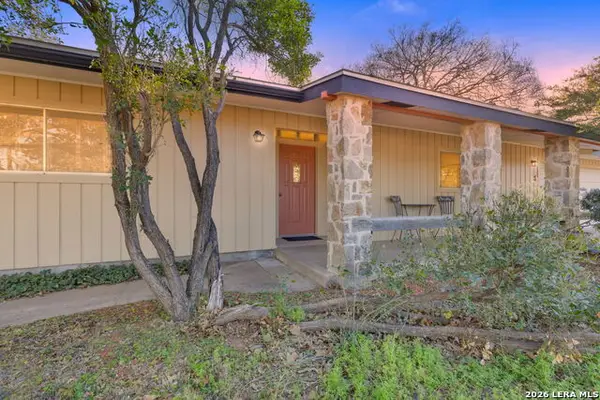 $399,999Active3 beds 2 baths2,039 sq. ft.
105 Hale St, Fredericksburg, TX 78624
MLS# 2006072Listed by: KELLER WILLIAMS CITY-VIEW - New
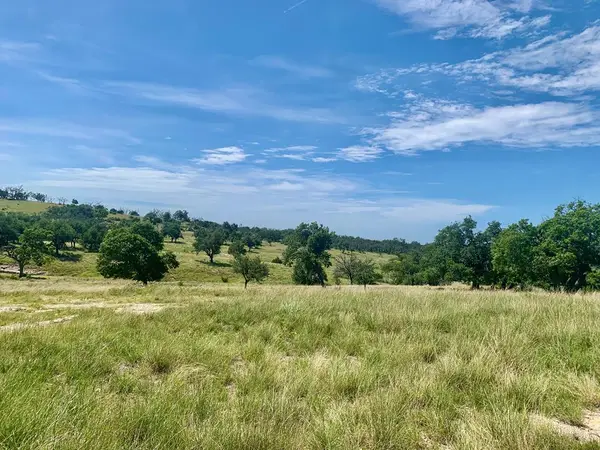 $199,000Active3.13 Acres
LOT 26 Dancing Sun Rd, Fredericksburg, TX 78624
MLS# 105090Listed by: EXP REALTY LLC / TINSLEY REALTY GROUP - New
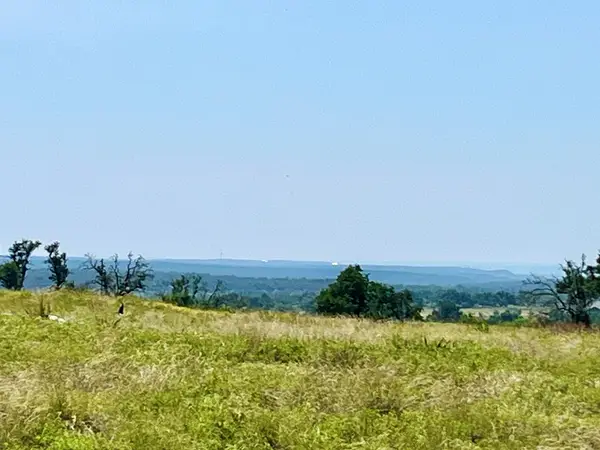 $175,000Active3.56 Acres
Lot 52 Badger Ridge Rd, Fredericksburg, TX 78624
MLS# 105049Listed by: EXP REALTY LLC / TINSLEY REALTY GROUP - New
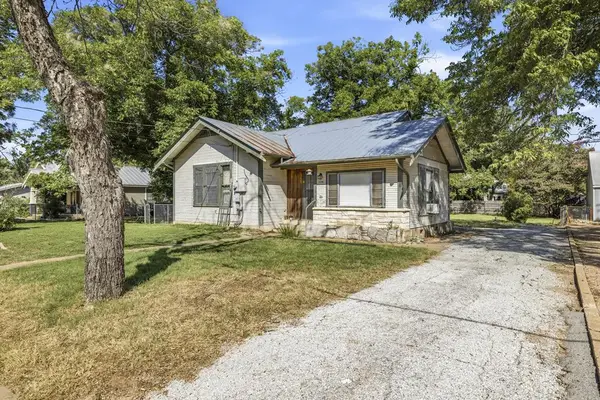 $299,900Active2 beds 1 baths1,458 sq. ft.
420 Plum St, Fredericksburg, TX 78624
MLS# 105088Listed by: FORE PREMIER PROPERTIES - New
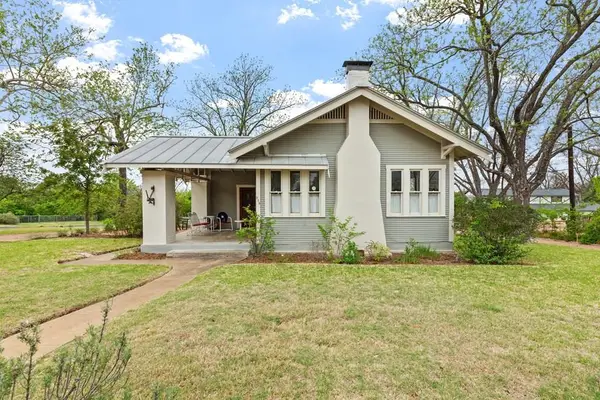 $905,000Active2 beds 2 baths2,196 sq. ft.
215 E Travis St, Fredericksburg, TX 78624
MLS# 105086Listed by: FORE PREMIER PROPERTIES - Open Sun, 2 to 4pmNew
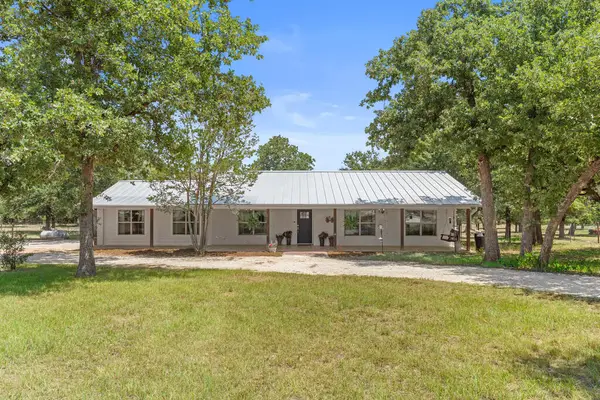 $725,000Active4 beds 3 baths2,228 sq. ft.
111 Wilderness Dr, Fredericksburg, TX 78624
MLS# 105087Listed by: EXP REALTY-ABSOLUTE CHARM REAL ESTATE GROUP - New
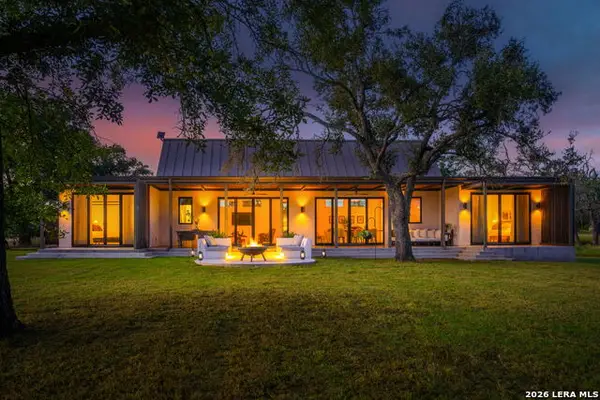 $1,200,000Active2 beds 22 baths1,516 sq. ft.
625 Triple Creek Rd, Fredericksburg, TX 78624
MLS# 2005900Listed by: REAL ESTATE ADVISORY TEAM, LLC - New
 $599,000Active2 beds 2 baths2,048 sq. ft.
871 Old Harper Rd, Fredericksburg, TX 78624
MLS# 105084Listed by: EXP REALTY-ABSOLUTE CHARM REAL ESTATE GROUP


Protect your home and budget from life's surprises with an Assurant Home Warranty, backed by a partner that supports you through every step of homeownership. Explore Plans.
©2026 Century 21 Real Estate LLC. All rights reserved. CENTURY 21®, the CENTURY 21 Logo and C21® are service marks owned by Century 21 Real Estate LLC. Century 21 Real Estate LLC fully supports the principles of the Fair Housing Act and the Equal Opportunity Act. Each office is independently owned and operated. Listing information is deemed reliable but not guaranteed accurate.