812 W Austin St, Fredericksburg, TX 78624
Local realty services provided by:CENTURY 21 North East
Listed by: mimi bartel & adam carroll
Office: fore premier properties
MLS#:104670
Source:TX_GCBOR
Price summary
- Price:$525,000
- Price per sq. ft.:$438.96
About this home
Located just one block off Main Street, this inviting Hill Country cottage offers comfort, character, and a location that's hard to beat! With 3 bedrooms and 2 full bathrooms, the home provides a cozy, welcoming layout ideal for full-time living or a relaxing weekend escape. The kitchen features modern appliances and a bright, easy-to-enjoy workspace that flows naturally into the rest of the home. A dedicated laundry area adds convenience, while central heat and air conditioning keep the home comfortable throughout every season. Step outside to a large backyard with a generous deck and pergola perfect for morning coffee, evening gatherings or simply unwinding under the Hill Country sky. Set in one of Fredericksburg's most desirable walking areas, this cottage works beautifully as a permanent residence, family getaway or an income producing investment. It currently operates as a successful short term rental (BnB) with a Marilyn Monroe theme, and the STR permit is eligible for transfer to the new owner. Having additional alley access to the property allows for expansion. The property also includes a newer roof and is offered fully furnished, making it truly turnkey....
Contact an agent
Home facts
- Subdivision & Development:Priess
- Listing ID #:104670
- Added:71 day(s) ago
- Updated:August 13, 2026 at 02:33 PM
Rooms and interior
- Bedrooms:3
- Total bathrooms:2
- Full bathrooms:2
- Living area:1,196 sq. ft.
Structure and exterior
- Roof:Composition
- Building area:1,196 sq. ft.
- Lot area:0.25 Acres
- Architectural Style:Cottage
- Construction Materials:Asbestos, Wood Siding
- Exterior Features:Deck/Patio
- Levels:1 Story
Utilities
- Water:Public
- Sewer:Public Sewer
Finances and disclosures
- Price:$525,000
- Price per sq. ft.:$438.96
- Tax amount:$6,081
Features and amenities
- Laundry features:Washer-Dryer Connection
- Amenities:Ceiling Fan(s), Storage, Window Treatments, Wired for High Speed Internet
New listings near 812 W Austin St
- New
 $317,999Active3 beds 2 baths1,904 sq. ft.
219 Joshua Cove, Fredericksburg, TX 78624
MLS# 2008192Listed by: KELLER WILLIAMS CITY-VIEW - New
 $285,999Active4 beds 2 baths1,667 sq. ft.
210 Gabriels Run, Fredericksburg, TX 78624
MLS# 2008188Listed by: KELLER WILLIAMS CITY-VIEW - New
 $329,999Active4 beds 2 baths2,162 sq. ft.
212 Gabriels Run, Fredericksburg, TX 78624
MLS# 2008189Listed by: KELLER WILLIAMS CITY-VIEW - New
 $895,000Active2 beds 1 baths2,652 sq. ft.
4995 Ranch Rd 648, Fredericksburg, TX 78624
MLS# 105109Listed by: EXP REALTY-ABSOLUTE CHARM REAL ESTATE GROUP - New
 $799,000Active3 beds 3 baths2,638 sq. ft.
146 Hillside Dr, Fredericksburg, TX 78624
MLS# 105110Listed by: REATA RANCH REALTY, LLC - New

 $419,500Active3 beds 2 baths1,588 sq. ft.
1006 E Highway St, Fredericksburg, TX 78624
MLS# 105111Listed by: CENTURY 21 THE HILLS REALTY - New
 $159,000Active0.25 Acres
1013 Avenue B, Fredericksburg, TX 78624
MLS# 125155Listed by: EXP REALTY LLC / TINSLEY REALTY GROUP - New
 $2,590,000Active2 beds 2 baths3,170 sq. ft.
2201 Poverty Hill Ranch Rd, Fredericksburg, TX 78624
MLS# 125158Listed by: ADT REALTY BROKERS - New
 $2,850,000Active14 Acres
641 N Beretta Dr, Fredericksburg, TX 78624
MLS# 105125Listed by: BOOT RANCH REALTY, LLC - New
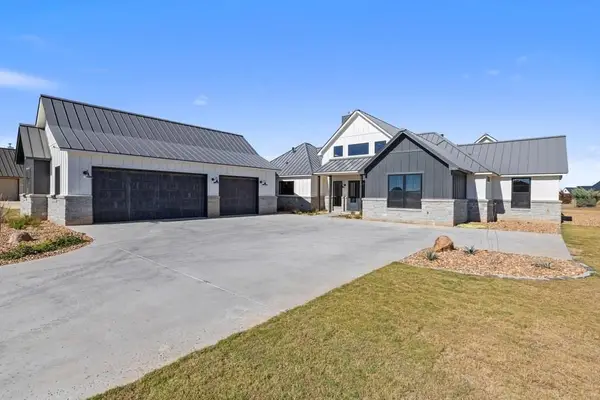 $1,345,000Active4 beds 5 baths3,045 sq. ft.
220 Interlaken St., Fredericksburg, TX 78624
MLS# 105122Listed by: COMPASS RE TEXAS, LLC


Protect your home and budget from life's surprises with an Assurant Home Warranty, backed by a partner that supports you through every step of homeownership. Explore Plans.
©2026 Century 21 Real Estate LLC. All rights reserved. CENTURY 21®, the CENTURY 21 Logo and C21® are service marks owned by Century 21 Real Estate LLC. Century 21 Real Estate LLC fully supports the principles of the Fair Housing Act and the Equal Opportunity Act. Each office is independently owned and operated. Listing information is deemed reliable but not guaranteed accurate.