
3027 Elassona Lane, Fresno, TX 77459
Local realty services provided by:CENTURY 21 Judge Fite Company
3027 Elassona Lane,Fresno, TX 77459
$242,000
- 3 Beds
- 2 Baths
- 1,296 sq. ft.
- Single family
- Active
Listed by: phillip casey
Office: casey castles, llc.713-854-3086
MLS#:16098954
Source:HARMLS
Price summary
- Price:$242,000
- Price per sq. ft.:$186.73
- Monthly HOA dues:$62.5
About this home
Cozy 3-bedroom, 2-bath home in a quiet neighborhood. This home has an open floor plan with beautiful flooring in the living, kitchen, and dining. Spacious living room. Kitchen opens to the living area and dining area. Primary bedroom features a walk in closet and dual sinks in the bathroom. Two additional bedrooms and a full bath. Fenced backyard with a covered patio...great for weekend cookouts. Please come see for yourself!
Contact an agent
Home facts
- Year built:2024
- Subdivision & Development:Olympia Falls Sec 3
- Listing ID #:16098954
- Updated:October 01, 2026 at 05:24 PM
Rooms and interior
- Bedrooms:3
- Total bathrooms:2
- Full bathrooms:2
- Rooms Total:3
- Living area:1,296 sq. ft.
Heating and cooling
- Cooling:Central Air, Electric
- Heating:Central, Gas
- Central air:Yes
Structure and exterior
- Roof:Composition
- Year built:2024
- Building area:1,296 sq. ft.
- Lot area:0.13 Acres
- Lot Features:Subdivision
- Architectural Style:Traditional
- Construction Materials:Brick, Cement Siding
- Foundation Description:Slab
- Levels:1 Story
Schools
- High school:WILLOWRIDGE HIGH SCHOOL
- Middle school:MCAULIFFE MIDDLE SCHOOL
- Elementary school:ALLEN ALDRIDGE JR ELEMENTARY
Utilities
- Sewer:Public Sewer
Finances and disclosures
- Price:$242,000
- Price per sq. ft.:$186.73
- Tax amount:$8,120 (2026)
Parking
- Parking description:Garage
- Garage:Yes
- Garage spaces:2
New listings near 3027 Elassona Lane
- New
 $295,000Active4 beds 2 baths2,622 sq. ft.
3430 Danbury Chase Trail, Fresno, TX 77545
MLS# 93382882Listed by: REALM REAL ESTATE PROFESSIONALS - SUGAR LAND - New
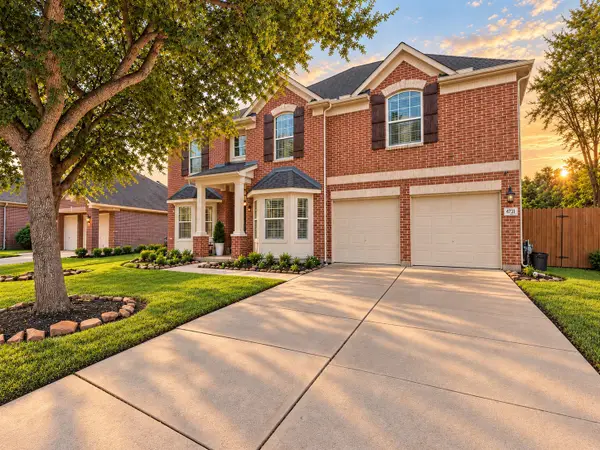 $375,000Active5 beds 4 baths3,283 sq. ft.
4731 Maple Creek Drive, Fresno, TX 77545
MLS# 72842339Listed by: ORCHARD BROKERAGE - New
 $195,000Active1.16 Acres
TBD Trammel Fresno Road, Fresno, TX 77545
MLS# 73891484Listed by: REAL BROKER, LLC - Open Sat, 12 to 3pmNew
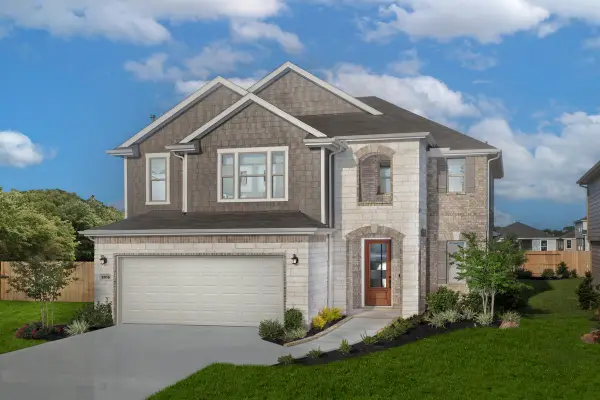 $419,995Active4 beds 3 baths2,596 sq. ft.
2019 Ardani Lane, Fresno, TX 77545
MLS# 54894195Listed by: KB HOME HOUSTON - New
 $310,000Active3 beds 2 baths1,659 sq. ft.
5030 Pine Haven Lane, Fresno, TX 77545
MLS# 74319741Listed by: JASON MITCHELL GROUP - New
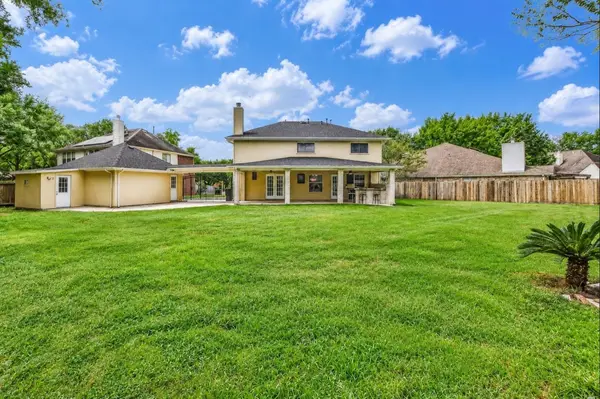 $364,900Active5 beds 3 baths3,010 sq. ft.
4503 Twin Elm Drive, Fresno, TX 77545
MLS# 36609205Listed by: THE SEARS GROUP - New
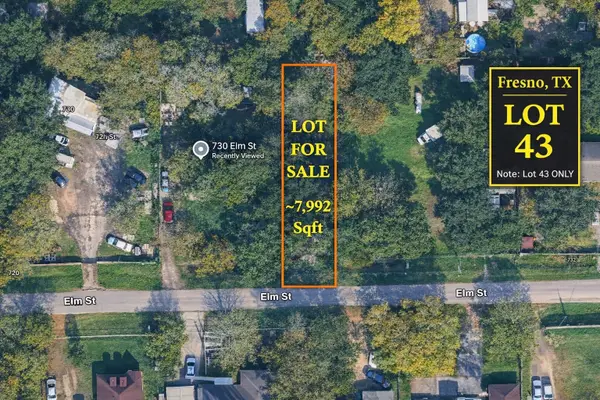 $69,000Active0.18 Acres
730 Elm Street, Fresno, TX 77545
MLS# 42365586Listed by: THE NGUYENS & ASSOCIATES - New
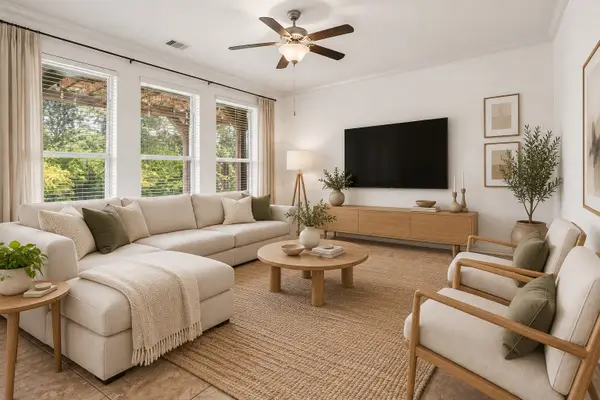 $319,000Active4 beds 3 baths2,320 sq. ft.
1826 Olive Pine Drive, Fresno, TX 77545
MLS# 88484711Listed by: BOULEVARD REALTY - New
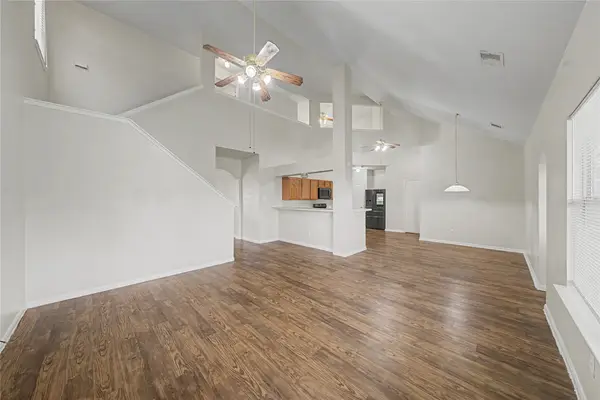 $284,000Active3 beds 3 baths2,104 sq. ft.
1111 Auburn View Lane, Fresno, TX 77545
MLS# 57372551Listed by: FOREVER REALTY, LLC


Protect your home and budget from life's surprises with an Assurant Home Warranty, backed by a partner that supports you through every step of homeownership. Explore Plans.
©2026 Century 21 Real Estate LLC. All rights reserved. CENTURY 21®, the CENTURY 21 Logo and C21® are service marks owned by Century 21 Real Estate LLC. Century 21 Real Estate LLC fully supports the principles of the Fair Housing Act and the Equal Opportunity Act. Each office is independently owned and operated. Listing information is deemed reliable but not guaranteed accurate.