
3706 Elmwood Dale Drive, Fresno, TX 77545
Local realty services provided by:CENTURY 21 Lucky Money Real Estate
3706 Elmwood Dale Drive,Fresno, TX 77545
$324,900
- 4 Beds
- 3 Baths
- 2,638 sq. ft.
- Single family
- Active
Listed by:
 Nelson Rubio(281) 392 - 9272CENTURY 21 Western Realty
Office: century 21 western realty, inc281-392-9272
MLS#:26973737
Source:HARMLS
Price summary
- Price:$324,900
- Price per sq. ft.:$123.16
- Monthly HOA dues:$40
About this home
Welcome home to this beautifully 4-bedroom residence. Located in a quiet, tree-lined neighborhood. Sunlight fills the open-concept living area, where hardwood floors and a gas fireplace create a warm, inviting atmosphere. The kitchen features quartz counters, stainless steel appliances, The primary suite offers a private bath and generous closet space. Outside, a fenced backyard with a covered patio and mature landscaping provides a peaceful retreat and plenty of room for play or gardening. Convenient to top-rated schools, shopping, and easy commuter routes — move-in ready and waiting for you. (also office could be turn into a 5th bedroom) Call today to set up your private showing.
Contact an agent
Home facts
- Year built:2003
- Subdivision & Development:Teal Run Sec 13
- Listing ID #:26973737
- Updated:September 16, 2026 at 07:17 PM
Rooms and interior
- Bedrooms:4
- Total bathrooms:3
- Full bathrooms:2
- Half bathrooms:1
- Rooms Total:5
- Dining Description:Living Dining Room
- Bathrooms Description:Separate Shower
- Kitchen Description:Dishwasher, Disposal, Microwave, Oven, Pantry
- Living area:2,638 sq. ft.
Heating and cooling
- Cooling:Central Air, Electric
- Heating:Central, Gas
- Central air:Yes
Structure and exterior
- Roof:Composition
- Year built:2003
- Building area:2,638 sq. ft.
- Lot area:0.12 Acres
- Lot Features:Subdivision
- Architectural Style:Traditional
- Construction Materials:Brick, Cement Siding
- Foundation Description:Slab
- Levels:2 Stories
Schools
- High school:HIGHTOWER HIGH SCHOOL
- Middle school:LAKE OLYMPIA MIDDLE SCHOOL
- Elementary school:GOODMAN ELEMENTARY SCHOOL (FORT BEND)
Utilities
- Sewer:Public Sewer
Finances and disclosures
- Price:$324,900
- Price per sq. ft.:$123.16
- Tax amount:$6,671 (2026)
Features and amenities
- Appliances:Dishwasher, Disposal, Microwave, Oven
Parking
- Parking description:Garage
- Garage:Yes
- Garage spaces:2
New listings near 3706 Elmwood Dale Drive
- New
 $150,000Active1.04 Acres
727 E Jasmine Street, Fresno, TX 77545
MLS# 77408721Listed by: SPRING BRANCH REALTY INC. - New
 $329,900Active4 beds 3 baths2,570 sq. ft.
2502 Flowing Palm Lane, Fresno, TX 77545
MLS# 6395602Listed by: ENTERA REALTY LLC - New
 $280,000Active3 beds 2 baths1,594 sq. ft.
3103 Pennsylvania Road, Fresno, TX 77545
MLS# 93845005Listed by: SEETO REALTY - New
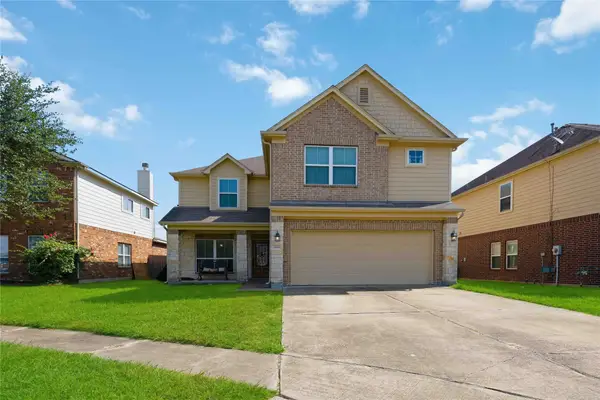 $289,900Active4 beds 3 baths3,167 sq. ft.
2414 Leadville Court, Fresno, TX 77545
MLS# 26678577Listed by: BROOKS & DAVIS REAL ESTATE - New
 $292,000Active4 beds 3 baths2,389 sq. ft.
1319 Magnolia Dale Drive, Fresno, TX 77545
MLS# 19385906Listed by: ROCK CENTER REALTY - New
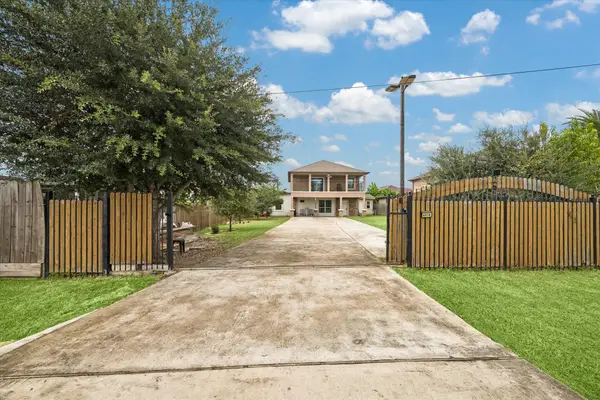 $300,000Active5 beds 4 baths1,886 sq. ft.
4414 Ivy Lane, Fresno, TX 77545
MLS# 51982353Listed by: BETTER HOMES AND GARDENS REAL ESTATE GARY GREENE - SUGAR LAND - New
 $280,990Active3 beds 2 baths1,506 sq. ft.
18534 Athena Flower Drive, Fresno, TX 77545
MLS# 14547545Listed by: NAN & COMPANY PROPERTIES - CORPORATE OFFICE (HEIGHTS) - New
 $343,990Active4 beds 4 baths2,345 sq. ft.
18530 Athena Flower Drive, Fresno, TX 77545
MLS# 71529168Listed by: NAN & COMPANY PROPERTIES - CORPORATE OFFICE (HEIGHTS) - New
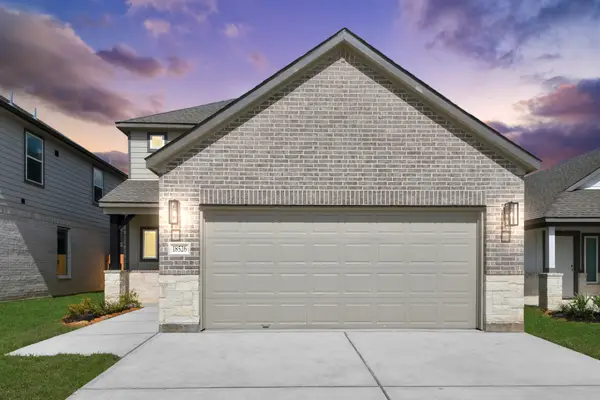 $336,990Active4 beds 4 baths2,239 sq. ft.
18526 Athena Flower Drive, Fresno, TX 77545
MLS# 74381237Listed by: NAN & COMPANY PROPERTIES - CORPORATE OFFICE (HEIGHTS)


Protect your home and budget from life's surprises with an Assurant Home Warranty, backed by a partner that supports you through every step of homeownership. Explore Plans.
©2026 Century 21 Real Estate LLC. All rights reserved. CENTURY 21®, the CENTURY 21 Logo and C21® are service marks owned by Century 21 Real Estate LLC. Century 21 Real Estate LLC fully supports the principles of the Fair Housing Act and the Equal Opportunity Act. Each office is independently owned and operated. Listing information is deemed reliable but not guaranteed accurate.