
4039 Hawthorne Glen Court, Fresno, TX 77545
Local realty services provided by:CENTURY 21 Tevas
4039 Hawthorne Glen Court,Fresno, TX 77545
$240,000
- 3 Beds
- 2 Baths
- 1,811 sq. ft.
- Single family
- Pending
Listed by: cynthia joseph, jeffrey joseph
Office: utr texas, realtors281-282-0935
MLS#:98408057
Source:HARMLS
Price summary
- Price:$240,000
- Price per sq. ft.:$132.52
- Monthly HOA dues:$62.5
About this home
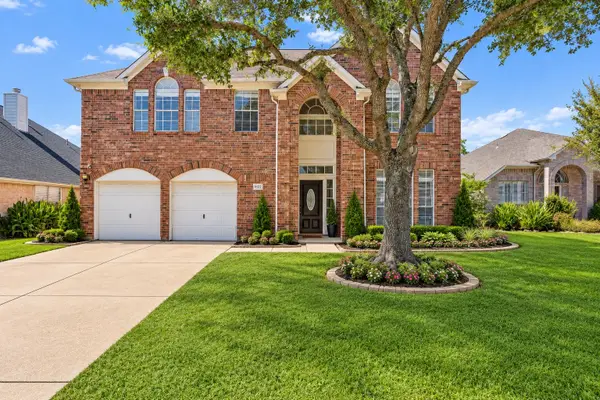
3 bedroom, 2 bath and 2 car garage. Built in 2005 this home maximizes the 1,811 sq ft. with a well designed floor plan. Features a formal dining room plus a flex room for an office or recreational room. High ceilings makes this home feel expansive while the fireplace serves as a cozy focal point. Breakfast area in kitchen, open to living room. Primary bedroom has high vaulted ceiling, garden tub, stand-up shower and double vanity. Covered front porch has room for seating arrangements to relax and enjoy the outdoors. Fully fenced backyard. Roof installed June 2026. Fresh paint throughout interior. Some TLC needed in kitchen and flooring.
Contact an agent
Home facts
- Year built:2005
- Subdivision & Development:Estates Of Teal Run Sec 5
- Listing ID #:98408057
- Updated:September 15, 2026 at 07:48 AM
Rooms and interior
- Bedrooms:3
- Total bathrooms:2
- Full bathrooms:2
- Rooms Total:9
- Flooring:Carpet, Laminate, Tile
- Bathrooms Description:Separate Shower, Soaking Tub, Tub Shower
- Kitchen Description:Dishwasher
- Living area:1,811 sq. ft.
Heating and cooling
- Cooling:Central Air, Electric
- Heating:Central, Gas
- Central air:Yes
Structure and exterior
- Roof:Composition
- Year built:2005
- Building area:1,811 sq. ft.
- Lot area:0.16 Acres
- Lot Features:Subdivision
- Architectural Style:Traditional
- Construction Materials:Brick, Wood Siding
- Exterior Features:Fence, Private Yard
- Foundation Description:Pillar Post Pier, Slab
- Levels:1 Story
Schools
- High school:HIGHTOWER HIGH SCHOOL
- Middle school:LAKE OLYMPIA MIDDLE SCHOOL
- Elementary school:GOODMAN ELEMENTARY SCHOOL (FORT BEND)
Utilities
- Sewer:Public Sewer
Finances and disclosures
- Price:$240,000
- Price per sq. ft.:$132.52
- Tax amount:$5,568 (2025)
Features and amenities
- Appliances:Dishwasher
Parking
- Parking description:Garage
- Garage:Yes
- Garage spaces:2
New listings near 4039 Hawthorne Glen Court
- New
 $329,900Active4 beds 3 baths2,570 sq. ft.
2502 Flowing Palm Lane, Fresno, TX 77545
MLS# 6395602Listed by: ENTERA REALTY LLC - New
 $280,000Active3 beds 2 baths1,594 sq. ft.
3103 Pennsylvania Road, Fresno, TX 77545
MLS# 93845005Listed by: SEETO REALTY - New
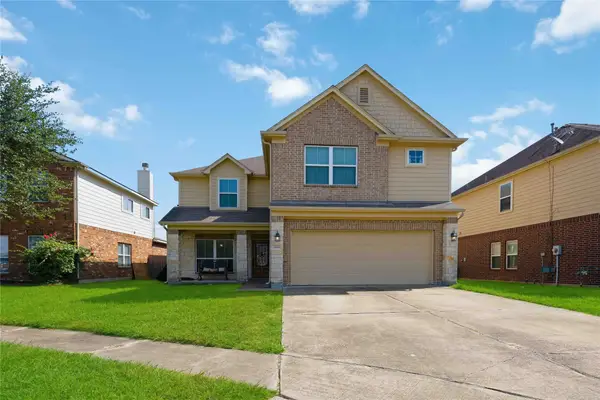 $289,900Active4 beds 3 baths3,167 sq. ft.
2414 Leadville Court, Fresno, TX 77545
MLS# 26678577Listed by: BROOKS & DAVIS REAL ESTATE - New
 $292,000Active4 beds 3 baths2,389 sq. ft.
1319 Magnolia Dale Drive, Fresno, TX 77545
MLS# 19385906Listed by: ROCK CENTER REALTY - New
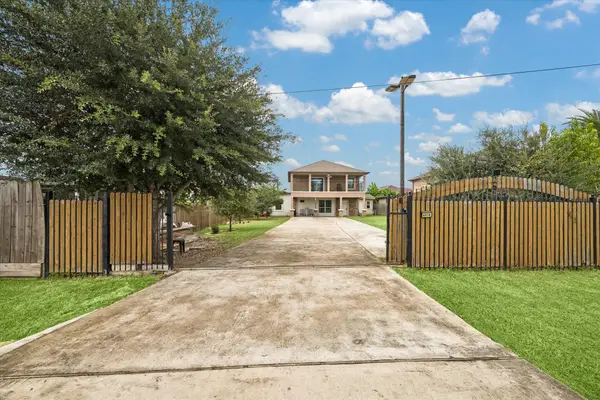 $300,000Active5 beds 4 baths1,886 sq. ft.
4414 Ivy Lane, Fresno, TX 77545
MLS# 51982353Listed by: BETTER HOMES AND GARDENS REAL ESTATE GARY GREENE - SUGAR LAND - New
 $280,990Active3 beds 2 baths1,506 sq. ft.
18534 Athena Flower Drive, Fresno, TX 77545
MLS# 14547545Listed by: NAN & COMPANY PROPERTIES - CORPORATE OFFICE (HEIGHTS) - New
 $343,990Active4 beds 4 baths2,345 sq. ft.
18530 Athena Flower Drive, Fresno, TX 77545
MLS# 71529168Listed by: NAN & COMPANY PROPERTIES - CORPORATE OFFICE (HEIGHTS) - New
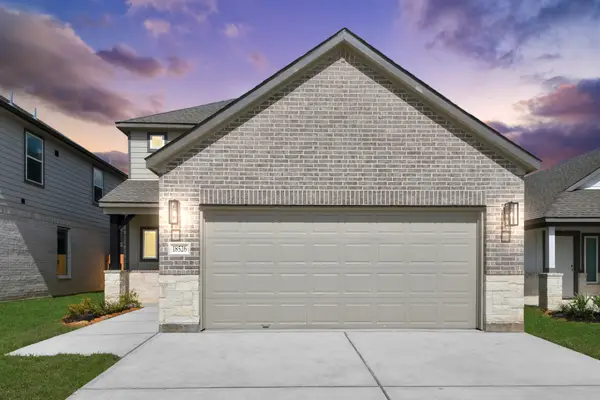 $336,990Active4 beds 4 baths2,239 sq. ft.
18526 Athena Flower Drive, Fresno, TX 77545
MLS# 74381237Listed by: NAN & COMPANY PROPERTIES - CORPORATE OFFICE (HEIGHTS) - New
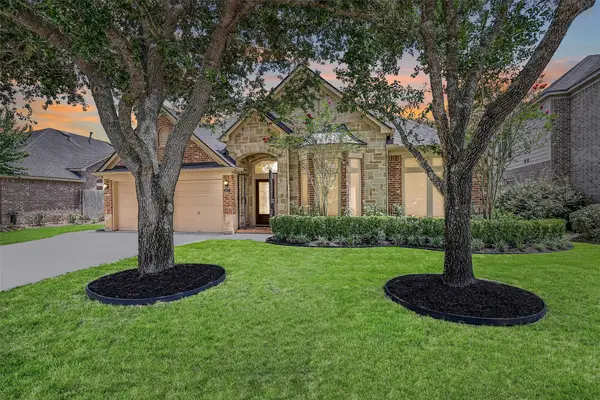 $410,000Active3 beds 2 baths2,939 sq. ft.
2427 Pioneer Oaks Drive, Fresno, TX 77545
MLS# 2758404Listed by: STANFIELD PROPERTIES - New
 $349,997Active5 beds 4 baths3,013 sq. ft.
4122 Roaring Trail Drive, Fresno, TX 77545
MLS# 32705160Listed by: LPT REALTY, LLC


Protect your home and budget from life's surprises with an Assurant Home Warranty, backed by a partner that supports you through every step of homeownership. Explore Plans.
©2026 Century 21 Real Estate LLC. All rights reserved. CENTURY 21®, the CENTURY 21 Logo and C21® are service marks owned by Century 21 Real Estate LLC. Century 21 Real Estate LLC fully supports the principles of the Fair Housing Act and the Equal Opportunity Act. Each office is independently owned and operated. Listing information is deemed reliable but not guaranteed accurate.