
1114 Sydney Lane, Friendswood, TX 77546
Local realty services provided by:CENTURY 21 Judge Fite Company
Listed by: robert aguilar
Office: orchard brokerage844-819-1373
MLS#:24755634
Source:HARMLS
Price summary
- Price:$460,000
- Price per sq. ft.:$151.17
- Monthly HOA dues:$29.17
About this home
Welcome to 1114 Sydney Lane in Friendswood. This 2012 one-story brick and stone home offers 4 bedrooms, 3 full baths, and 3,043 sq ft, set on an approximately 8,820 sq ft lot (about a fifth of an acre) shaded by two mature trees with an attached garage. Inside, the formal dining room features an elegant chandelier, crisp chair rail and white trim, wood-look flooring, and an arched opening that leads into the entry. A fireplace adds warmth to the living space. The bedroom shown has a dramatic sloped ceiling, plush carpet, and tall windows topped with transoms that bring in natural light. Fresh, move-in-ready spaces with room to make your own.Schedule your private showing today!
Contact an agent
Home facts
- Year built:2012
- Subdivision & Development:Autumn Lakes Sec 4
- Listing ID #:24755634
- Updated:October 30, 2026 at 05:41 PM
Rooms and interior
- Bedrooms:4
- Total bathrooms:3
- Full bathrooms:3
- Rooms Total:8
- Flooring:Carpet, Plank, Vinyl
- Dining Description:Kitchen Dining Combo
- Bathrooms Description:Separate Shower, Tub Shower
- Kitchen Description:Breakfast Bar, Dishwasher, Disposal, Gas Oven, Gas Range, Kitchen Dining Combo, Kitchen Island, Microwave
- Living area:3,043 sq. ft.
Heating and cooling
- Cooling:Central Air, Electric
- Heating:Central, Gas
- Central air:Yes
Structure and exterior
- Roof:Composition
- Year built:2012
- Building area:3,043 sq. ft.
- Lot area:0.2 Acres
- Lot Features:Subdivision
- Architectural Style:Traditional
- Construction Materials:Brick
- Exterior Features:Fence, Patio, Private Yard
- Foundation Description:Slab
- Levels:1 Story
Schools
- High school:CLEAR SPRINGS HIGH SCHOOL
- Middle school:BROOKSIDE INTERMEDIATE SCHOOL
- Elementary school:LANDOLT ELEMENTARY SCHOOL
Utilities
- Sewer:Public Sewer
Finances and disclosures
- Price:$460,000
- Price per sq. ft.:$151.17
- Tax amount:$8,800 (2026)
Features and amenities
- Appliances:Dishwasher, Disposal, Gas Oven, Gas Range, Microwave
- Amenities:Ceiling Fans, Window Coverings
Parking
- Parking description:Garage
- Garage:Yes
- Garage spaces:3
New listings near 1114 Sydney Lane
- New
 $250,000Active3 beds 3 baths1,773 sq. ft.
316 Old Course Drive, Friendswood, TX 77546
MLS# 66355328Listed by: PRINCE PROPERTIES, LLC - New
 $2,150,000Active5 beds 6 baths6,295 sq. ft.
3020 Bridle Path, Friendswood, TX 77546
MLS# 70328340Listed by: MARTHA TURNER SOTHEBY'S INTERNATIONAL REALTY - BAY AREA - New
 $599,000Active3 beds 2 baths2,250 sq. ft.
2105 Airline Drive, Friendswood, TX 77546
MLS# 9798692Listed by: STANFIELD PROPERTIES - New
 $525,000Active5 beds 4 baths4,283 sq. ft.
1231 Abigail Lane, Friendswood, TX 77546
MLS# 67767170Listed by: KELLER WILLIAMS REALTY METROPOLITAN - New
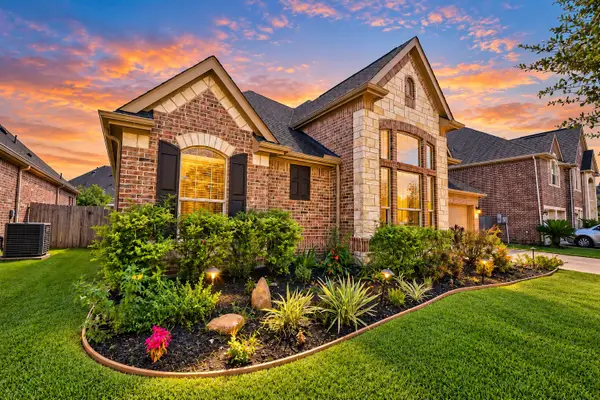 $381,684Active3 beds 3 baths2,469 sq. ft.
4221 Walnut Bend Drive, Friendswood, TX 77546
MLS# 22528649Listed by: KELLER WILLIAMS MEMORIAL - Open Fri, 4 to 6pmNew
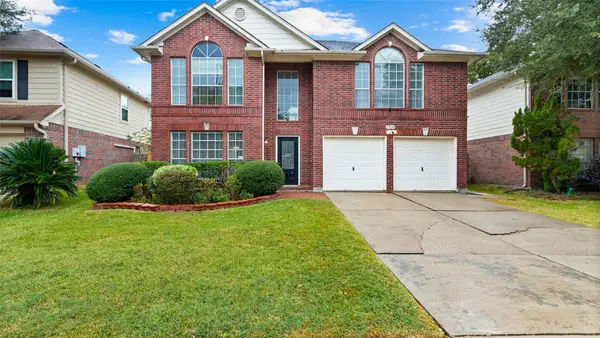 $385,000Active3 beds 3 baths2,392 sq. ft.
17010 Lighthouse View Drive, Friendswood, TX 77546
MLS# 67200974Listed by: COMPASS RE TEXAS, LLC - HOUSTON - New
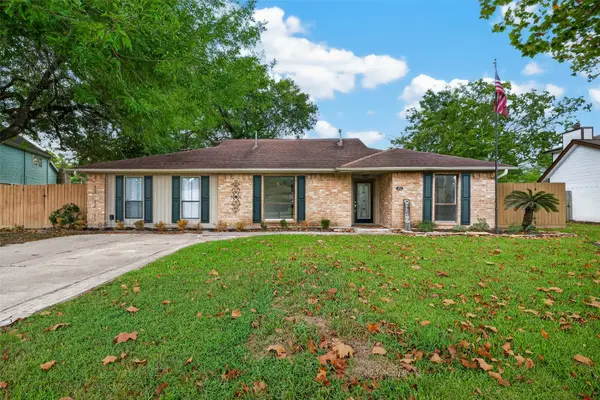 $375,000Active4 beds 2 baths2,426 sq. ft.
412 Westwood Drive, Friendswood, TX 77546
MLS# 63299636Listed by: EXP REALTY LLC - New
 $365,000Active3 beds 3 baths1,829 sq. ft.
414 Westwood Drive, Friendswood, TX 77546
MLS# 38886911Listed by: KELLER WILLIAMS REALTY CLEAR LAKE / NASA - New
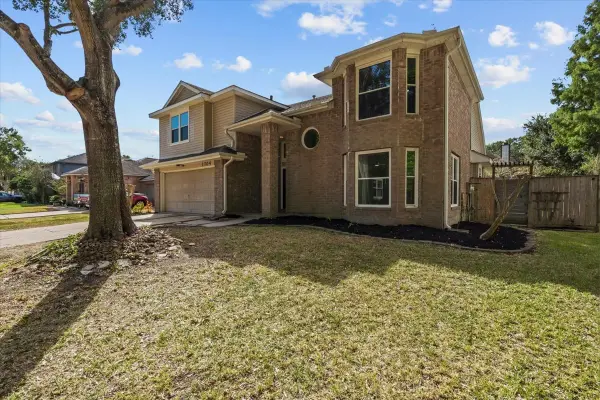 $429,000Active4 beds 3 baths2,382 sq. ft.
1704 San Jose Street, Friendswood, TX 77546
MLS# 81467343Listed by: EXECUTIVE TEXAS REALTY - New
 $669,000Active4 beds 3 baths2,575 sq. ft.
505 Twin Pines Drive, Friendswood, TX 77546
MLS# 27369808Listed by: HOMESMART


Protect your home and budget from life's surprises with an Assurant Home Warranty, backed by a partner that supports you through every step of homeownership. Explore Plans.
©2026 Century 21 Real Estate LLC. All rights reserved. CENTURY 21®, the CENTURY 21 Logo and C21® are service marks owned by Century 21 Real Estate LLC. Century 21 Real Estate LLC fully supports the principles of the Fair Housing Act and the Equal Opportunity Act. Each office is independently owned and operated. Listing information is deemed reliable but not guaranteed accurate.