
117 Bandera Creek Lane, Friendswood, TX 77546
Local realty services provided by:CENTURY 21 Republic
Listed by: kathryn cunningham
Office: fathom realty888-455-6040
MLS#:84512222
Source:HARMLS
Price summary
- Price:$995,000
- Price per sq. ft.:$181.5
- Monthly HOA dues:$125
About this home
Come and experience this stunning 4 bedrooms, 3 full bathrooms, 1 half bath estate built by K. Hovnanian Homes. This semi-custom home will definitely capture your attention. Enter to see the beauty of this grand entry where you will find a two story library with gorgeous built-ins, a warm and cozy fireplace and the home office adjacent to each other. Walk into the magnificent Dining room which has a fieplace situated between two gorgeous dry bars. This dining room can easily fit a 10-12 seat dining table for large family dinners. The family room with a fireplace opens up to the chef's kitchen which has a massive walk-in pantry and storage and Island with storage. The large breakfast room with a Breakfast bar which can seat at least 6 for breakfast. The primary suite is perfect owners retreat with a sitting area and access directly to the backyard. No back neighbors in this pool sized yard its ready to build your perfect resort style oasis. Endless possibilities!
Contact an agent
Home facts
- Year built:2012
- Subdivision & Development:Creekside At West Ranch Sec 3
- Listing ID #:84512222
- Updated:October 28, 2026 at 02:13 AM
Rooms and interior
- Bedrooms:4
- Total bathrooms:4
- Full bathrooms:3
- Half bathrooms:1
- Rooms Total:16
- Flooring:Carpet, Tile
- Bathrooms Description:Hollywood Bath, Jetted Tub, Separate Shower, Tub Shower
- Kitchen Description:Breakfast Bar, Dishwasher, Disposal, Double Oven, Dry Bar, Gas Cooktop, Gas Oven, Gas Range, Kitchen Family Room Combo, Kitchen Island, Microwave, Pantry, Walk In Pantry
- Living area:5,482 sq. ft.
Heating and cooling
- Cooling:Central Air, Electric
- Heating:Central, Electric, Gas
- Central air:Yes
Structure and exterior
- Roof:Built Up, Composition
- Year built:2012
- Building area:5,482 sq. ft.
- Lot area:0.29 Acres
- Lot Features:Cul De Sac, Subdivision
- Architectural Style:Traditional
- Construction Materials:Brick, Cement Siding, Stone
- Exterior Features:Fence, Patio, Private Yard
- Foundation Description:Slab
- Levels:2 Stories
Schools
- High school:FRIENDSWOOD HIGH SCHOOL
- Middle school:FRIENDSWOOD JUNIOR HIGH SCHOOL
- Elementary school:CLINE ELEMENTARY SCHOOL
Utilities
- Sewer:Public Sewer
Finances and disclosures
- Price:$995,000
- Price per sq. ft.:$181.5
- Tax amount:$19,207 (2026)
Features and amenities
- Appliances:Dishwasher, Disposal, Double Oven, Gas Cooktop, Gas Oven, Gas Range, Microwave
- Amenities:Crown Molding, Entrance Foyer, High Ceilings, Intercom, Security System - Leased, Security System - Owned, Smoke Detectors, Window Coverings
Parking
- Parking description:Driveway, Garage
- Garage:Yes
- Garage spaces:3
New listings near 117 Bandera Creek Lane
- New
 $2,695,000Active5 beds 9 baths8,662 sq. ft.
704 Tall Pines Drive, Friendswood, TX 77546
MLS# 31529613Listed by: MARTHA TURNER SOTHEBY'S INTERNATIONAL REALTY - BAY AREA - New
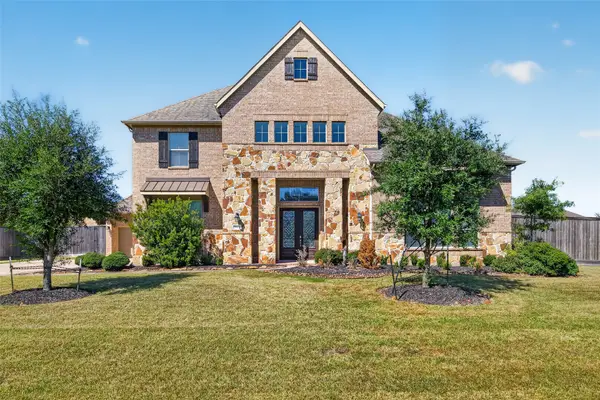 $959,000Active5 beds 4 baths5,036 sq. ft.
1902 Creekwood Lane, Friendswood, TX 77546
MLS# 84591669Listed by: WEICHERT, REALTORS - THE MURRAY GROUP - New
 $375,000Active4 beds 4 baths4,280 sq. ft.
16823 Bending Creek Lane, Friendswood, TX 77546
MLS# 60091938Listed by: COLLECTIVE REALTY CO. - New
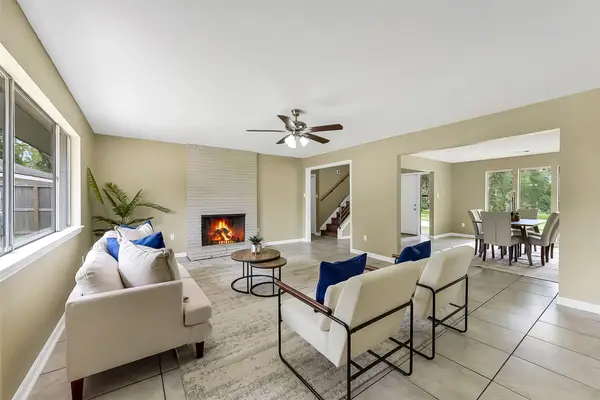 $329,900Active5 beds 3 baths3,019 sq. ft.
15503 Wandering Trail, Friendswood, TX 77546
MLS# 33759390Listed by: STANFIELD PROPERTIES - New
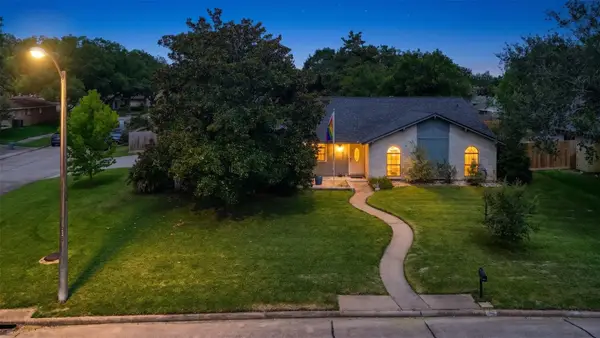 $334,900Active4 beds 2 baths2,241 sq. ft.
5451 Appleblossom Lane, Friendswood, TX 77546
MLS# 58376406Listed by: GRACE TEAM REALTY - New
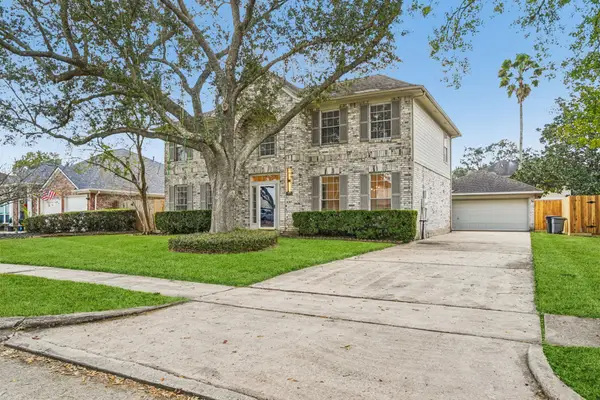 $449,700Active4 beds 3 baths2,705 sq. ft.
1808 N Mission Circle, Friendswood, TX 77546
MLS# 44196078Listed by: TKG REALTY, LLC - New
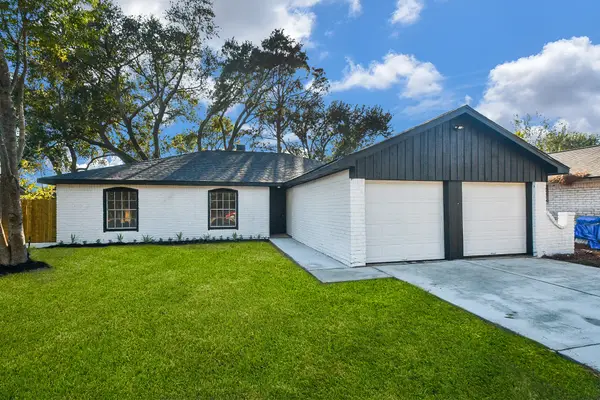 $259,999Active4 beds 2 baths1,640 sq. ft.
16118 Bougainvilla Lane, Friendswood, TX 77546
MLS# 86281091Listed by: WALZEL PROPERTIES - CORPORATE OFFICE - New
 $359,900Active3 beds 2 baths2,097 sq. ft.
3707 Arbor Point, Friendswood, TX 77546
MLS# 17171550Listed by: RE/MAX SPACE CENTER - New
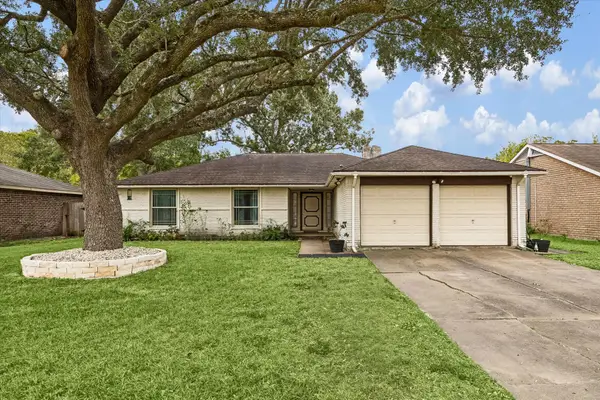 $280,000Active3 beds 2 baths1,721 sq. ft.
307 Brandywyne Drive, Friendswood, TX 77546
MLS# 60266812Listed by: WALZEL PROPERTIES - CORPORATE OFFICE


Protect your home and budget from life's surprises with an Assurant Home Warranty, backed by a partner that supports you through every step of homeownership. Explore Plans.
©2026 Century 21 Real Estate LLC. All rights reserved. CENTURY 21®, the CENTURY 21 Logo and C21® are service marks owned by Century 21 Real Estate LLC. Century 21 Real Estate LLC fully supports the principles of the Fair Housing Act and the Equal Opportunity Act. Each office is independently owned and operated. Listing information is deemed reliable but not guaranteed accurate.