
15526 Wandering Trail, Friendswood, TX 77546
Local realty services provided by:CENTURY 21 Lucky Money Real Estate
15526 Wandering Trail,Friendswood, TX 77546
$760,000
- 4 Beds
- 3 Baths
- 2,886 sq. ft.
- Single family
- Pending
Listed by: john prell
Office: creekview realty281-444-7071
MLS#:84917159
Source:HARMLS
Price summary
- Price:$760,000
- Price per sq. ft.:$263.34
- Monthly HOA dues:$8.33
About this home
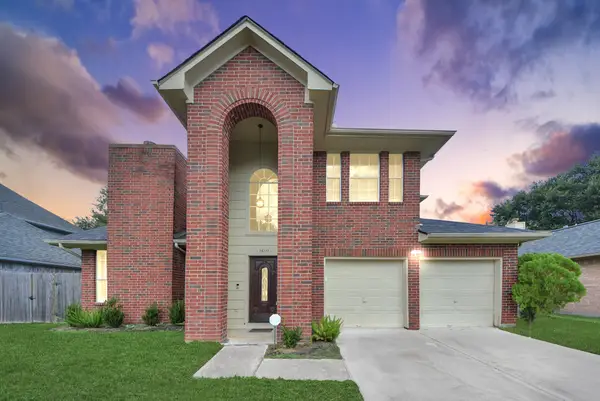
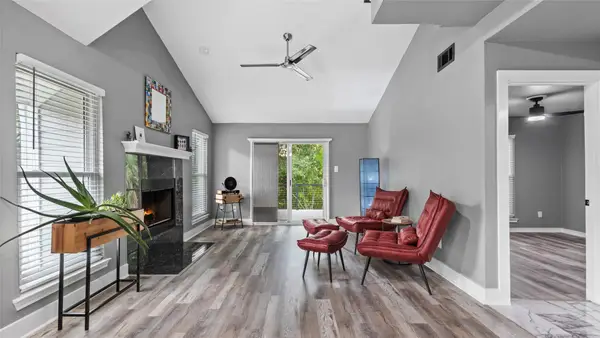
Welcome to this private Friendswood retreat on 2.30 acres along Clear Creek with no back neighbors. This updated 4-bedroom, 2.5-bath home offers 2,886 sq ft of living space, including 2 bedrooms down and 2 up, a home office, and an upstairs game room. The home features a spacious living room with wood beams, skylights, and a gas fireplace, an oversized dining room, wet bar, and an open kitchen with an executive gas cooktop and ample storage. The primary suite includes dual closets and a large walk-in shower with dual heads. Recent updates include fresh interior paint (2026), refinished pool (2025), paid-off solar panels, updated lighting, two A/C units, and two tankless water heaters. Outdoor amenities include a pool, pickleball court (2025), chicken coop, electric gate, circular driveway, and oversized garage. Enjoy peaceful creekside living with mature trees and plenty of space.
Contact an agent
Home facts
- Year built:1974
- Subdivision & Development:Wedgewood Village Sec 01
- Listing ID #:84917159
- Updated:September 17, 2026 at 07:40 AM
Rooms and interior
- Bedrooms:4
- Total bathrooms:3
- Full bathrooms:2
- Half bathrooms:1
- Rooms Total:9
- Flooring:Carpet, Tile
- Bathrooms Description:Tub Shower
- Kitchen Description:Breakfast Bar, Dishwasher, Disposal, Double Oven, Gas Oven, Gas Range, Kitchen Family Room Combo, Kitchen Island, Microwave, Pantry, Wet Bar
- Living area:2,886 sq. ft.
Heating and cooling
- Cooling:Central Air, Electric
- Heating:Central, Gas
- Central air:Yes
Structure and exterior
- Roof:Composition
- Year built:1974
- Building area:2,886 sq. ft.
- Lot area:2.03 Acres
- Lot Features:Cleared, Waterfront
- Architectural Style:Mediterranean
- Construction Materials:Brick
- Exterior Features:Fence, Patio, Tennis Courts
- Foundation Description:Slab
- Levels:2 Stories
Schools
- High school:CLEAR BROOK HIGH SCHOOL
- Middle school:BROOKSIDE INTERMEDIATE SCHOOL
- Elementary school:WEDGEWOOD ELEMENTARY SCHOOL
Utilities
- Sewer:Public Sewer
Finances and disclosures
- Price:$760,000
- Price per sq. ft.:$263.34
- Tax amount:$11,941 (2025)
Features and amenities
- Appliances:Dishwasher, Disposal, Double Oven, Gas Oven, Gas Range, Microwave, Tankless Water Heater
- Amenities:Ceiling Fans, Entrance Foyer, High Ceilings, Low Emissivity Windows, Prewired, Programmable Thermostat, Security Gate, Smoke Detectors, Tankless Water Heater
- Pool features:In Ground
Parking
- Parking description:Additional Parking, Circular Driveway, Electric Gate, Electric Vehicle Charging Stations, Garage, Garage Door Opener, Oversized
- Garage:Yes
- Garage spaces:2
New listings near 15526 Wandering Trail
- Open Sat, 12 to 3pmNew
 $355,000Active4 beds 3 baths2,520 sq. ft.
16111 Copper Canyon Drive, Friendswood, TX 77546
MLS# 74468071Listed by: CONNECT REALTY.COM - New
 $285,000Active3 beds 3 baths2,093 sq. ft.
57 Hideaway Drive, Friendswood, TX 77546
MLS# 94841190Listed by: INC REALTY - New
 $320,900Active4 beds 2 baths2,454 sq. ft.
16918 Serenity Cove Circle, Friendswood, TX 77546
MLS# 47102788Listed by: LONESTAR PREMIER REAL ESTATE - New
 $635,000Active4 beds 4 baths3,256 sq. ft.
1628 Longwood Glen Lane, Friendswood, TX 77546
MLS# 48395961Listed by: JLA REALTY - New
 $519,000Active4 beds 3 baths2,698 sq. ft.
1813 Sandy Lake Drive, Friendswood, TX 77546
MLS# 21184878Listed by: STANFIELD PROPERTIES - Open Sat, 1 to 3pmNew
 $619,900Active5 beds 4 baths3,426 sq. ft.
405 Regency Court, Friendswood, TX 77546
MLS# 84857741Listed by: KELLER WILLIAMS REALTY CLEAR LAKE / NASA - New
 $1,050,000Active4 beds 5 baths4,697 sq. ft.
2211 Indigo Pass Court, Friendswood, TX 77546
MLS# 91336116Listed by: HOUND DOG REALTY, LLC - New
 $264,900Active3 beds 2 baths1,692 sq. ft.
422 W Castle Harbour Drive, Friendswood, TX 77546
MLS# 7209427Listed by: JEFF BULMAN REAL ESTATE - New
 $395,000Active4 beds 3 baths2,738 sq. ft.
1808 Palo Duro Street, Friendswood, TX 77546
MLS# 14002320Listed by: KELLER WILLIAMS MEMORIAL - New
 $816,000Active5 beds 5 baths4,323 sq. ft.
2204 Stillhouse Hollow Lane, Friendswood, TX 77546
MLS# 15814704Listed by: STANFIELD PROPERTIES


Protect your home and budget from life's surprises with an Assurant Home Warranty, backed by a partner that supports you through every step of homeownership. Explore Plans.
©2026 Century 21 Real Estate LLC. All rights reserved. CENTURY 21®, the CENTURY 21 Logo and C21® are service marks owned by Century 21 Real Estate LLC. Century 21 Real Estate LLC fully supports the principles of the Fair Housing Act and the Equal Opportunity Act. Each office is independently owned and operated. Listing information is deemed reliable but not guaranteed accurate.