
1731 Pampas Trail Drive, Friendswood, TX 77546
Local realty services provided by:CENTURY 21 Judge Fite Company
1731 Pampas Trail Drive,Friendswood, TX 77546
$635,000
- 4 Beds
- 4 Baths
- 4,308 sq. ft.
- Single family
- Active
Listed by: ken luu
Office: re/max fine properties281-265-5533
MLS#:47416863
Source:HARMLS
Price summary
- Price:$635,000
- Price per sq. ft.:$147.4
- Monthly HOA dues:$72.92
About this home
Step through the 8-ft door leading you to a captivating two-story family room accentuated by a curved wrought iron. Enjoy the convenience of dual staircases and a private study adorned with wood floor and French doors. The gourmet kitchen featuring a central island, 42-inch maple cabinets, granite countertops, and a walk-in pantry. Retreat to the tranquil master suite offering a luxurious whirlpool tub, separate shower, dual vanities, and a spacious walk-in closet. A generously-sized game room upstairs boasting built-in bookshelves, a media room for movie nights, and three additional bedrooms for ultimate comfort. Step outside through double French doors onto the covered balcony, or unwind in the expansive backyard.
Contact an agent
Home facts
- Year built:2007
- Subdivision & Development:Friendswood Lakes Sec 4 2008
- Listing ID #:47416863
- Updated:October 27, 2026 at 02:00 PM
Rooms and interior
- Bedrooms:4
- Total bathrooms:4
- Full bathrooms:3
- Half bathrooms:1
- Rooms Total:12
- Flooring:Carpet, Tile, Wood
- Bathrooms Description:Jetted Tub, Separate Shower
- Kitchen Description:Butlers Pantry, Dishwasher, Disposal, Electric Oven, Gas Range, Granite Counters, Kitchen Family Room Combo, Microwave, Oven, Pantry
- Living area:4,308 sq. ft.
Heating and cooling
- Cooling:Central Air, Electric, Zoned
- Heating:Central, Gas, Zoned
- Central air:Yes
Structure and exterior
- Roof:Composition
- Year built:2007
- Building area:4,308 sq. ft.
- Lot area:0.27 Acres
- Lot Features:Subdivision
- Architectural Style:Mediterranean
- Construction Materials:Stucco
- Exterior Features:Fence, Patio
- Foundation Description:Slab
- Levels:2 Stories
Schools
- High school:FRIENDSWOOD HIGH SCHOOL
- Middle school:FRIENDSWOOD JUNIOR HIGH SCHOOL
- Elementary school:WINDSONG ELEMENTARY
Utilities
- Sewer:Public Sewer
Finances and disclosures
- Price:$635,000
- Price per sq. ft.:$147.4
- Tax amount:$12,671 (2023)
Features and amenities
- Appliances:Dishwasher, Disposal, Electric Oven, Gas Range, Microwave, Oven
- Amenities:Balcony, Ceiling Fans, High Ceilings, Low Emissivity Windows, Multiple Staircases, Smoke Detectors
Parking
- Parking description:Garage, Garage Door Opener
- Garage:Yes
- Garage spaces:3
New listings near 1731 Pampas Trail Drive
- New
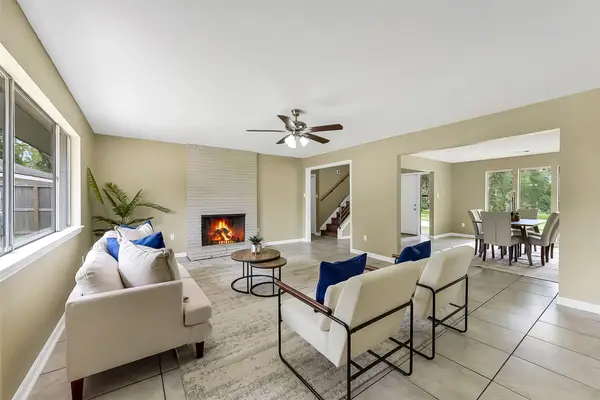 $329,900Active5 beds 3 baths3,019 sq. ft.
15503 Wandering Trail, Friendswood, TX 77546
MLS# 33759390Listed by: STANFIELD PROPERTIES - New
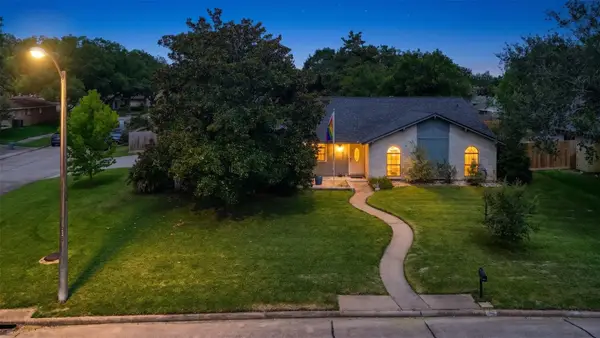 $334,900Active4 beds 2 baths2,241 sq. ft.
5451 Appleblossom Lane, Friendswood, TX 77546
MLS# 58376406Listed by: GRACE TEAM REALTY - New
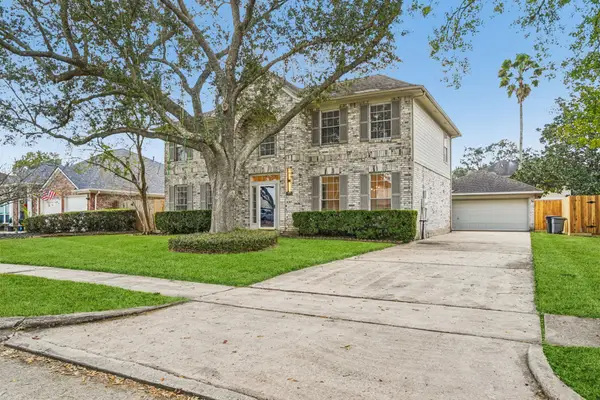 $449,700Active4 beds 3 baths2,705 sq. ft.
1808 N Mission Circle, Friendswood, TX 77546
MLS# 44196078Listed by: TKG REALTY, LLC - New
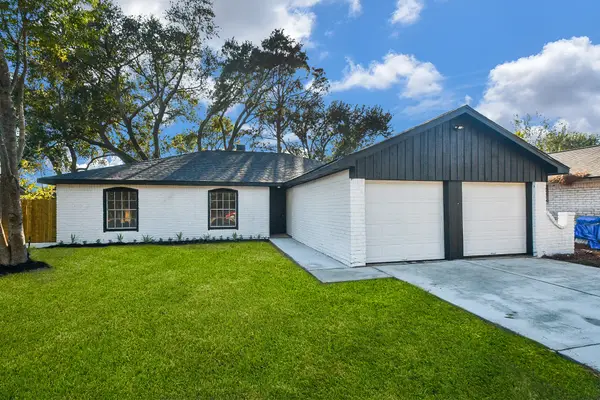 $259,999Active4 beds 2 baths1,640 sq. ft.
16118 Bougainvilla Lane, Friendswood, TX 77546
MLS# 86281091Listed by: WALZEL PROPERTIES - CORPORATE OFFICE - New
 $359,900Active3 beds 2 baths2,097 sq. ft.
3707 Arbor Point, Friendswood, TX 77546
MLS# 17171550Listed by: RE/MAX SPACE CENTER - New
 $925,000Active5 beds 4 baths5,036 sq. ft.
1902 Creekwood Lane, Friendswood, TX 77546
MLS# 12553141Listed by: WEICHERT, REALTORS - THE MURRAY GROUP - New
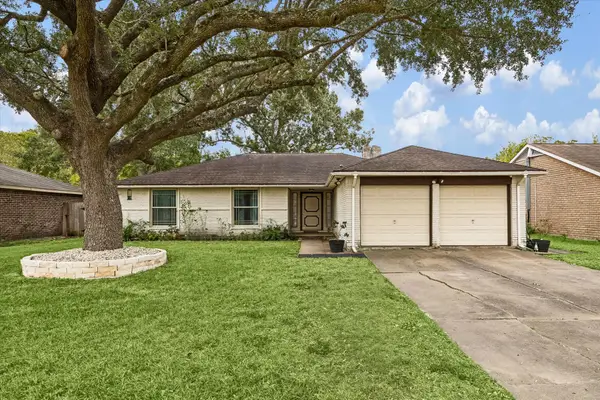 $280,000Active3 beds 2 baths1,721 sq. ft.
307 Brandywyne Drive, Friendswood, TX 77546
MLS# 60266812Listed by: WALZEL PROPERTIES - CORPORATE OFFICE - New
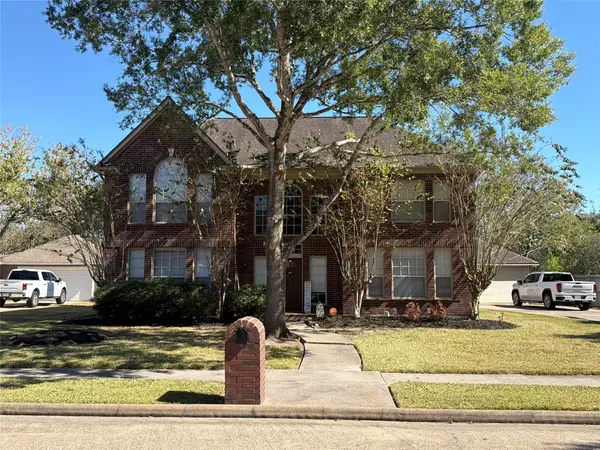 $475,000Active4 beds 3 baths2,658 sq. ft.
1209 Twin Oaks Street, Friendswood, TX 77546
MLS# 25172132Listed by: KJ PLATINUM PROPERTIES LLC - New
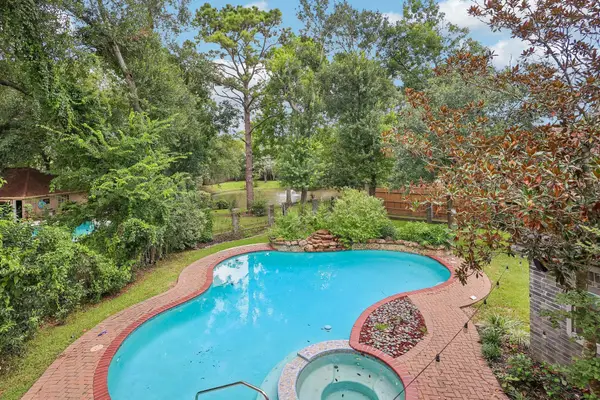 $499,900Active5 beds 4 baths3,610 sq. ft.
907 Remington Court, Friendswood, TX 77546
MLS# 28721767Listed by: BETTER HOMES AND GARDENS REAL ESTATE GARY GREENE - BAY AREA - New
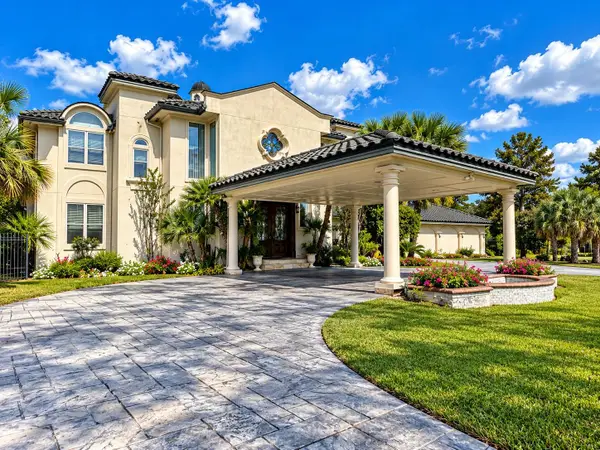 $1,950,000Active5 beds 6 baths6,881 sq. ft.
1204 Cowards Creek Dr, Friendswood, TX 77546
MLS# 7930035Listed by: ALL CITY REAL ESTATE LTD. CO


Protect your home and budget from life's surprises with an Assurant Home Warranty, backed by a partner that supports you through every step of homeownership. Explore Plans.
©2026 Century 21 Real Estate LLC. All rights reserved. CENTURY 21®, the CENTURY 21 Logo and C21® are service marks owned by Century 21 Real Estate LLC. Century 21 Real Estate LLC fully supports the principles of the Fair Housing Act and the Equal Opportunity Act. Each office is independently owned and operated. Listing information is deemed reliable but not guaranteed accurate.