1796 Tanner Brook Lane, Friendswood, TX 77546
Local realty services provided by:CENTURY 21 Lucky Money Real Estate
Listed by: norman frenk, julia deegan
Office: better homes and gardens real estate gary greene - bay area281-486-1900
MLS#:28899405
Source:HARMLS
Price summary
- Price:$950,000
- Price per sq. ft.:$235.73
- Monthly HOA dues:$158.33
About this home
Welcome to luxury living in the highly desirable Avalon community of Friendswood! This stunning 4-bedroom, 4.5-bath home with a 3-car garage offers an exceptional combination of sophisticated design, spacious living, and beautiful lake views. At the heart of the home is a breathtaking open-concept gathering room featuring a modern fireplace and an abundance of natural light, seamlessly flowing into the gourmet kitchen with a massive walk-in pantry—perfect for everyday living and entertaining. A private study off the foyer provides a quiet and elegant workspace. The primary suite is a true retreat, featuring a spa-inspired bath with a soaking tub, separate shower, dual vanities, and an oversized walk-in closet. Each bedroom offers the privacy and convenience of its own en-suite bath. Upstairs, a spacious room creates the perfect entertainment hub for family and guests. Enjoy peaceful lake views and a thoughtfully designed floor plan that beautifully combines comfort and upscale living.
Contact an agent
Home facts
- Year built:2023
- Subdivision & Development:Avalon/Friendswood Sec 2
- Listing ID #:28899405
- Updated:August 26, 2026 at 03:26 AM
Rooms and interior
- Bedrooms:4
- Total bathrooms:5
- Full bathrooms:4
- Half bathrooms:1
- Rooms Total:11
- Flooring:Carpet, Plank, Tile, Vinyl
- Bathrooms Description:Separate Shower, Soaking Tub, Tub Shower
- Kitchen Description:Breakfast Bar, Butlers Pantry, Dishwasher, Disposal, Dry Bar, Electric Oven, Gas Cooktop, Kitchen Family Room Combo, Kitchen Island, Microwave, Oven, Pantry, Walk In Pantry
- Living area:4,030 sq. ft.
Heating and cooling
- Cooling:Central Air, Electric
- Heating:Central, Gas
- Central air:Yes
Structure and exterior
- Roof:Composition
- Year built:2023
- Building area:4,030 sq. ft.
- Lot area:0.23 Acres
- Lot Features:Subdivision, Views
- Construction Materials:Brick, Stucco
- Exterior Features:Fence, Patio
- Foundation Description:Slab
- Levels:2 Stories
Schools
- High school:CLEAR SPRINGS HIGH SCHOOL
- Middle school:CREEKSIDE INTERMEDIATE SCHOOL
- Elementary school:CAMPBELL ELEMENTARY SCHOOL (CLEAR CREEK)
Utilities
- Sewer:Public Sewer
Finances and disclosures
- Price:$950,000
- Price per sq. ft.:$235.73
- Tax amount:$16,943 (2025)
Features and amenities
- Appliances:Dishwasher, Disposal, Electric Oven, Gas Cooktop, Microwave, Oven, Tankless Water Heater
- Amenities:Ceiling Fans, Controlled Access, Entrance Foyer, Gated, High Ceilings, Low Emissivity Windows, Security Gate, Smoke Detectors, Tankless Water Heater
Parking
- Parking description:Driveway, Garage, Garage Door Opener, Oversized
- Garage:Yes
- Garage spaces:3
New listings near 1796 Tanner Brook Lane
- New
 $700,000Active4 beds 5 baths3,099 sq. ft.
2505 Barton Creek Trail Dr, Friendswood, TX 77546
MLS# 67616272Listed by: COMPASS RE TEXAS, LLC - HOUSTON - New
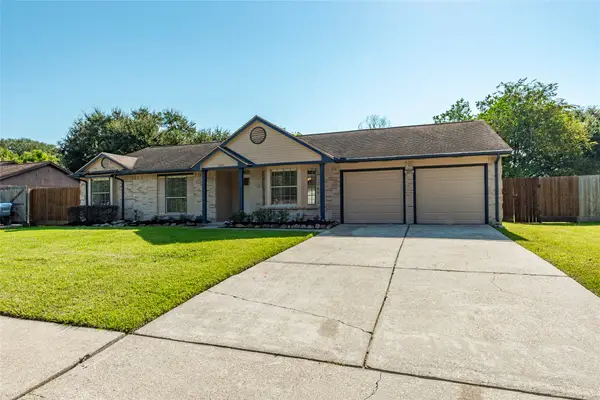 $345,000Active3 beds 2 baths1,605 sq. ft.
1304 Piney Woods Drive, Friendswood, TX 77546
MLS# 81737551Listed by: UTR TEXAS, REALTORS - New
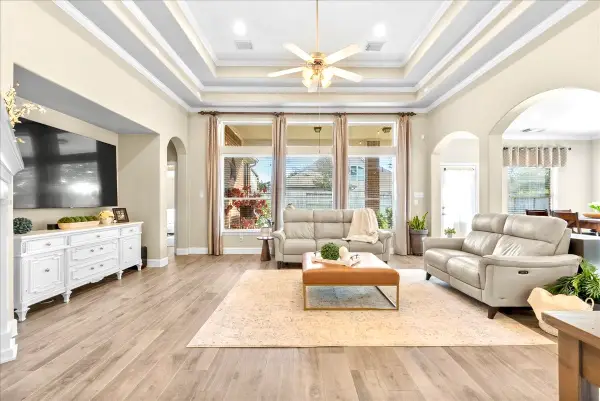
 $599,000Active4 beds 4 baths3,388 sq. ft.
2500 Rockygate Lane, Friendswood, TX 77546
MLS# 50875472Listed by: CENTURY 21 OLYMPIAN AREA SPECIALISTS - New
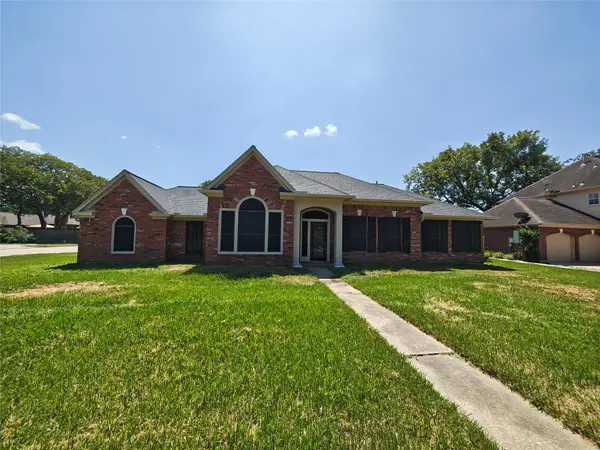 $459,900Active4 beds 2 baths2,364 sq. ft.
1301 Blueberry Lane, Friendswood, TX 77546
MLS# 8100690Listed by: ADVANTAGE REALTY - New
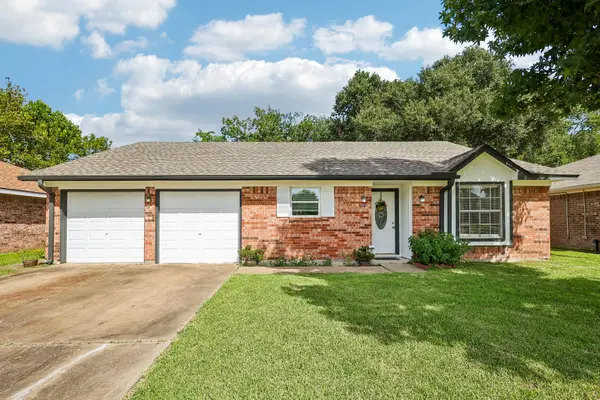 $269,900Active3 beds 2 baths1,650 sq. ft.
4202 Townes Forest Road, Friendswood, TX 77546
MLS# 14716624Listed by: BETTER HOMES AND GARDENS REAL ESTATE GARY GREENE - BAY AREA - New
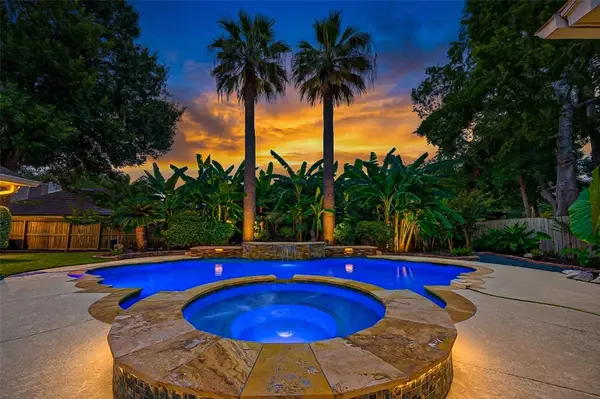 $649,000Active4 beds 4 baths3,479 sq. ft.
412 Melodywood Drive, Friendswood, TX 77546
MLS# 43540887Listed by: REALM REAL ESTATE PROFESSIONALS - WEST HOUSTON - New
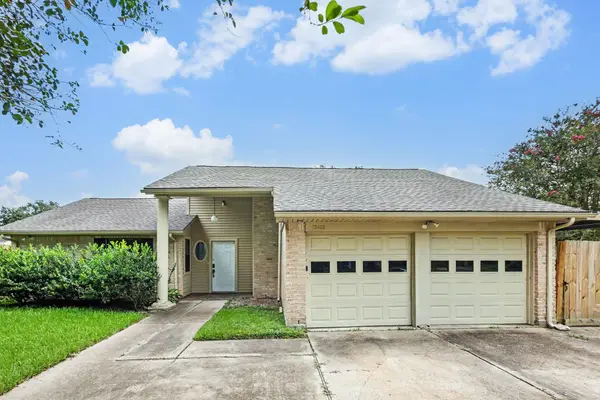 $244,900Active3 beds 2 baths1,480 sq. ft.
16422 Hibiscus Lane, Friendswood, TX 77546
MLS# 77044547Listed by: ENTERA REALTY LLC - New
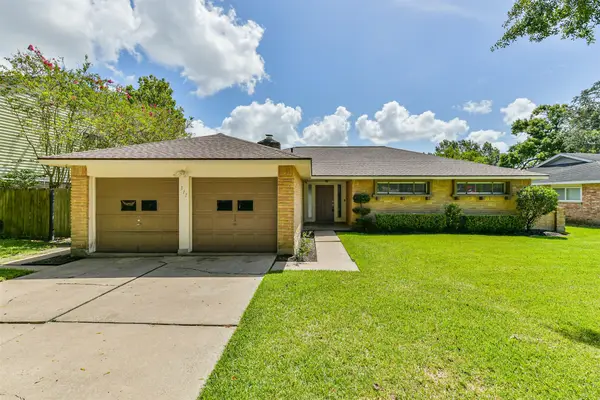 $325,000Active4 beds 2 baths1,721 sq. ft.
311 Stonehenge Lane, Friendswood, TX 77546
MLS# 39927676Listed by: VAUGHN REALTY & CO - New
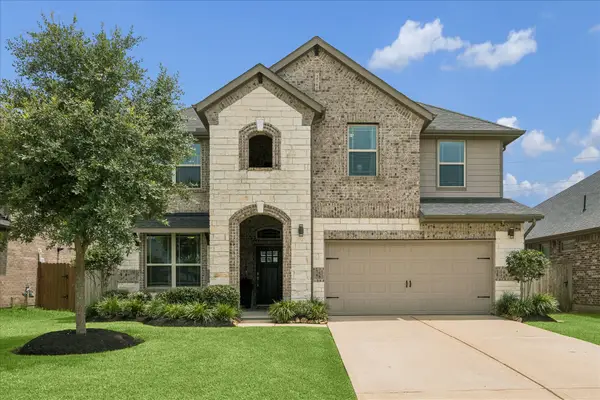 $519,000Active4 beds 3 baths2,592 sq. ft.
1520 Harvest Vine Court, Friendswood, TX 77546
MLS# 7479256Listed by: MARTHA TURNER SOTHEBY'S INTERNATIONAL REALTY - BAY AREA


Protect your home and budget from life's surprises with an Assurant Home Warranty, backed by a partner that supports you through every step of homeownership. Explore Plans.
©2026 Century 21 Real Estate LLC. All rights reserved. CENTURY 21®, the CENTURY 21 Logo and C21® are service marks owned by Century 21 Real Estate LLC. Century 21 Real Estate LLC fully supports the principles of the Fair Housing Act and the Equal Opportunity Act. Each office is independently owned and operated. Listing information is deemed reliable but not guaranteed accurate.