
1919 Silver Point Court, Friendswood, TX 77546
Local realty services provided by:CENTURY 21 Judge Fite Company
Listed by: alan stanfield
Office: stanfield properties281-482-7000
MLS#:27148066
Source:HARMLS
Price summary
- Price:$1,050,000
- Price per sq. ft.:$308.82
- Monthly HOA dues:$71.83
About this home
Some homes check all the boxes—this one raises the bar! Built in 2023 in gated Sterling Creek, this 4-bedroom, 4.5-bath showpiece pairs sophisticated design with an unforgettable resort-style outdoor retreat. Soaring 20' ceilings, hardwood floors, a dramatic curved staircase, private study, hidden reading nook, a stunning family room with an in-line fireplace, & a spectacular island kitchen with quartz counters, built-in refrigerator, 6-burner KitchenAid range, & oversized pantry create an impressive interior. The first-floor primary suite offers a spa-inspired bath, while a private guest suite & upstairs gameroom provide exceptional flexibility. Outside, enjoy dual outdoor living spaces complete with an outdoor kitchen, wood-burning fireplace, half bath, & views of the sleek pool, spa, & putting green. Finished with travertine decking, lush turf, Sonance landscape speakers with Sonos streaming, & professional landscaping, this exceptional home is truly one of Friendswood's finest.
Contact an agent
Home facts
- Year built:2023
- Subdivision & Development:Sterling Crk Sec 6
- Listing ID #:27148066
- Updated:September 17, 2026 at 07:39 AM
Rooms and interior
- Bedrooms:4
- Total bathrooms:6
- Full bathrooms:4
- Half bathrooms:2
- Rooms Total:18
- Flooring:Carpet, Tile, Wood
- Bathrooms Description:Hollywood Bath, Separate Shower, Soaking Tub
- Kitchen Description:Breakfast Bar, Convection Oven, Dishwasher, Disposal, Gas Cooktop, Gas Oven, Kitchen Family Room Combo, Kitchen Island, Microwave, Quartz Counters, Refrigerator
- Living area:3,400 sq. ft.
Heating and cooling
- Cooling:Central Air, Electric
- Heating:Central, Gas
- Central air:Yes
Structure and exterior
- Roof:Composition
- Year built:2023
- Building area:3,400 sq. ft.
- Lot area:0.2 Acres
- Lot Features:Cul De Sac, Side Yard, Subdivision
- Construction Materials:Stucco
- Exterior Features:Fence, Hot Tub Spa, Outdoor Kitchen, Patio, Porch, Sprinkler Irrigation
- Foundation Description:Slab
- Levels:2 Stories
Schools
- High school:FRIENDSWOOD HIGH SCHOOL
- Middle school:FRIENDSWOOD JUNIOR HIGH SCHOOL
- Elementary school:WINDSONG ELEMENTARY
Utilities
- Sewer:Public Sewer
Finances and disclosures
- Price:$1,050,000
- Price per sq. ft.:$308.82
- Tax amount:$16,321 (2025)
Features and amenities
- Appliances:Convection Oven, Dishwasher, Disposal, Gas Cooktop, Gas Oven, Microwave, Refrigerator
- Amenities:Controlled Access, Crown Molding, Entrance Foyer, Gated, High Ceilings, Low Emissivity Windows, Prewired, Smoke Detectors, Window Coverings
- Pool features:Gunite, Heated, In Ground
Parking
- Parking description:Driveway, Garage, Garage Door Opener, Oversized
- Garage:Yes
- Garage spaces:2
New listings near 1919 Silver Point Court
- Open Sat, 12 to 3pmNew
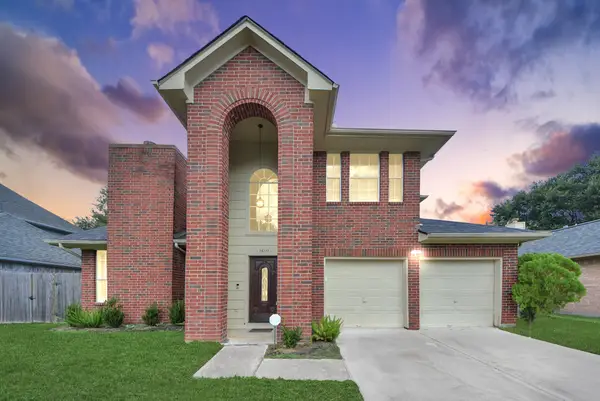 $355,000Active4 beds 3 baths2,520 sq. ft.
16111 Copper Canyon Drive, Friendswood, TX 77546
MLS# 74468071Listed by: CONNECT REALTY.COM - New
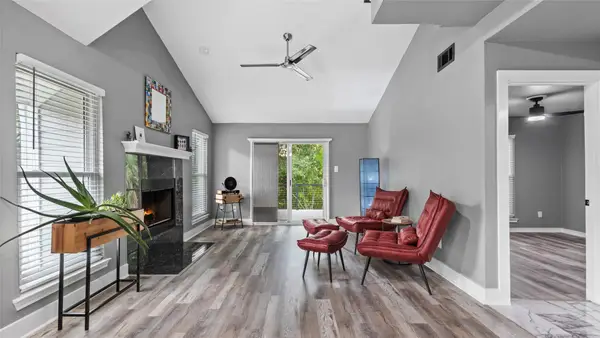 $285,000Active3 beds 3 baths2,093 sq. ft.
57 Hideaway Drive, Friendswood, TX 77546
MLS# 94841190Listed by: INC REALTY - New
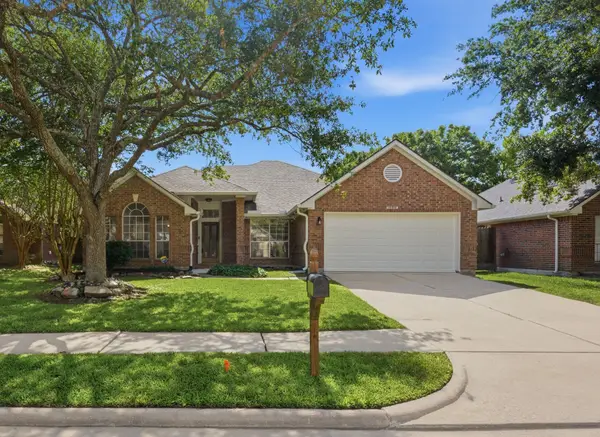 $320,900Active4 beds 2 baths2,454 sq. ft.
16918 Serenity Cove Circle, Friendswood, TX 77546
MLS# 47102788Listed by: LONESTAR PREMIER REAL ESTATE - New
 $635,000Active4 beds 4 baths3,256 sq. ft.
1628 Longwood Glen Lane, Friendswood, TX 77546
MLS# 48395961Listed by: JLA REALTY - New
 $519,000Active4 beds 3 baths2,698 sq. ft.
1813 Sandy Lake Drive, Friendswood, TX 77546
MLS# 21184878Listed by: STANFIELD PROPERTIES - Open Sat, 1 to 3pmNew
 $619,900Active5 beds 4 baths3,426 sq. ft.
405 Regency Court, Friendswood, TX 77546
MLS# 84857741Listed by: KELLER WILLIAMS REALTY CLEAR LAKE / NASA - New
 $1,050,000Active4 beds 5 baths4,697 sq. ft.
2211 Indigo Pass Court, Friendswood, TX 77546
MLS# 91336116Listed by: HOUND DOG REALTY, LLC - New
 $264,900Active3 beds 2 baths1,692 sq. ft.
422 W Castle Harbour Drive, Friendswood, TX 77546
MLS# 7209427Listed by: JEFF BULMAN REAL ESTATE - New
 $395,000Active4 beds 3 baths2,738 sq. ft.
1808 Palo Duro Street, Friendswood, TX 77546
MLS# 14002320Listed by: KELLER WILLIAMS MEMORIAL - New
 $816,000Active5 beds 5 baths4,323 sq. ft.
2204 Stillhouse Hollow Lane, Friendswood, TX 77546
MLS# 15814704Listed by: STANFIELD PROPERTIES


Protect your home and budget from life's surprises with an Assurant Home Warranty, backed by a partner that supports you through every step of homeownership. Explore Plans.
©2026 Century 21 Real Estate LLC. All rights reserved. CENTURY 21®, the CENTURY 21 Logo and C21® are service marks owned by Century 21 Real Estate LLC. Century 21 Real Estate LLC fully supports the principles of the Fair Housing Act and the Equal Opportunity Act. Each office is independently owned and operated. Listing information is deemed reliable but not guaranteed accurate.