
205 Morningside Drive, Friendswood, TX 77546
Local realty services provided by:CENTURY 21 Judge Fite Company
205 Morningside Drive,Friendswood, TX 77546
$385,000
- 4 Beds
- 3 Baths
- 1,868 sq. ft.
- Single family
- Active
Listed by: paola samaia lozano
Office: keller williams realty austin512-448-4111
MLS#:74173207
Source:HARMLS
Price summary
- Price:$385,000
- Price per sq. ft.:$206.1
About this home
Charming 4-bedroom, 2.5-bath home situated on a spacious, tree-lined corner lot in the heart of downtown Friendswood. Set in a highly desirable area known for its mature trees and welcoming neighborhood feel, this property offers an ideal environment for families seeking comfort and convenience. Inside, vinyl flooring flows throughout the main living spaces, and a versatile bonus room opens directly to the covered patio, creating a perfect spot for morning coffee, casual gatherings, or simply enjoying the peaceful surroundings. Parking and storage are abundant with a 2-car garage plus a 4-car carport, providing room for vehicles, recreational toys, or additional storage needs. Zoned to Friendswood ISD, this home is within walking distance to local coffee shops, restaurants, shopping, and entertainment. With quick access to I-45, you’re only minutes from Downtown Houston, the Medical Center, and Galveston—making this an exceptional location for both daily living and commuting.
Contact an agent
Home facts
- Year built:1965
- Subdivision & Development:Harper Unrec
- Listing ID #:74173207
- Updated:August 04, 2026 at 01:14 PM
Rooms and interior
- Bedrooms:4
- Total bathrooms:3
- Full bathrooms:2
- Half bathrooms:1
- Rooms Total:7
- Flooring:Tile
- Kitchen Description:Dishwasher, Disposal, Microwave
- Living area:1,868 sq. ft.
Heating and cooling
- Cooling:Central Air, Electric, Window Units
- Heating:Central, Gas, Window Unit
- Central air:Yes
Structure and exterior
- Roof:Composition
- Year built:1965
- Building area:1,868 sq. ft.
- Lot area:0.23 Acres
- Lot Features:Corner Lot
- Architectural Style:Ranch
- Construction Materials:Brick
- Exterior Features:Fence, Patio
- Foundation Description:Slab
- Levels:1 Story
Schools
- High school:FRIENDSWOOD HIGH SCHOOL
- Middle school:FRIENDSWOOD JUNIOR HIGH SCHOOL
- Elementary school:WESTWOOD ELEMENTARY SCHOOL (FRIENDSWOOD)
Utilities
- Sewer:Public Sewer
Finances and disclosures
- Price:$385,000
- Price per sq. ft.:$206.1
- Tax amount:$6,682 (2025)
Features and amenities
- Appliances:Dishwasher, Disposal, Microwave
Parking
- Parking description:Additional Parking, Attached Carport, Garage
- Garage:Yes
- Garage spaces:2
- Carport spaces:4
New listings near 205 Morningside Drive
- New
 $749,900Active4 beds 4 baths3,602 sq. ft.
403 Trail Head Street, Friendswood, TX 77546
MLS# 22471985Listed by: PARKSTON PROPERTIES - New
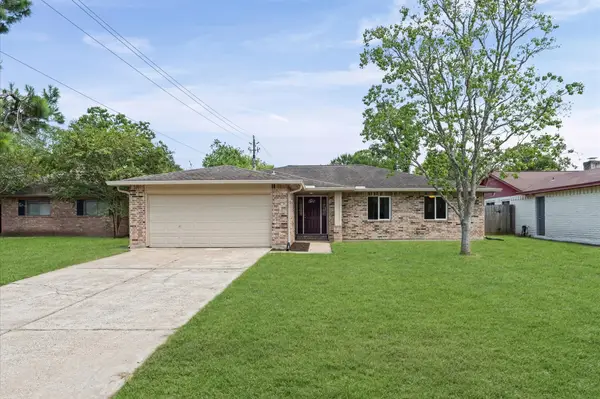 $265,000Active4 beds 2 baths1,711 sq. ft.
4339 Saffron Lane, Friendswood, TX 77546
MLS# 56112238Listed by: ROBERTSON REALTY OF TEXAS 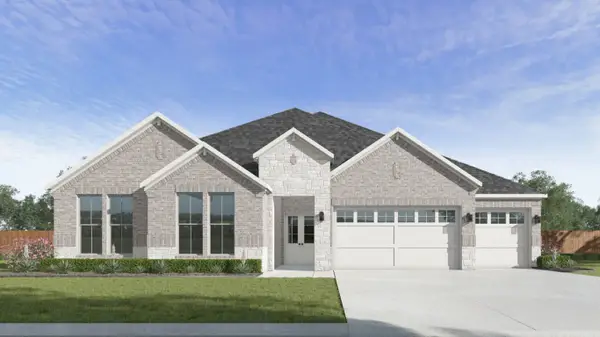 $714,990Active4 beds 5 baths3,099 sq. ft.
2505 Barton Creek Trail Dr, Friendswood, TX 77546
MLS# 43293969Listed by: D.R. HORTON-TEXAS, LTD- New
 $289,000Active4 beds 2 baths1,550 sq. ft.
16910 David Glen Drive, Friendswood, TX 77546
MLS# 2578331Listed by: REALTY OF AMERICA, LLC - Open Sat, 1 to 3pmNew
 $384,900Active4 beds 3 baths2,232 sq. ft.
16003 Salton Point Drive, Friendswood, TX 77546
MLS# 18778376Listed by: STYLED REAL ESTATE - New
 $250,000Active3 beds 2 baths1,560 sq. ft.
2503 Bisontine Street, Friendswood, TX 77546
MLS# 61519351Listed by: STANFIELD PROPERTIES - New
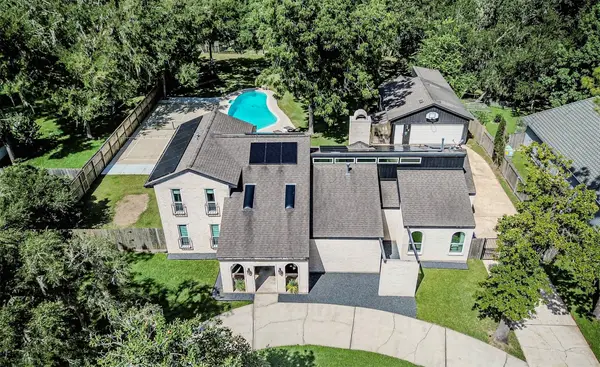 $760,000Active4 beds 3 baths2,886 sq. ft.
15526 Wandering Trail, Friendswood, TX 77546
MLS# 84917159Listed by: CREEKVIEW REALTY - New
 $354,000Active3 beds 2 baths1,568 sq. ft.
1504 Windsor Drive, Friendswood, TX 77546
MLS# 41043999Listed by: BETTER HOMES AND GARDENS REAL ESTATE GARY GREENE - BAY AREA - New
 $629,000Active4 beds 4 baths3,107 sq. ft.
803 Hackberry Lane, Friendswood, TX 77546
MLS# 49674604Listed by: UTR TEXAS, REALTORS


Protect your home and budget from life's surprises with an Assurant Home Warranty, backed by a partner that supports you through every step of homeownership. Explore Plans.
©2026 Century 21 Real Estate LLC. All rights reserved. CENTURY 21®, the CENTURY 21 Logo and C21® are service marks owned by Century 21 Real Estate LLC. Century 21 Real Estate LLC fully supports the principles of the Fair Housing Act and the Equal Opportunity Act. Each office is independently owned and operated. Listing information is deemed reliable but not guaranteed accurate.