
212 E Magnolia Street, Friendswood, TX 77546
Local realty services provided by:CENTURY 21 Judge Fite Company
Listed by: rob roy
Office: texas flat fee, realtors832-940-9990
MLS#:36052585
Source:HARMLS
Price summary
- Price:$249,777
- Price per sq. ft.:$130.91
About this home
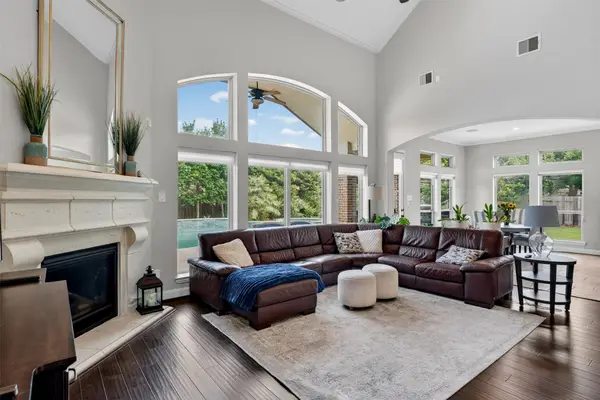
This Friendswood ISD home offers an open-concept layout on an oversized lot shaded by mature trees. The family room features cathedral ceilings, a ceiling fan, glass-paneled French doors that open to the backyard, and a brick-accented fireplace, built-in cabinets and shelving. The kitchen includes tall cabinets with crown molding, built-in stainless steel appliances, a gas cooktop, and Saltillo tile flooring. A dual-sink breakfast bar with a service window adds convenience, while the adjoining breakfast room is brightened by bay windows. The primary bedroom is filled with natural light from three windows. The primary bathroom offers a soaker tub with a ceramic tile surround. Saltillo tile continues into the foyer. The formal dining room, with its French doors and closet, serve as a fifth bedroom. Built with brick on all four sides, this home has great potential. The neighborhood is also in transition, with newer, upscale homes being built nearby. At this price, you can't beat it!
Contact an agent
Home facts
- Year built:1999
- Subdivision & Development:Collins
- Listing ID #:36052585
- Updated:November 13, 2026 at 01:47 PM
Rooms and interior
- Bedrooms:5
- Total bathrooms:2
- Full bathrooms:2
- Rooms Total:10
- Flooring:Carpet, Plank, Tile, Vinyl
- Bathrooms Description:Soaking Tub, Tub Shower
- Kitchen Description:Breakfast Bar, Dishwasher, Disposal, Electric Oven, Gas Cooktop, Granite Counters, Kitchen Family Room Combo, Pantry
- Living area:1,908 sq. ft.
Heating and cooling
- Cooling:Central Air, Electric
- Heating:Central, Gas
- Central air:Yes
Structure and exterior
- Roof:Composition
- Year built:1999
- Building area:1,908 sq. ft.
- Lot area:0.27 Acres
- Lot Features:Subdivision
- Architectural Style:Traditional
- Construction Materials:Brick
- Exterior Features:Private Yard
- Foundation Description:Slab
- Levels:1 Story
Schools
- High school:FRIENDSWOOD HIGH SCHOOL
- Middle school:FRIENDSWOOD JUNIOR HIGH SCHOOL
- Elementary school:WESTWOOD ELEMENTARY SCHOOL (FRIENDSWOOD)
Utilities
- Sewer:Public Sewer
Finances and disclosures
- Price:$249,777
- Price per sq. ft.:$130.91
- Tax amount:$6,938 (2026)
Features and amenities
- Appliances:Dishwasher, Disposal, Electric Oven, Gas Cooktop
- Amenities:Ceiling Fans, Entrance Foyer, High Ceilings
Parking
- Parking description:Driveway, Garage, Garage Door Opener
- Garage:Yes
- Garage spaces:2
New listings near 212 E Magnolia Street
- New
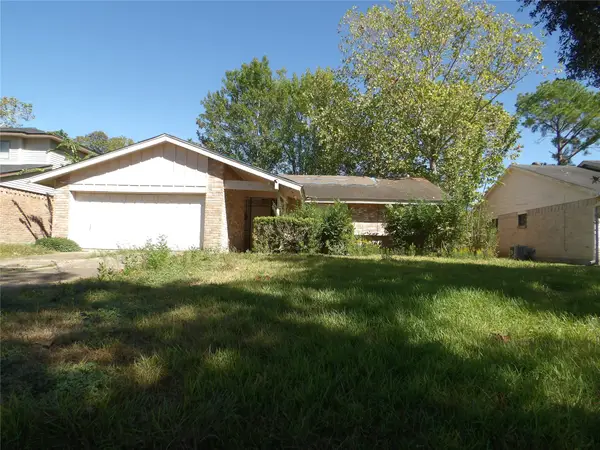 $229,000Active4 beds 2 baths1,716 sq. ft.
17019 Bougainvilla Lane, Friendswood, TX 77546
MLS# 46380738Listed by: REAL ESTATE OPTIONS OF TEXAS - New
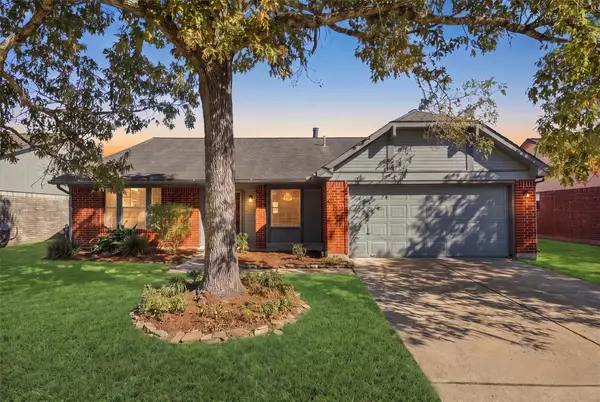 $279,900Active4 beds 2 baths2,202 sq. ft.
4763 Saint Lawrence Drive, Friendswood, TX 77546
MLS# 78145875Listed by: KELLER WILLIAMS REALTY NORTHEAST - New
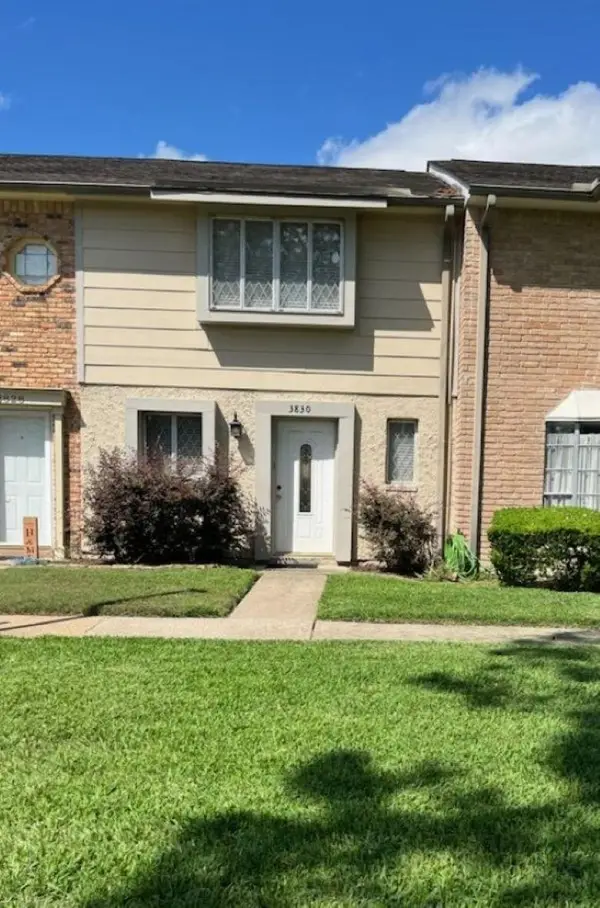 $192,500Active2 beds 3 baths1,056 sq. ft.
3830 Laura Leigh Drive, Friendswood, TX 77546
MLS# 52284439Listed by: BEYCOME BROKERAGE REALTY, LLC - Open Sat, 11am to 1pmNew
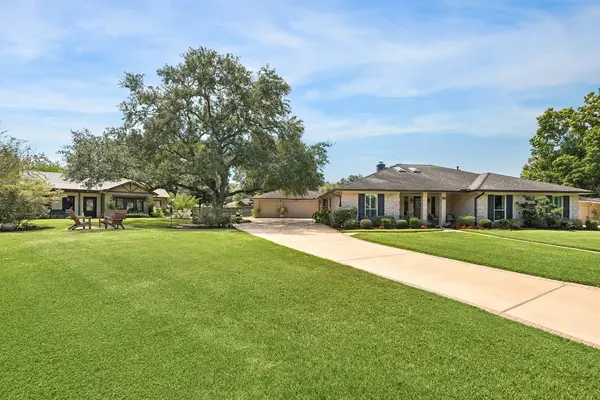 $799,000Active4 beds 4 baths3,820 sq. ft.
511 Pilgrim Lane, Friendswood, TX 77546
MLS# 45208821Listed by: JLA REALTY - New
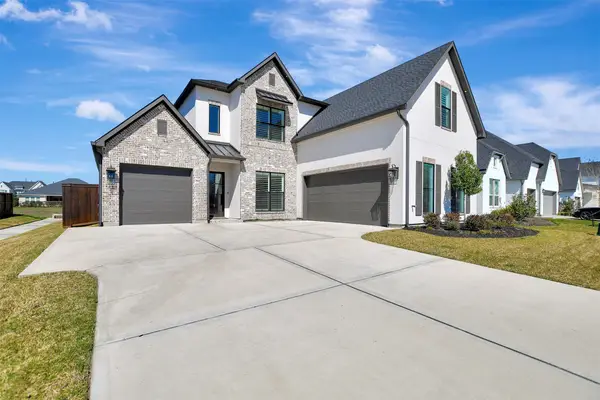 $899,999Active4 beds 4 baths4,402 sq. ft.
1746 Spring View, Friendswood, TX 77546
MLS# 72319635Listed by: KJ PLATINUM PROPERTIES LLC - New
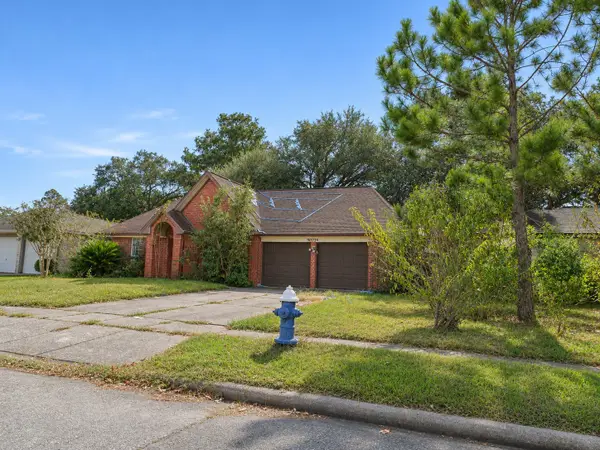 $239,000Active3 beds 2 baths1,703 sq. ft.
16734 Starboard View Drive, Friendswood, TX 77546
MLS# 53400082Listed by: REAL ESTATE OPTIONS OF TEXAS - New
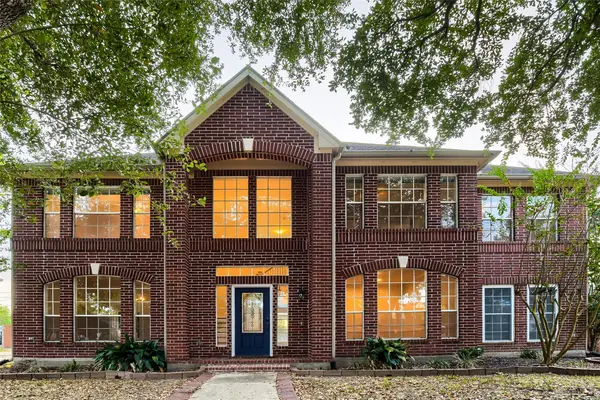 $445,000Active5 beds 4 baths3,466 sq. ft.
1016 Applewood Drive, Friendswood, TX 77546
MLS# 84992262Listed by: KELLER WILLIAMS REALTY AUSTIN 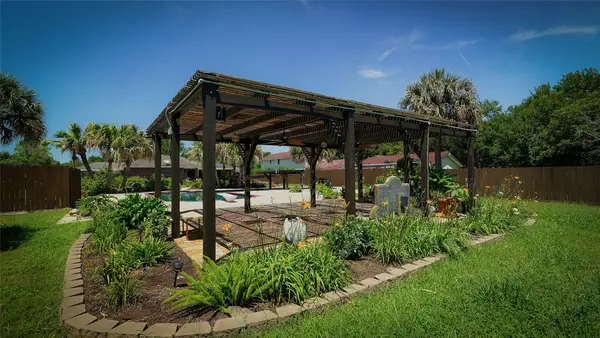 $750,000Pending3 beds 3 baths2,804 sq. ft.
2204 Airline Drive, Friendswood, TX 77546
MLS# 94003391Listed by: FOUNDATIONS REALTY- New
 $799,999Active4 beds 4 baths3,946 sq. ft.
1504 Tallow Chase Court, Friendswood, TX 77546
MLS# 17601473Listed by: RANCO REALTY


Protect your home and budget from life's surprises with an Assurant Home Warranty, backed by a partner that supports you through every step of homeownership. Explore Plans.
©2026 Century 21 Real Estate LLC. All rights reserved. CENTURY 21®, the CENTURY 21 Logo and C21® are service marks owned by Century 21 Real Estate LLC. Century 21 Real Estate LLC fully supports the principles of the Fair Housing Act and the Equal Opportunity Act. Each office is independently owned and operated. Listing information is deemed reliable but not guaranteed accurate.