
2905 Harvest Hill Drive, Friendswood, TX 77546
Local realty services provided by:CENTURY 21 Lucky Money Real Estate
Listed by: leon shapiro, penny shapiro
Office: re/max space center281-488-1212
MLS#:10969800
Source:HARMLS
Price summary
- Price:$649,000
- Price per sq. ft.:$141.52
- Monthly HOA dues:$58.33
About this home
Set on a nearly half-acre lot in Autumn Creek, this Village Builders Barletta plan offers 5 bedrooms, 3.5 baths, 4,586 square feet, and exceptional indoor-outdoor living. The backyard features a large heated pool/spa, ample remaining yard space, sprinkler system, French drains. Upgrades include whole-house 24 KW generator, zoned HVAC, remote roll-up blinds at the rear of the home, Wi-Fi-enabled lighting, and additional smart-home devices. Two staircases, high ceilings, crown molding, gas fireplace, wood-look laminate, tile, and carpet flooring. Flexible two-story floor plan includes first-floor primary suite, formal dining, living/flex space, sunroom, breakfast area, spacious game room upstairs. Island kitchen opens to the family room and features quartz countertops, stainless-steel appliances, gas cooktop, double oven, breakfast bar, and walk-in pantry. Zoned to Clear Creek ISD. Schedule your private showing today.
Contact an agent
Home facts
- Year built:2001
- Subdivision & Development:Autumn Creek
- Listing ID #:10969800
- Updated:September 12, 2026 at 12:27 PM
Rooms and interior
- Bedrooms:5
- Total bathrooms:4
- Full bathrooms:3
- Half bathrooms:1
- Rooms Total:13
- Flooring:Carpet, Laminate, Tile
- Bathrooms Description:Jetted Tub, Separate Shower
- Kitchen Description:Breakfast Bar, Convection Oven, Dishwasher, Disposal, Double Oven, Gas Cooktop, Granite Counters, Kitchen Family Room Combo, Kitchen Island, Microwave, Pantry, Refrigerator, Walk In Pantry
- Living area:4,586 sq. ft.
Heating and cooling
- Cooling:Central Air, Electric, Zoned
- Heating:Central, Gas, Zoned
- Central air:Yes
Structure and exterior
- Roof:Composition
- Year built:2001
- Building area:4,586 sq. ft.
- Lot area:0.4 Acres
- Lot Features:Subdivision
- Architectural Style:Traditional
- Construction Materials:Brick, Cement Siding
- Exterior Features:Fence, Fully Fenced, Patio, Sprinkler Irrigation
- Foundation Description:Slab
- Levels:2 Stories
Schools
- High school:CLEAR SPRINGS HIGH SCHOOL
- Middle school:BROOKSIDE INTERMEDIATE SCHOOL
- Elementary school:LANDOLT ELEMENTARY SCHOOL
Utilities
- Sewer:Public Sewer
Finances and disclosures
- Price:$649,000
- Price per sq. ft.:$141.52
- Tax amount:$13,437 (2025)
Features and amenities
- Appliances:Convection Oven, Dishwasher, Disposal, Double Oven, Gas Cooktop, Microwave, Refrigerator
- Amenities:Ceiling Fans, Crown Molding, Entrance Foyer, High Ceilings, Multiple Staircases, Programmable Thermostat, Security System - Owned, Smoke Detectors
- Pool features:Gunite, Heated, In Ground
- Smart home:Yes
Parking
- Parking description:Garage, Garage Door Opener
- Garage:Yes
- Garage spaces:2
New listings near 2905 Harvest Hill Drive
- New
 $264,900Active3 beds 2 baths1,692 sq. ft.
422 W Castle Harbour Drive, Friendswood, TX 77546
MLS# 7209427Listed by: JEFF BULMAN REAL ESTATE - New
 $816,000Active5 beds 5 baths4,323 sq. ft.
2204 Stillhouse Hollow Lane, Friendswood, TX 77546
MLS# 15814704Listed by: STANFIELD PROPERTIES - New
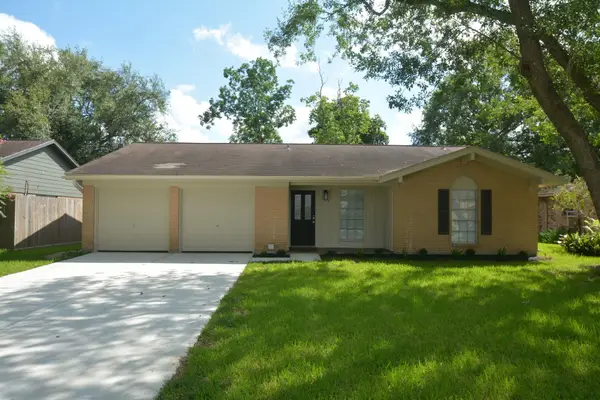 $278,000Active4 beds 2 baths1,281 sq. ft.
406 Christina Lane, Friendswood, TX 77546
MLS# 21200374Listed by: LIGHTHOUSE REALTY LLC - Open Sat, 2 to 4pmNew
 $449,900Active4 beds 3 baths2,705 sq. ft.
1808 N Mission Circle, Friendswood, TX 77546
MLS# 18288901Listed by: TKG REALTY, LLC - Open Sat, 11am to 1pmNew
 $554,000Active4 beds 4 baths3,195 sq. ft.
2872 Everett Drive, Friendswood, TX 77546
MLS# 11609460Listed by: STANFIELD PROPERTIES - Open Sun, 2 to 4pmNew
 $679,000Active5 beds 5 baths3,499 sq. ft.
1516 Richland Hollow Lane, Friendswood, TX 77546
MLS# 70345498Listed by: BETTER HOMES AND GARDENS REAL ESTATE GARY GREENE - BAY AREA - New
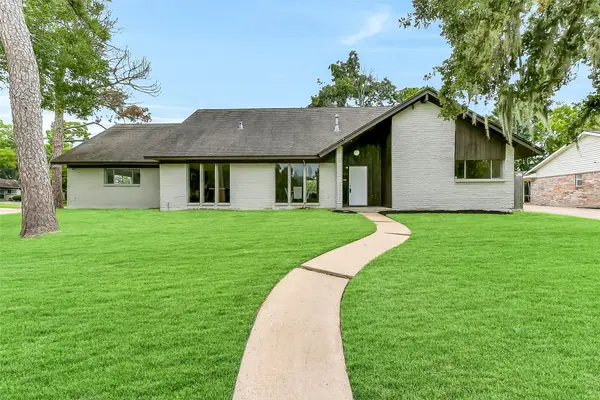 $349,900Active5 beds 3 baths3,019 sq. ft.
15503 Wandering Trail, Friendswood, TX 77546
MLS# 4876010Listed by: STANFIELD PROPERTIES - Open Sat, 12 to 2pmNew
 $535,000Active4 beds 3 baths2,587 sq. ft.
2539 Ravenna Court, Friendswood, TX 77546
MLS# 52235890Listed by: HENRY FUERTES, BROKER - New
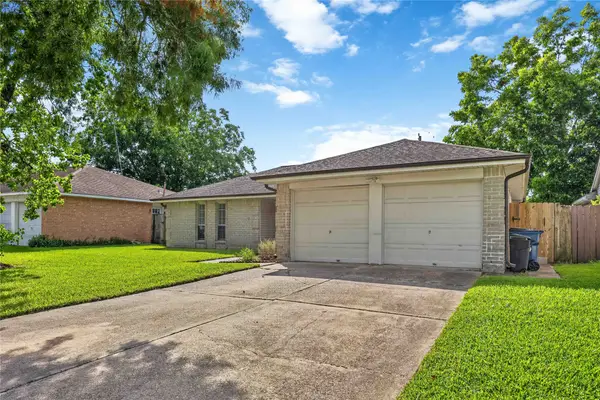 $279,000Active3 beds 2 baths1,580 sq. ft.
5427 Timpani Drive, Friendswood, TX 77546
MLS# 3775573Listed by: BRADEN REAL ESTATE GROUP - New
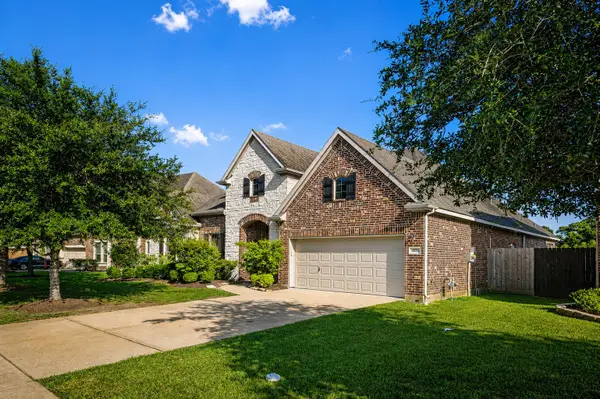 $473,000Active3 beds 3 baths2,898 sq. ft.
4213 Sycamore Point, Friendswood, TX 77546
MLS# 69755489Listed by: NEXTHOME REAL ESTATE PLACE


Protect your home and budget from life's surprises with an Assurant Home Warranty, backed by a partner that supports you through every step of homeownership. Explore Plans.
©2026 Century 21 Real Estate LLC. All rights reserved. CENTURY 21®, the CENTURY 21 Logo and C21® are service marks owned by Century 21 Real Estate LLC. Century 21 Real Estate LLC fully supports the principles of the Fair Housing Act and the Equal Opportunity Act. Each office is independently owned and operated. Listing information is deemed reliable but not guaranteed accurate.