
403 Trail Head Street, Friendswood, TX 77546
Local realty services provided by:CENTURY 21 Lucky Money Real Estate
403 Trail Head Street,Friendswood, TX 77546
$699,000
- 4 Beds
- 4 Baths
- 3,602 sq. ft.
- Single family
- Active
Listed by: caroline allbritton
Office: parkston properties713-492-8786
MLS#:22471985
Source:HARMLS
Price summary
- Price:$699,000
- Price per sq. ft.:$194.06
- Monthly HOA dues:$58.33
About this home
Every major system in this home was replaced in 2024 — the exact list most 1999-built homes still owe their next buyer. New roofs on both the home AND the oversized 3-car detached garage, all-new windows, two new HVAC systems, two new water heaters, and a full PEX re-pipe mean the hard, expensive work is already done. Layer in renovated bathrooms, new flooring, and fresh paint inside and out, and this is as close to move-in-and-forget as it gets. Set on a spacious corner lot with room to add a pool whenever you're ready, the home also offers a flexible bonus room ready to serve as a 5th bedroom or home gym, an expanded laundry room, a walk-in primary closet, a designer kitchen with GE Profile appliances, gas cooktop, and soft-close cabinetry, and a floor-to-ceiling stone fireplace anchoring the living room. Highly sought-after Friendswood ISD. Welcome home to 403 Trail Head Street.
Contact an agent
Home facts
- Year built:1999
- Subdivision & Development:The Forest Sec 2 99
- Listing ID #:22471985
- Updated:September 22, 2026 at 11:51 AM
Rooms and interior
- Bedrooms:4
- Total bathrooms:4
- Full bathrooms:3
- Half bathrooms:1
- Rooms Total:10
- Flooring:Carpet, Plank, Vinyl
- Bathrooms Description:Separate Shower, Soaking Tub
- Kitchen Description:Dishwasher, Disposal, Electric Oven, Gas Range, Microwave, Pantry
- Living area:3,602 sq. ft.
Heating and cooling
- Cooling:Central Air, Electric
- Heating:Central, Electric
- Central air:Yes
Structure and exterior
- Roof:Composition
- Year built:1999
- Building area:3,602 sq. ft.
- Lot area:0.35 Acres
- Lot Features:Subdivision
- Architectural Style:Traditional
- Construction Materials:Brick, Cement Siding, Wood Siding
- Exterior Features:Fence, Private Yard
- Foundation Description:Slab
- Levels:2 Stories
Schools
- High school:FRIENDSWOOD HIGH SCHOOL
- Middle school:FRIENDSWOOD JUNIOR HIGH SCHOOL
- Elementary school:WESTWOOD ELEMENTARY SCHOOL (FRIENDSWOOD)
Utilities
- Sewer:Public Sewer
Finances and disclosures
- Price:$699,000
- Price per sq. ft.:$194.06
- Tax amount:$9,282 (2025)
Features and amenities
- Appliances:Dishwasher, Disposal, Electric Oven, Gas Range, Microwave
Parking
- Parking description:Driveway, Garage, Oversized
- Garage:Yes
- Garage spaces:3
New listings near 403 Trail Head Street
- Open Sat, 2 to 3pmNew
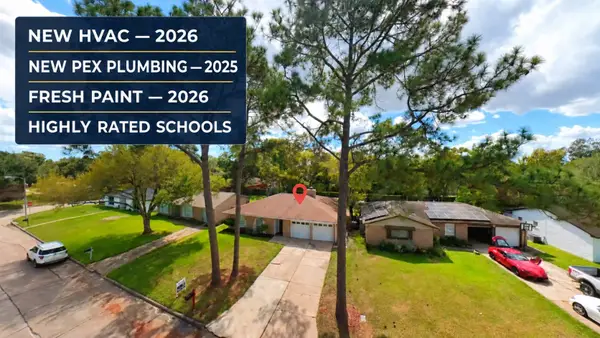 $234,500Active3 beds 2 baths1,503 sq. ft.
17014 Forest Bend Avenue, Friendswood, TX 77546
MLS# 45176369Listed by: PRECIOUS REALTY & MORTGAGE - New
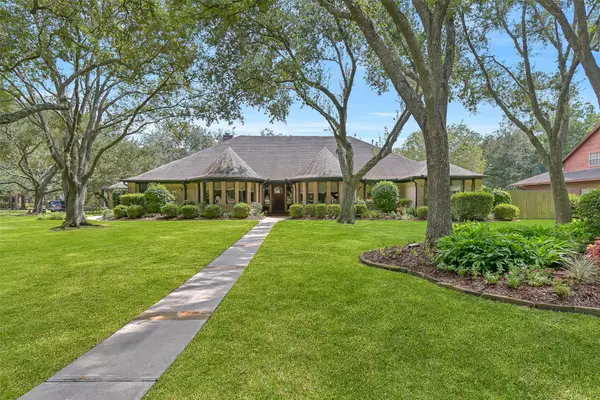 $1,375,000Active5 beds 5 baths4,300 sq. ft.
203 W Spreading Oaks Avenue, Friendswood, TX 77546
MLS# 2647741Listed by: MARTIN & BLACK REAL ESTATE LLC - New
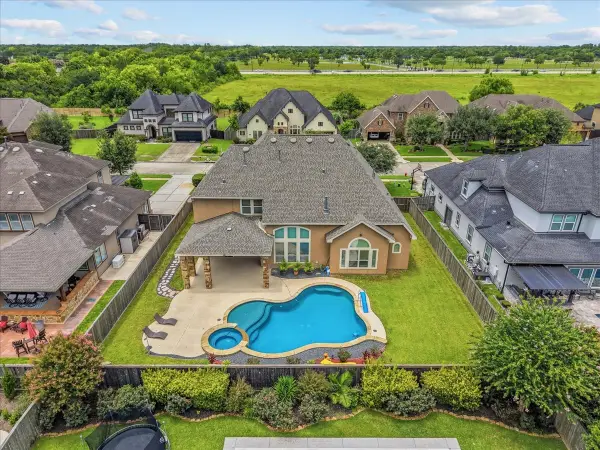 $1,050,000Active4 beds 4 baths4,325 sq. ft.
1817 Eagle Creek Drive, Friendswood, TX 77546
MLS# 69561213Listed by: REAL BROKER, LLC - New
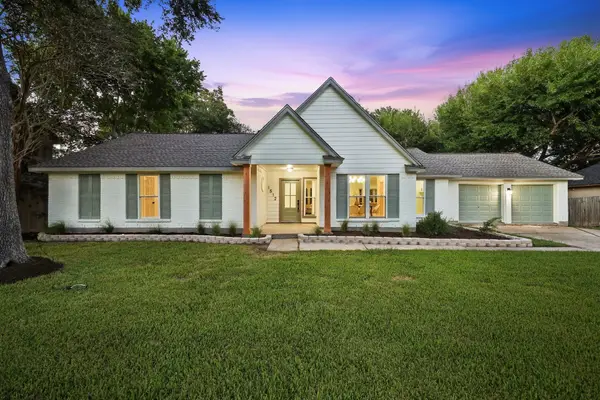 $440,000Active4 beds 2 baths1,961 sq. ft.
1512 Windsor Drive, Friendswood, TX 77546
MLS# 17216087Listed by: EXP REALTY LLC - New
 $375,000Active4 beds 4 baths2,652 sq. ft.
4435 Girl Scout Lane, Friendswood, TX 77546
MLS# 13869566Listed by: NRE REALTY - Open Sat, 1 to 4pmNew
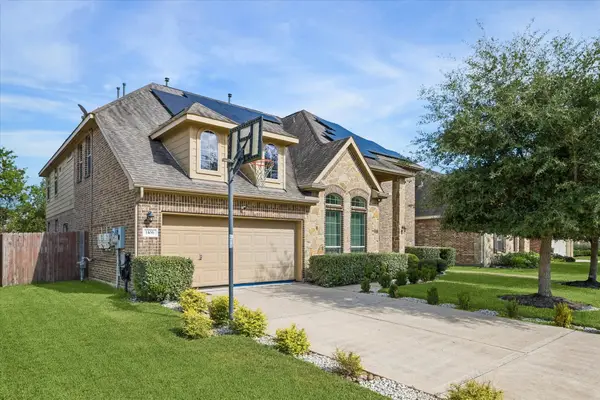 $630,000Active4 beds 4 baths3,801 sq. ft.
1106 Boxwood Place, Friendswood, TX 77546
MLS# 50066750Listed by: JLA REALTY - New
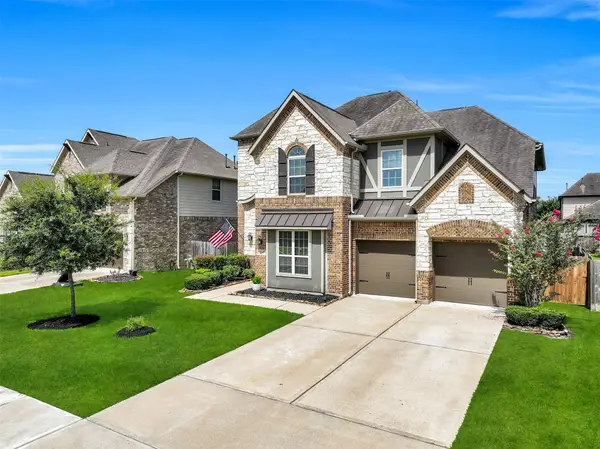 $647,000Active4 beds 4 baths3,263 sq. ft.
1645 Longwood Glen Lane, Friendswood, TX 77546
MLS# 12786316Listed by: STANFIELD PROPERTIES - New
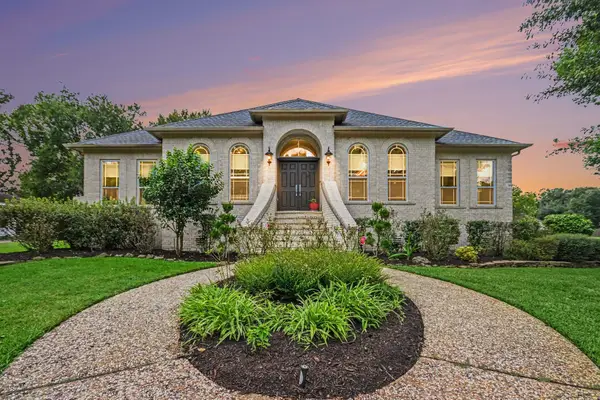 $659,000Active4 beds 4 baths2,952 sq. ft.
501 Providence Drive, Friendswood, TX 77546
MLS# 55750023Listed by: BACON REALTY GROUP LLC - New
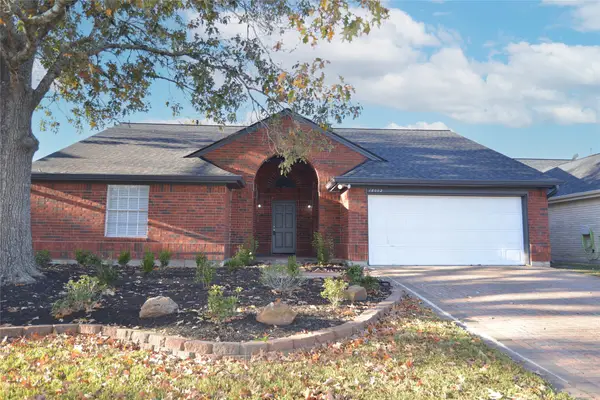 $299,900Active3 beds 2 baths1,799 sq. ft.
4634 Stonemede Drive, Friendswood, TX 77546
MLS# 79944086Listed by: BETTER HOMES AND GARDENS REAL ESTATE GARY GREENE - BAY AREA - New
 $584,000Active5 beds 4 baths3,562 sq. ft.
105 Hawke Bay Lane, Friendswood, TX 77546
MLS# 64452354Listed by: STRIDE REAL ESTATE, LLC


Protect your home and budget from life's surprises with an Assurant Home Warranty, backed by a partner that supports you through every step of homeownership. Explore Plans.
©2026 Century 21 Real Estate LLC. All rights reserved. CENTURY 21®, the CENTURY 21 Logo and C21® are service marks owned by Century 21 Real Estate LLC. Century 21 Real Estate LLC fully supports the principles of the Fair Housing Act and the Equal Opportunity Act. Each office is independently owned and operated. Listing information is deemed reliable but not guaranteed accurate.