
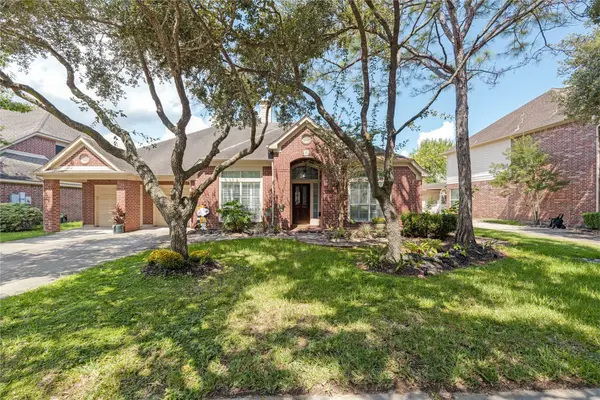
4811 Red Lantern Drive, Friendswood, TX 77546
Local realty services provided by:CENTURY 21 Judge Fite Company
4811 Red Lantern Drive,Friendswood, TX 77546
$330,000
- 3 Beds
- 3 Baths
- 2,045 sq. ft.
- Single family
- Active
Upcoming open houses
- Sat, Oct 0311:00 am - 01:00 pm
Listed by: taylor laurence
Office: realvest services, llc.682-556-1734
MLS#:31714224
Source:HARMLS
Price summary
- Price:$330,000
- Price per sq. ft.:$161.37
- Monthly HOA dues:$33.33
About this home
This spacious two-story home offers a flexible layout with plenty of room to live, work, and entertain. Downstairs features multiple living and dining spaces, including a private room with French doors perfect for a home office or flex space. The living room offers abundant natural light and a cozy fireplace, while the kitchen provides generous cabinet and counter space with stainless steel appliances. Upstairs, the spacious primary suite includes dual sinks, a soaking tub, and a separate shower, along with additional bedrooms offering plenty of flexibility. The backyard is the real showstopper, featuring a private pool and raised spa, expansive patio, mature trees, and additional green space. Complete with a two-car garage and indoor laundry room, this Friendswood home has space inside and out to make your own. Don't miss out!!
Contact an agent
Home facts
- Year built:1989
- Subdivision & Development:Heritage Park Sec 08 R/P
- Listing ID #:31714224
- Updated:September 30, 2026 at 12:46 PM
Rooms and interior
- Bedrooms:3
- Total bathrooms:3
- Full bathrooms:2
- Half bathrooms:1
- Rooms Total:12
- Flooring:Carpet, Tile
- Bathrooms Description:Jetted Tub, Separate Shower, Tub Shower
- Kitchen Description:Dishwasher, Disposal, Gas Oven, Gas Range, Microwave, Pantry
- Living area:2,045 sq. ft.
Heating and cooling
- Cooling:Central Air, Electric
- Heating:Central, Gas
- Central air:Yes
Structure and exterior
- Roof:Composition
- Year built:1989
- Building area:2,045 sq. ft.
- Lot area:0.14 Acres
- Lot Features:Subdivision
- Architectural Style:Traditional
- Construction Materials:Brick
- Exterior Features:Fence, Hot Tub Spa, Patio
- Foundation Description:Slab
- Levels:2 Stories
Schools
- High school:CLEAR BROOK HIGH SCHOOL
- Middle school:BROOKSIDE INTERMEDIATE SCHOOL
- Elementary school:WEDGEWOOD ELEMENTARY SCHOOL
Utilities
- Sewer:Public Sewer
Finances and disclosures
- Price:$330,000
- Price per sq. ft.:$161.37
- Tax amount:$5,640 (2026)
Features and amenities
- Appliances:Dishwasher, Disposal, Gas Oven, Gas Range, Microwave, Tankless Water Heater
- Amenities:Ceiling Fans, Programmable Thermostat, Smoke Detectors, Tankless Water Heater
- Pool features:Gunite, Heated, In Ground
Parking
- Parking description:Garage, Garage Door Opener
- Garage:Yes
- Garage spaces:2
New listings near 4811 Red Lantern Drive
- New
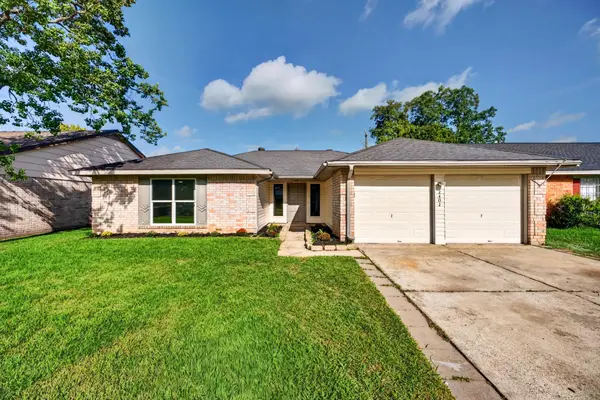 $285,000Active3 beds 2 baths1,557 sq. ft.
2402 Colonial Ridge Drive, Friendswood, TX 77546
MLS# 81689013Listed by: NEWSTART REALTY LLC - New
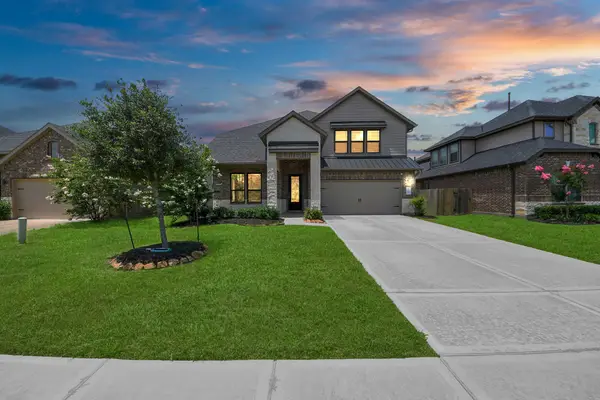 $595,000Active5 beds 4 baths3,353 sq. ft.
1567 Harvest Vine Court, Friendswood, TX 77546
MLS# 52632713Listed by: REAL BROKER, LLC - New
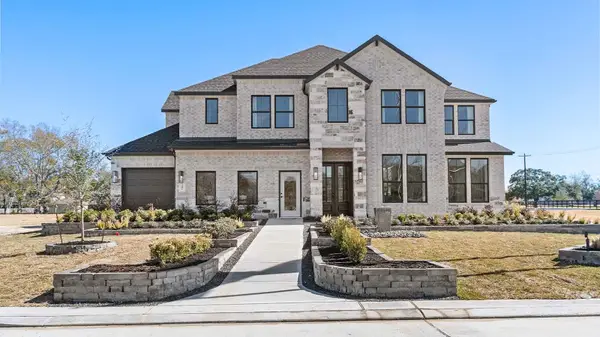 $788,090Active5 beds 5 baths3,872 sq. ft.
2336 Friendswood Trail Drive, Friendswood, TX 77546
MLS# 59902873Listed by: D.R. HORTON-TEXAS, LTD 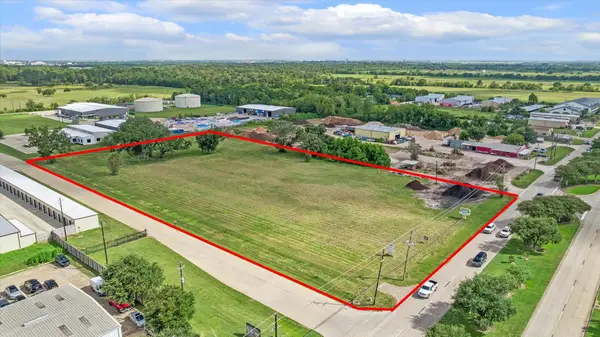 $1,427,000Pending4.23 Acres
4550 Fm 2351 Road, Friendswood, TX 77546
MLS# 34042092Listed by: STANFIELD PROPERTIES- New
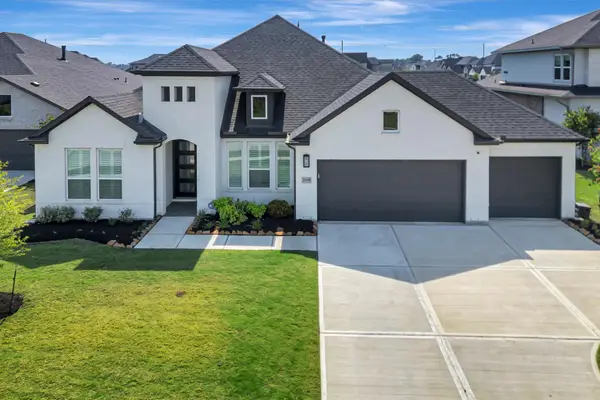 $829,900Active4 beds 3 baths2,999 sq. ft.
2108 Lila Sky Lane, Friendswood, TX 77546
MLS# 62643048Listed by: RE/MAX SPACE CENTER - New
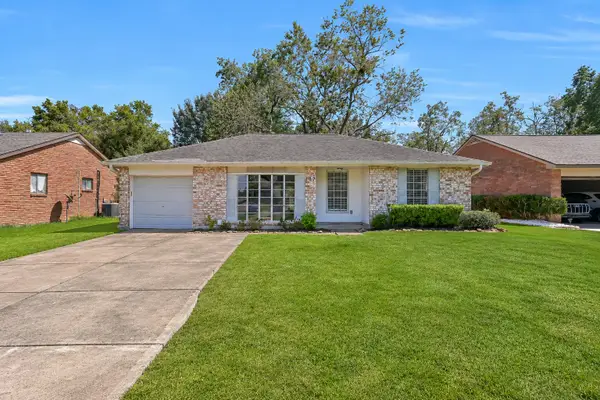 $239,000Active3 beds 2 baths1,049 sq. ft.
107 Stratmore Drive, Friendswood, TX 77546
MLS# 3472488Listed by: STANFIELD PROPERTIES - New
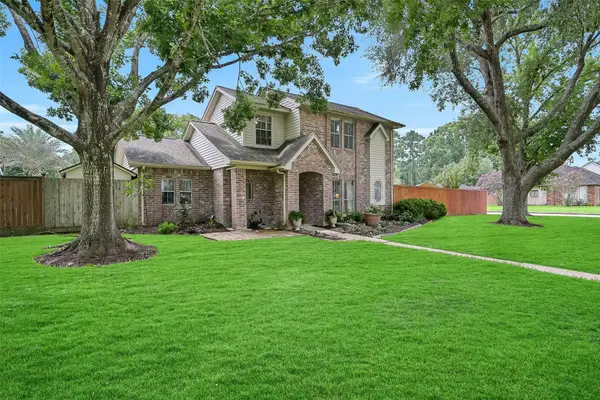 $449,000Active4 beds 3 baths1,854 sq. ft.
1018 Londonderry Avenue, Friendswood, TX 77546
MLS# 72939554Listed by: STANFIELD PROPERTIES - New
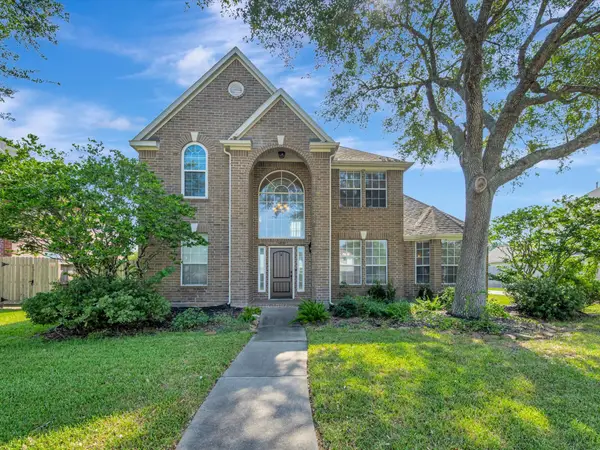 $485,000Active3 beds 3 baths2,444 sq. ft.
2503 Sarasota Drive, Friendswood, TX 77546
MLS# 94956448Listed by: BETTER HOMES AND GARDENS REAL ESTATE GARY GREENE - BAY AREA - New
 $450,000Active4 beds 3 baths2,870 sq. ft.
2913 Autumn Creek Drive, Friendswood, TX 77546
MLS# 23138919Listed by: FATHOM REALTY


Protect your home and budget from life's surprises with an Assurant Home Warranty, backed by a partner that supports you through every step of homeownership. Explore Plans.
©2026 Century 21 Real Estate LLC. All rights reserved. CENTURY 21®, the CENTURY 21 Logo and C21® are service marks owned by Century 21 Real Estate LLC. Century 21 Real Estate LLC fully supports the principles of the Fair Housing Act and the Equal Opportunity Act. Each office is independently owned and operated. Listing information is deemed reliable but not guaranteed accurate.