
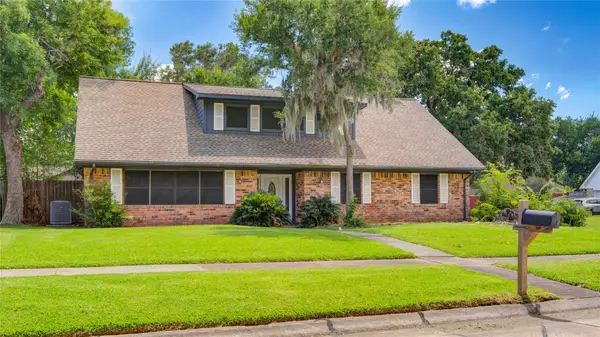
501 Providence Drive, Friendswood, TX 77546
Local realty services provided by:CENTURY 21 Lucky Money Real Estate
Upcoming open houses
- Sat, Nov 0712:00 pm - 02:00 pm
Listed by: michelle coon
Office: call it closed int'l realty833-242-7007
MLS#:53999836
Source:HARMLS
Price summary
- Price:$659,000
- Price per sq. ft.:$223.24
- Monthly HOA dues:$2.08
About this home
Discover refined single-story living on a private corner lot in Friendswood’s peaceful, well-established Heritage Estates, zoned to acclaimed Friendswood ISD. Rich engineered wood floors, elegant crown molding and abundant natural light set a warm, sophisticated tone throughout this 4-bedroom, 3.5-bath residence. A gracious formal dining room and private study add timeless appeal. The chef-inspired kitchen, the true heart of the home, showcases a generous island, double ovens and a wine refrigerator. The spacious primary suite is a true haven, accented by custom built-ins and double tray ceilings. Outdoors, a resort-style escape awaits with a sparkling heated pool, covered patio, outdoor bar and full outdoor bath. A Class 4 roof, whole-home generator and 2025 HVAC offer lasting peace of mind, while the oversized 3-car garage includes climate-controlled flex space. Low tax rate & $25/yr HOA!. Timeless, updated and ready to welcome you home.
Contact an agent
Home facts
- Year built:2002
- Subdivision & Development:Heritage Estates
- Listing ID #:53999836
- Updated:November 07, 2026 at 04:18 AM
Rooms and interior
- Bedrooms:4
- Total bathrooms:4
- Full bathrooms:3
- Half bathrooms:1
- Rooms Total:8
- Flooring:Engineered Hardwood, Tile
- Bathrooms Description:Tub Shower
- Kitchen Description:Breakfast Bar, Dishwasher, Disposal, Electric Cooktop, Electric Oven, Gas Cooktop, Gas Oven, Kitchen Family Room Combo, Kitchen Island, Microwave, Pantry, Solid Surface Counters
- Living area:2,952 sq. ft.
Heating and cooling
- Cooling:Attic Fan, Central Air, Electric, Zoned
- Heating:Central, Gas
- Central air:Yes
Structure and exterior
- Roof:Composition
- Year built:2002
- Building area:2,952 sq. ft.
- Lot area:0.37 Acres
- Lot Features:Corner Lot
- Architectural Style:Traditional
- Construction Materials:Brick, Cement Siding
- Exterior Features:Fence, Patio, Private Yard, Storage
- Foundation Description:Pillar Post Pier
- Levels:1 Story
Schools
- High school:FRIENDSWOOD HIGH SCHOOL
- Middle school:FRIENDSWOOD JUNIOR HIGH SCHOOL
- Elementary school:WESTWOOD ELEMENTARY SCHOOL (FRIENDSWOOD)
Utilities
- Sewer:Public Sewer
Finances and disclosures
- Price:$659,000
- Price per sq. ft.:$223.24
- Tax amount:$8,804 (2026)
Features and amenities
- Appliances:Dishwasher, Disposal, Electric Cooktop, Electric Oven, Gas Cooktop, Gas Oven, Microwave
- Amenities:Ceiling Fans, Crown Molding, Entrance Foyer, High Ceilings, Low Emissivity Windows, Security System - Owned, Smoke Detectors, Vaulted Ceilings
- Pool features:Gunite, In Ground
Parking
- Parking description:Driveway, Garage, Oversized
- Garage:Yes
- Garage spaces:3
New listings near 501 Providence Drive
- New
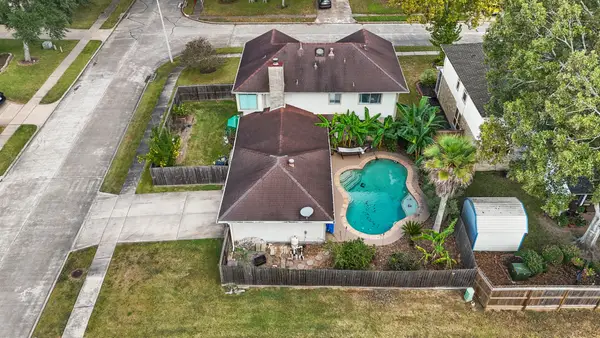 $385,000Active3 beds 3 baths2,310 sq. ft.
1802 Charro Street, Friendswood, TX 77546
MLS# 8334220Listed by: SHAW REAL ESTATE - New
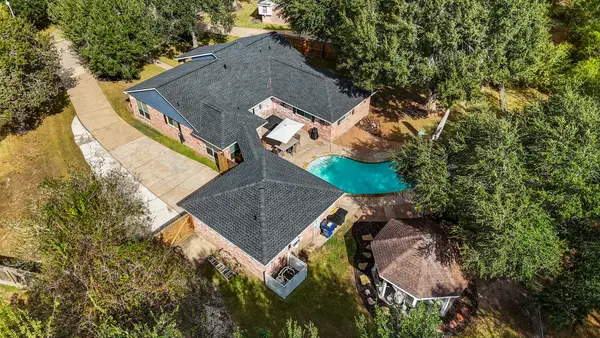 $385,000Active3 beds 2 baths1,976 sq. ft.
416 Broadmoor Street, Friendswood, TX 77546
MLS# 44545969Listed by: SHAW REAL ESTATE - Open Sat, 12 to 2pmNew
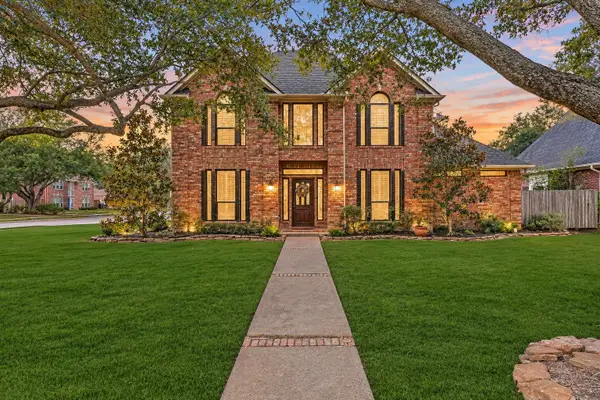 $639,000Active4 beds 4 baths2,948 sq. ft.
1215 Merriewood Drive, Friendswood, TX 77546
MLS# 13588131Listed by: STANFIELD PROPERTIES - Open Sun, 2 to 4pmNew
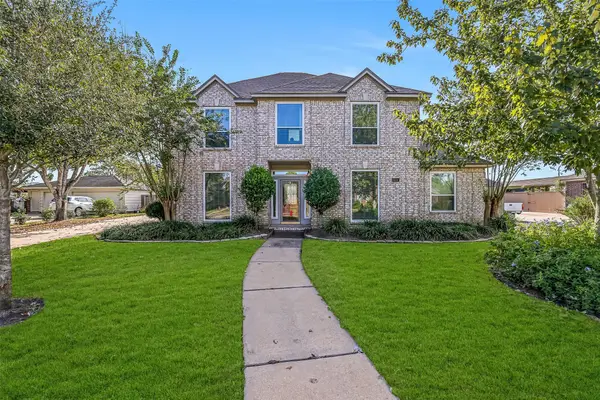 $509,000Active5 beds 4 baths3,092 sq. ft.
411 Regency Court, Friendswood, TX 77546
MLS# 11280390Listed by: STANFIELD PROPERTIES - New
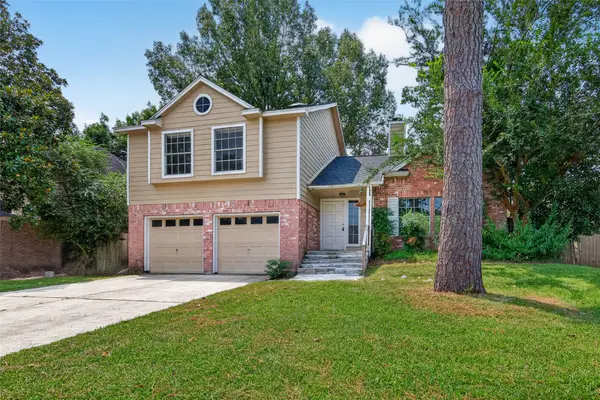 $239,000Active3 beds 3 baths1,542 sq. ft.
1808 Presidio Street, Friendswood, TX 77546
MLS# 89577806Listed by: LIFESTYLES UNLIMITED REALTY, INC. - New
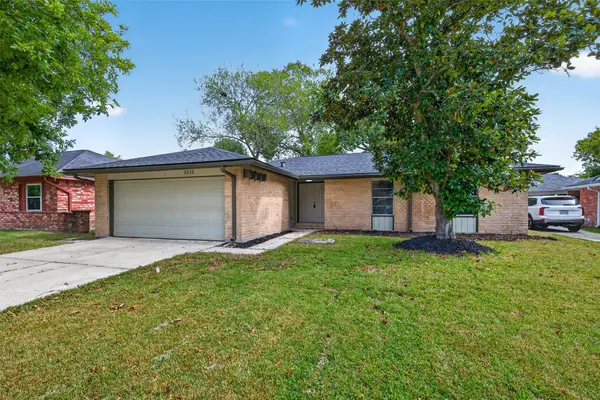 $279,000Active4 beds 2 baths1,680 sq. ft.
4415 Crofter Glen Drive, Friendswood, TX 77546
MLS# 2438237Listed by: KELLER WILLIAMS SIGNATURE - New
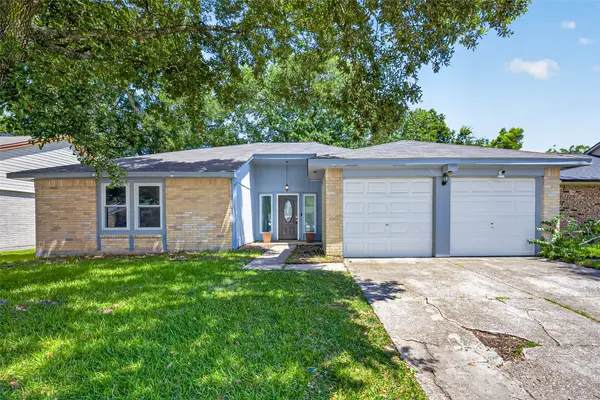 $250,000Active3 beds 2 baths1,557 sq. ft.
2527 Corral Trail, Friendswood, TX 77546
MLS# 58021810Listed by: KELLER WILLIAMS PREFERRED - New
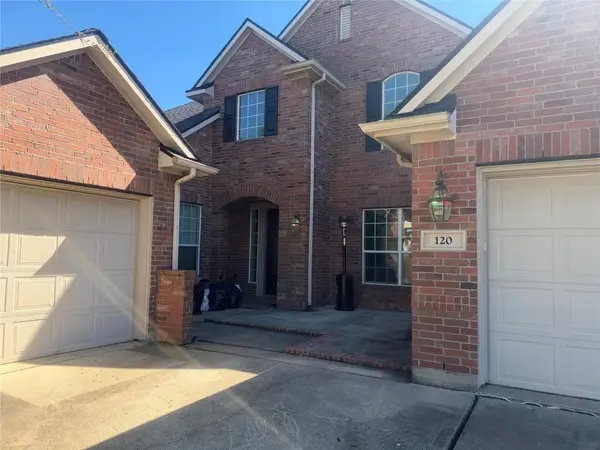 $750,000Active5 beds 4 baths3,627 sq. ft.
120 Lamar Canyon Lane, Friendswood, TX 77546
MLS# 13593024Listed by: RED DIAMOND REALTY - New
 $259,900Active4 beds 2 baths2,418 sq. ft.
15702 Wandering Trail, Friendswood, TX 77546
MLS# 98524699Listed by: RE/MAX INTEGRITY


Protect your home and budget from life's surprises with an Assurant Home Warranty, backed by a partner that supports you through every step of homeownership. Explore Plans.
©2026 Century 21 Real Estate LLC. All rights reserved. CENTURY 21®, the CENTURY 21 Logo and C21® are service marks owned by Century 21 Real Estate LLC. Century 21 Real Estate LLC fully supports the principles of the Fair Housing Act and the Equal Opportunity Act. Each office is independently owned and operated. Listing information is deemed reliable but not guaranteed accurate.