
5303 Bulen Avenue, Friendswood, TX 77546
Local realty services provided by:CENTURY 21 Judge Fite Company
5303 Bulen Avenue,Friendswood, TX 77546
$309,900
- 3 Beds
- 2 Baths
- 1,660 sq. ft.
- Single family
- Pending
Listed by: kirk williams
Office: utr texas, realtors281-282-0935
MLS#:73836081
Source:HARMLS
Price summary
- Price:$309,900
- Price per sq. ft.:$186.69
- Monthly HOA dues:$4.17
About this home
Welcome to 5303 Bulen Avenue in Wedgewood Village! This updated home is situated on 1/3 of an acre which backs up to no neighbors! Let the kids walk out backyard to elementary for convenience! No carpet in this home! Tile flooring throughout home! Beautiful cabinetry with stainless steel appliances in the kitchen with breakfast bar! Large living area with wood burning fireplace and built-ins! Primary suite has beautiful walk-in shower and updated vanity! Second full bath is updated too! Walk outside to your over sized covered patio area overlooking the huge yard! Updates includes new roof (2026), outside paint (2026), hot water heater (2026), PEX plumbing (2025) and new fencing this year too per seller! Updated windows in 2020! Fitted hurricane shutters stay with home! Storage shed in backyard to stay! This quiet street is perfect for the family, zoned to CCISD, low tax rate and low HOA! NEVER FLOODED per seller! Come take a look at this ready to move in home!
Contact an agent
Home facts
- Year built:1976
- Subdivision & Development:Wedgewood Village
- Listing ID #:73836081
- Updated:September 12, 2026 at 07:32 AM
Rooms and interior
- Bedrooms:3
- Total bathrooms:2
- Full bathrooms:2
- Rooms Total:4
- Bathrooms Description:Tub Shower
- Kitchen Description:Breakfast Bar, Dishwasher, Disposal, Electric Oven, Electric Range, Granite Counters, Kitchen Family Room Combo, Refrigerator
- Living area:1,660 sq. ft.
Heating and cooling
- Cooling:Central Air, Electric
- Heating:Central, Electric
- Central air:Yes
Structure and exterior
- Roof:Composition
- Year built:1976
- Building area:1,660 sq. ft.
- Lot area:0.34 Acres
- Lot Features:Subdivision
- Architectural Style:Traditional
- Construction Materials:Brick, Cement Siding, Wood Siding
- Exterior Features:Fence
- Foundation Description:Slab
- Levels:1 Story
Schools
- High school:CLEAR BROOK HIGH SCHOOL
- Middle school:BROOKSIDE INTERMEDIATE SCHOOL
- Elementary school:WEDGEWOOD ELEMENTARY SCHOOL
Utilities
- Sewer:Public Sewer
Finances and disclosures
- Price:$309,900
- Price per sq. ft.:$186.69
- Tax amount:$5,832 (2025)
Features and amenities
- Appliances:Dishwasher, Disposal, Electric Oven, Electric Range, Refrigerator
- Amenities:Ceiling Fans
Parking
- Parking description:Garage
- Garage:Yes
- Garage spaces:2
New listings near 5303 Bulen Avenue
- New
 $264,900Active3 beds 2 baths1,692 sq. ft.
422 W Castle Harbour Drive, Friendswood, TX 77546
MLS# 7209427Listed by: JEFF BULMAN REAL ESTATE - New
 $816,000Active5 beds 5 baths4,323 sq. ft.
2204 Stillhouse Hollow Lane, Friendswood, TX 77546
MLS# 15814704Listed by: STANFIELD PROPERTIES - New
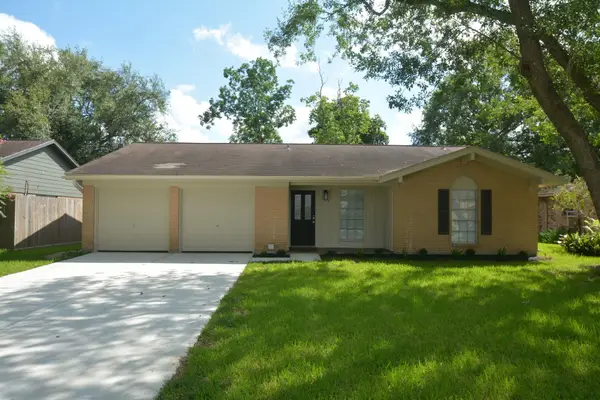 $278,000Active4 beds 2 baths1,281 sq. ft.
406 Christina Lane, Friendswood, TX 77546
MLS# 21200374Listed by: LIGHTHOUSE REALTY LLC - Open Sat, 2 to 4pmNew
 $449,900Active4 beds 3 baths2,705 sq. ft.
1808 N Mission Circle, Friendswood, TX 77546
MLS# 18288901Listed by: TKG REALTY, LLC - Open Sat, 11am to 1pmNew
 $554,000Active4 beds 4 baths3,195 sq. ft.
2872 Everett Drive, Friendswood, TX 77546
MLS# 11609460Listed by: STANFIELD PROPERTIES - Open Sun, 2 to 4pmNew
 $679,000Active5 beds 5 baths3,499 sq. ft.
1516 Richland Hollow Lane, Friendswood, TX 77546
MLS# 70345498Listed by: BETTER HOMES AND GARDENS REAL ESTATE GARY GREENE - BAY AREA - New
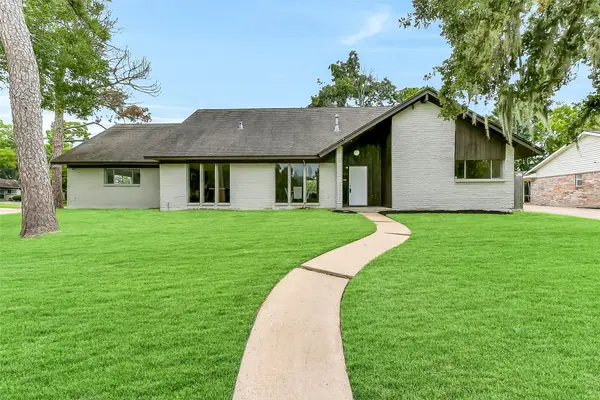 $349,900Active5 beds 3 baths3,019 sq. ft.
15503 Wandering Trail, Friendswood, TX 77546
MLS# 4876010Listed by: STANFIELD PROPERTIES - Open Sat, 12 to 2pmNew
 $535,000Active4 beds 3 baths2,587 sq. ft.
2539 Ravenna Court, Friendswood, TX 77546
MLS# 52235890Listed by: HENRY FUERTES, BROKER - New
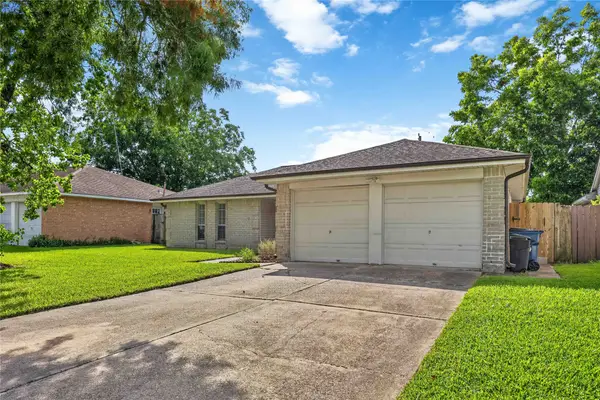 $279,000Active3 beds 2 baths1,580 sq. ft.
5427 Timpani Drive, Friendswood, TX 77546
MLS# 3775573Listed by: BRADEN REAL ESTATE GROUP - New
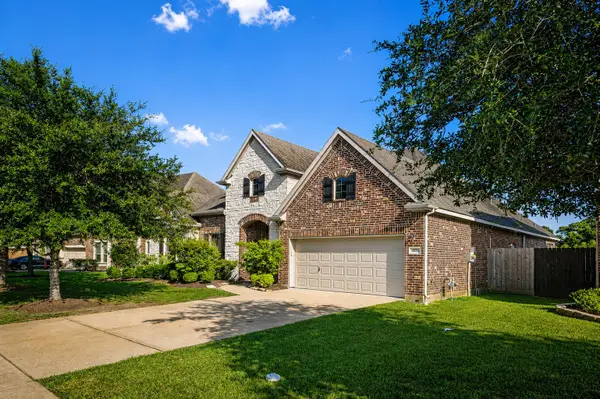 $473,000Active3 beds 3 baths2,898 sq. ft.
4213 Sycamore Point, Friendswood, TX 77546
MLS# 69755489Listed by: NEXTHOME REAL ESTATE PLACE


Protect your home and budget from life's surprises with an Assurant Home Warranty, backed by a partner that supports you through every step of homeownership. Explore Plans.
©2026 Century 21 Real Estate LLC. All rights reserved. CENTURY 21®, the CENTURY 21 Logo and C21® are service marks owned by Century 21 Real Estate LLC. Century 21 Real Estate LLC fully supports the principles of the Fair Housing Act and the Equal Opportunity Act. Each office is independently owned and operated. Listing information is deemed reliable but not guaranteed accurate.