5343 Royal Parkway, Friendswood, TX 77546
Local realty services provided by:CENTURY 21 Lucky Money Real Estate
5343 Royal Parkway,Friendswood, TX 77546
$319,000
- 4 Beds
- 3 Baths
- 2,327 sq. ft.
- Single family
- Active
Listed by: rhonda delany
Office: cb&a, realtors- southeast832-678-4770
MLS#:7517773
Source:HARMLS
Price summary
- Price:$319,000
- Price per sq. ft.:$137.09
About this home
NEW ROOF 2026 | 4-5 BEDS, 3 FULL BATHS | NO HOA
Rare space and flexibility in Wedgewood Village - 2,327 sq ft of space with 4-5 bedrooms and 3 full bathrooms. Upstairs functions as its own private wing with spacious room, additional room, full bath, and a wet bar - ideal for multigenerational living, teen suite, guest suite, or dedicated work-from-home space.
Downstairs offers a comfortable living area with a wood-burning brick fireplace, dining room, and a private primary suite with dual closets and double vanity.
Big-ticket items have been done: roof (2026), solar panels to keep electric bills low (it works), water heater (2024), windows (2021), fresh flooring and paint (2026).
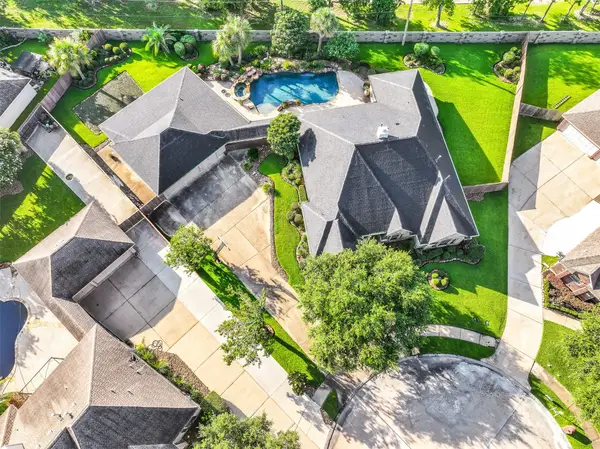
The exterior features a large lot with mature trees, an expansive deck, a storage shed, and a detached two-car garage. Refrigerator conveys. Zoned to Clear Creek ISD. No HOA. You don't want to miss this one; schedule your showing today!!!
Contact an agent
Home facts
- Year built:1979
- Subdivision & Development:Wedgewood Village Sec 08 U/R
- Listing ID #:7517773
- Updated:August 25, 2026 at 11:55 AM
Rooms and interior
- Bedrooms:4
- Total bathrooms:3
- Full bathrooms:3
- Rooms Total:8
- Flooring:Carpet, Laminate, Tile
- Dining Description:Living Dining Room
- Bathrooms Description:Tub Shower
- Kitchen Description:Dishwasher, Disposal, Gas Cooktop, Gas Oven, Gas Range, Granite Counters, Microwave, Refrigerator
- Living area:2,327 sq. ft.
Heating and cooling
- Cooling:Central Air, Electric
- Heating:Central, Gas
- Central air:Yes
Structure and exterior
- Roof:Composition
- Year built:1979
- Building area:2,327 sq. ft.
- Lot area:0.24 Acres
- Lot Features:Subdivision
- Architectural Style:Traditional
- Construction Materials:Brick, Cement Siding
- Exterior Features:Fence, Private Yard
- Foundation Description:Slab
Schools
- High school:CLEAR BROOK HIGH SCHOOL
- Middle school:BROOKSIDE INTERMEDIATE SCHOOL
- Elementary school:WEDGEWOOD ELEMENTARY SCHOOL
Utilities
- Sewer:Public Sewer
Finances and disclosures
- Price:$319,000
- Price per sq. ft.:$137.09
- Tax amount:$7,306 (2024)
Features and amenities
- Appliances:Dishwasher, Disposal, Gas Cooktop, Gas Oven, Gas Range, Microwave, Refrigerator
Parking
- Parking description:Garage
- Garage:Yes
- Garage spaces:2
New listings near 5343 Royal Parkway
- New
 $700,000Active4 beds 5 baths3,099 sq. ft.
2505 Barton Creek Trail Dr, Friendswood, TX 77546
MLS# 67616272Listed by: COMPASS RE TEXAS, LLC - HOUSTON - New
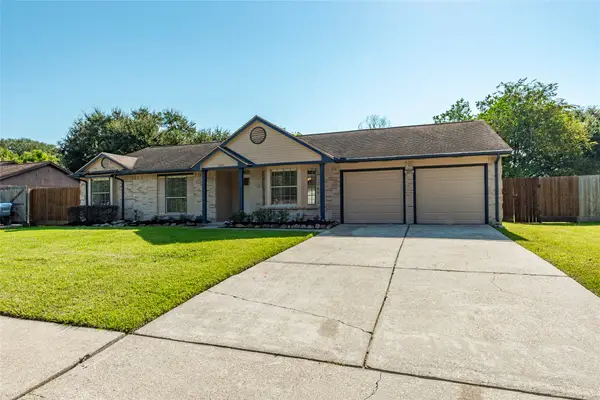 $345,000Active3 beds 2 baths1,605 sq. ft.
1304 Piney Woods Drive, Friendswood, TX 77546
MLS# 81737551Listed by: UTR TEXAS, REALTORS - New
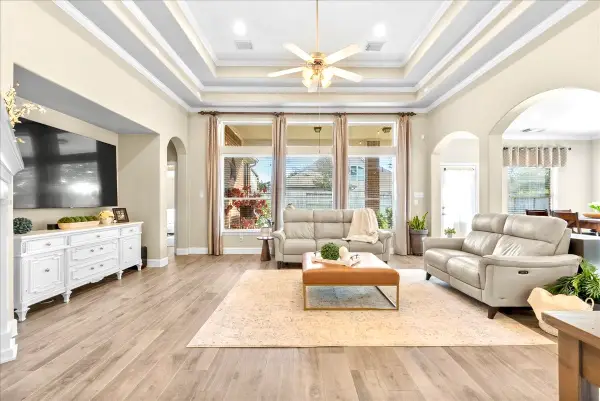
 $599,000Active4 beds 4 baths3,388 sq. ft.
2500 Rockygate Lane, Friendswood, TX 77546
MLS# 50875472Listed by: CENTURY 21 OLYMPIAN AREA SPECIALISTS - New
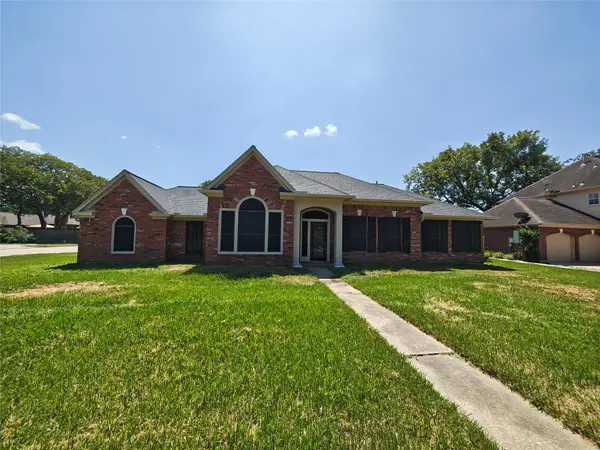 $459,900Active4 beds 2 baths2,364 sq. ft.
1301 Blueberry Lane, Friendswood, TX 77546
MLS# 8100690Listed by: ADVANTAGE REALTY - New
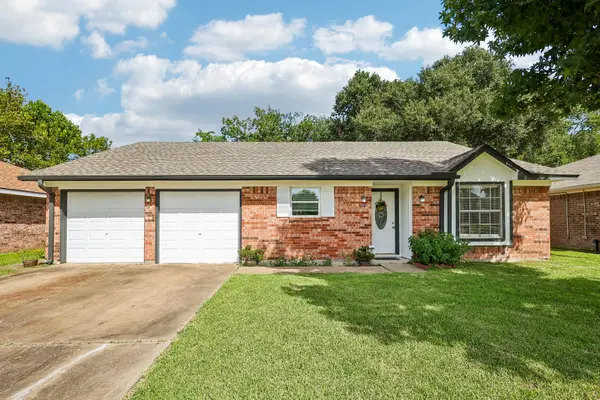 $269,900Active3 beds 2 baths1,650 sq. ft.
4202 Townes Forest Road, Friendswood, TX 77546
MLS# 14716624Listed by: BETTER HOMES AND GARDENS REAL ESTATE GARY GREENE - BAY AREA - New
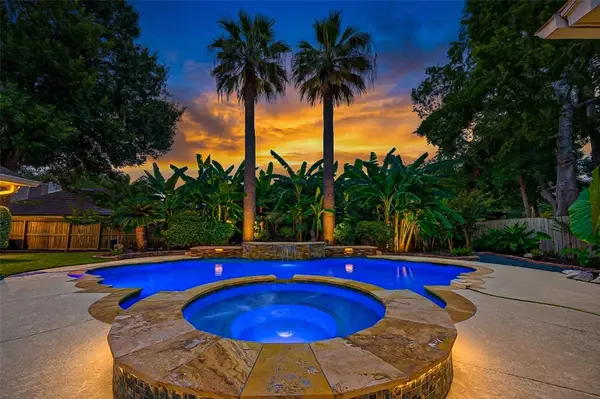 $649,000Active4 beds 4 baths3,479 sq. ft.
412 Melodywood Drive, Friendswood, TX 77546
MLS# 43540887Listed by: REALM REAL ESTATE PROFESSIONALS - WEST HOUSTON - New
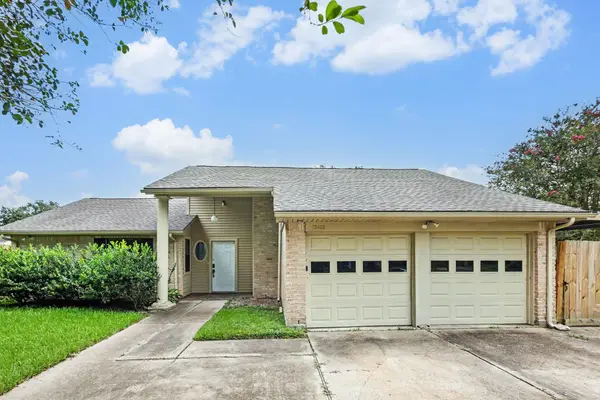 $244,900Active3 beds 2 baths1,480 sq. ft.
16422 Hibiscus Lane, Friendswood, TX 77546
MLS# 77044547Listed by: ENTERA REALTY LLC - New
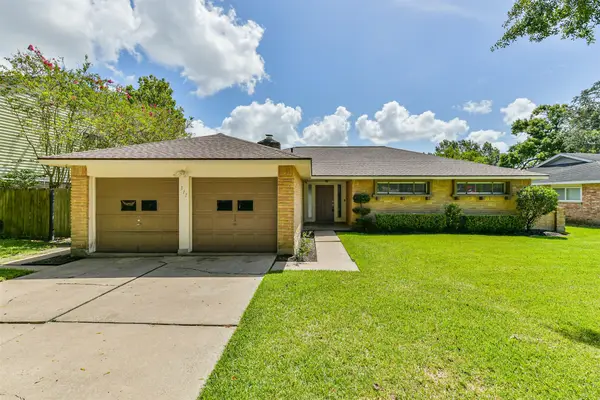 $325,000Active4 beds 2 baths1,721 sq. ft.
311 Stonehenge Lane, Friendswood, TX 77546
MLS# 39927676Listed by: VAUGHN REALTY & CO - New
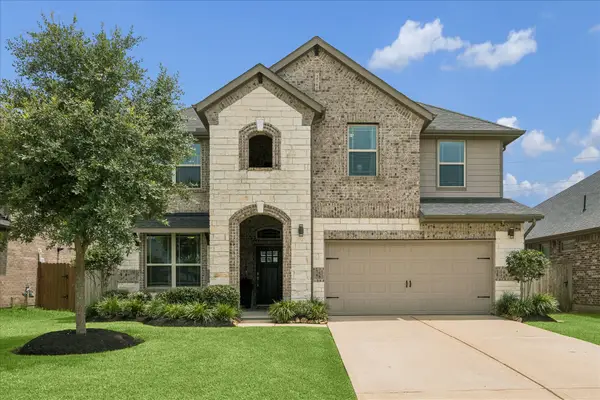 $519,000Active4 beds 3 baths2,592 sq. ft.
1520 Harvest Vine Court, Friendswood, TX 77546
MLS# 7479256Listed by: MARTHA TURNER SOTHEBY'S INTERNATIONAL REALTY - BAY AREA - New
 $699,990Active4 beds 4 baths3,306 sq. ft.
906 High Ridge Circle, Friendswood, TX 77546
MLS# 5455021Listed by: RE/MAX SPACE CENTER


Protect your home and budget from life's surprises with an Assurant Home Warranty, backed by a partner that supports you through every step of homeownership. Explore Plans.
©2026 Century 21 Real Estate LLC. All rights reserved. CENTURY 21®, the CENTURY 21 Logo and C21® are service marks owned by Century 21 Real Estate LLC. Century 21 Real Estate LLC fully supports the principles of the Fair Housing Act and the Equal Opportunity Act. Each office is independently owned and operated. Listing information is deemed reliable but not guaranteed accurate.