
902 Cactus Ridge Court, Friendswood, TX 77546
Local realty services provided by:CENTURY 21 Tevas
902 Cactus Ridge Court,Friendswood, TX 77546
$717,000
- 5 Beds
- 4 Baths
- 3,715 sq. ft.
- Single family
- Active
Listed by: dustin bauer
Office: logos investment properties & real estate832-289-7104
MLS#:81515392
Source:HARMLS
Price summary
- Price:$717,000
- Price per sq. ft.:$193
- Monthly HOA dues:$119.83
About this home
Discover exceptional living in West Ranch, one of Friendswood’s most desirable communities! This stunning home offers 5 bedrooms, 4 full baths, 3,715sqft and an impressive array of custom upgrades. The open-concept design features soaring ceilings, an elegant island kitchen with exotic granite and stainless appliances, a dramatic stone fireplace, and beautiful views of the lushly landscaped backyard. The spacious primary suite delivers a true spa-like retreat, while the upstairs game room and dedicated media room provide exceptional space for entertaining and family fun. Enjoy a 3-car garage, whole-home water filtration, covered patio, multiple parks, two pools, splash pad and even a community lake for kayaking. Ideally located with easy access to I-45, shopping and dining. Families will love the proximity to highly regarded Friendswood ISD schools—C.W. Cline Elementary is approximately 0.6 mile away, Friendswood Junior High just 0.3 mile, and Friendswood High School about 2.2 miles.
Contact an agent
Home facts
- Year built:2010
- Subdivision & Development:West Ranch Lake Ridge Sec 1
- Listing ID #:81515392
- Updated:August 27, 2026 at 07:33 PM
Rooms and interior
- Bedrooms:5
- Total bathrooms:4
- Full bathrooms:4
- Rooms Total:5
- Kitchen Description:Dishwasher, Disposal, Microwave
- Living area:3,715 sq. ft.
Heating and cooling
- Cooling:Central Air, Electric
- Heating:Central, Electric
- Central air:Yes
Structure and exterior
- Roof:Composition
- Year built:2010
- Building area:3,715 sq. ft.
- Lot area:0.2 Acres
- Lot Features:Cul De Sac
- Architectural Style:Traditional
- Construction Materials:Brick
- Foundation Description:Slab
- Levels:2 Stories
Schools
- High school:FRIENDSWOOD HIGH SCHOOL
- Middle school:FRIENDSWOOD JUNIOR HIGH SCHOOL
- Elementary school:CLINE ELEMENTARY SCHOOL
Utilities
- Sewer:Public Sewer
Finances and disclosures
- Price:$717,000
- Price per sq. ft.:$193
- Tax amount:$15,220 (2025)
Features and amenities
- Appliances:Dishwasher, Disposal, Microwave
Parking
- Parking description:Garage
- Garage:Yes
- Garage spaces:3
New listings near 902 Cactus Ridge Court
- New
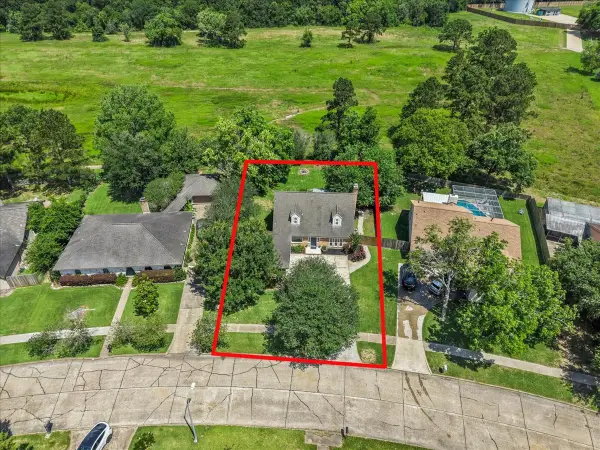 $280,000Active3 beds 2 baths1,736 sq. ft.
209 Palm Aire Drive, Friendswood, TX 77546
MLS# 72429582Listed by: PRIORITY ONE REAL ESTATE - New
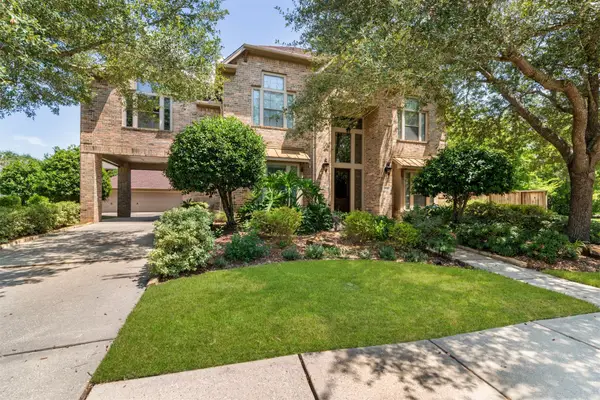 $799,000Active5 beds 4 baths4,555 sq. ft.
2525 W Ranch Drive, Friendswood, TX 77546
MLS# 5121392Listed by: MARTA GUERRERO REALTY - New
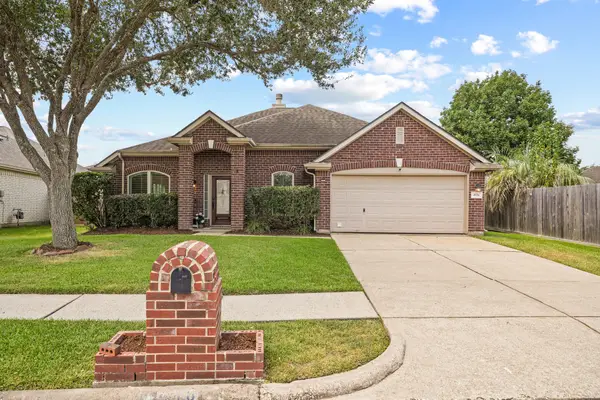 $329,000Active3 beds 2 baths2,328 sq. ft.
4926 Quiet Canyon Drive, Friendswood, TX 77546
MLS# 32121654Listed by: UTR TEXAS, REALTORS - New
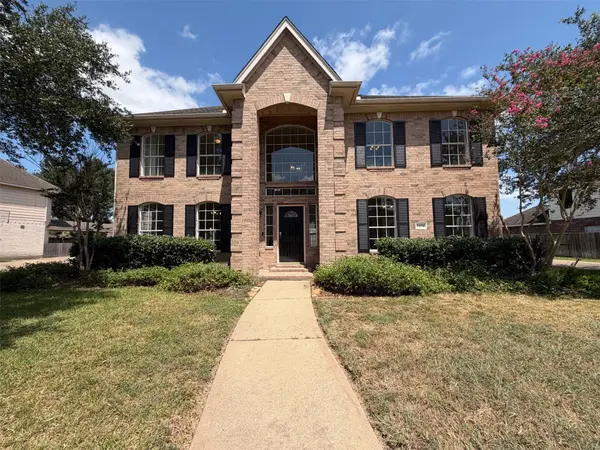 $575,000Active5 beds 4 baths3,088 sq. ft.
2854 Everett Drive, Friendswood, TX 77546
MLS# 47972940Listed by: OPENDOOR BROKERAGE, LLC - New
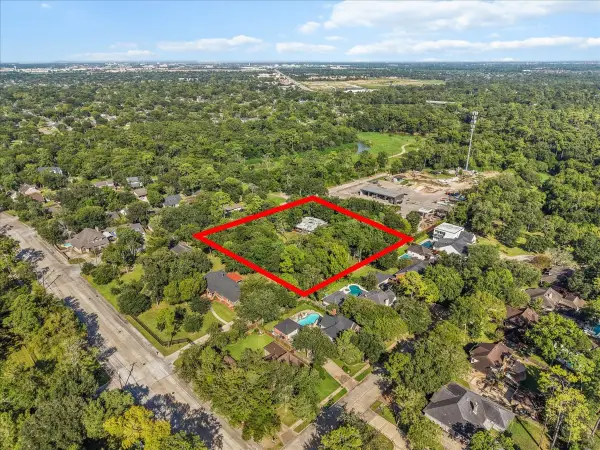 $649,998Active2 Acres
1304 Deepwood Drive, Friendswood, TX 77546
MLS# 41256767Listed by: TADA REALTY GROUP - Open Fri, 4 to 6pmNew
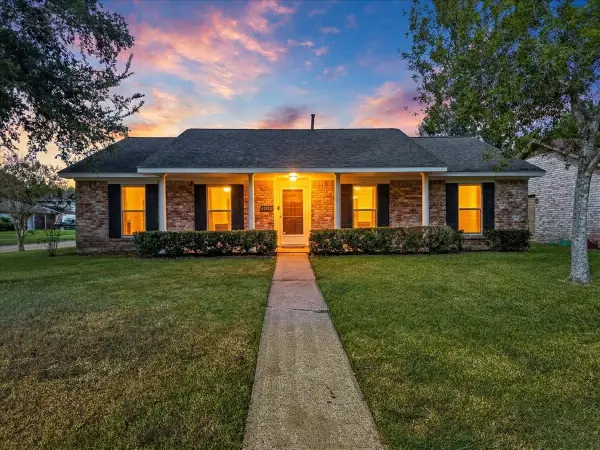 $285,000Active3 beds 2 baths1,662 sq. ft.
15703 Blackhawk Boulevard, Friendswood, TX 77546
MLS# 54794043Listed by: FOUNDATIONS REALTY - New
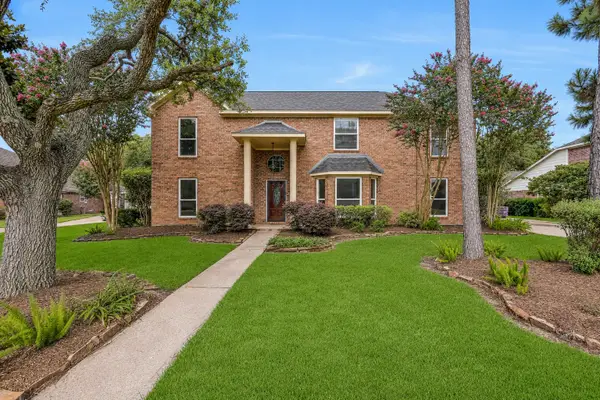 $599,900Active4 beds 4 baths3,577 sq. ft.
513 Meadow Bend Drive, Friendswood, TX 77546
MLS# 84501816Listed by: STANFIELD PROPERTIES - New
 $950,000Active4 beds 5 baths4,030 sq. ft.
1796 Tanner Brook Lane, Friendswood, TX 77546
MLS# 28899405Listed by: BETTER HOMES AND GARDENS REAL ESTATE GARY GREENE - BAY AREA - New
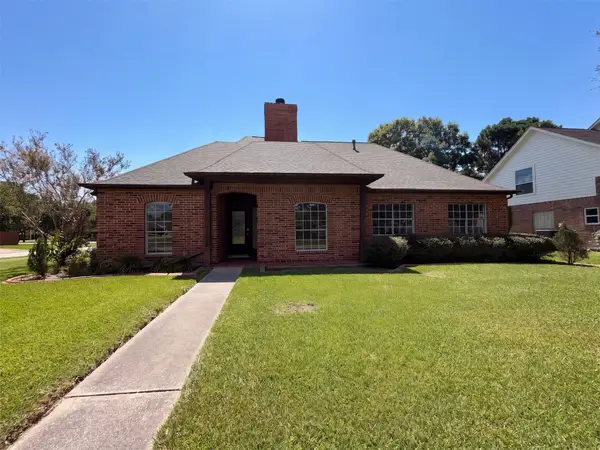 $385,000Active4 beds 3 baths2,117 sq. ft.
1102 Londonderry Avenue, Friendswood, TX 77546
MLS# 25540274Listed by: OPENDOOR BROKERAGE, LLC


Protect your home and budget from life's surprises with an Assurant Home Warranty, backed by a partner that supports you through every step of homeownership. Explore Plans.
©2026 Century 21 Real Estate LLC. All rights reserved. CENTURY 21®, the CENTURY 21 Logo and C21® are service marks owned by Century 21 Real Estate LLC. Century 21 Real Estate LLC fully supports the principles of the Fair Housing Act and the Equal Opportunity Act. Each office is independently owned and operated. Listing information is deemed reliable but not guaranteed accurate.