
10012 Concord Drive, Frisco, TX 75035
Local realty services provided by:CENTURY 21 Middleton
Upcoming open houses
- Sun, Sep 2002:00 pm - 04:00 pm
Listed by: melissa stovall
Office: magnolia realty
MLS#:21383392
Source:GDAR
Price summary
- Price:$350,000
- Price per sq. ft.:$212.38
About this home
Welcome Home to a well-maintained single-story Frisco home offering a functional floor plan, wood flooring, a two-car rear-entry garage, and thoughtful updates throughout. Designed with everyday living in mind, the home features three bedrooms plus a versatile den, providing flexibility for a home office, study, or additional living space.The main living area centers around a wood-burning fireplace and opens to the backyard through a sliding glass door, creating a comfortable space for everyday living and entertaining. The kitchen offers a practical layout with a breakfast nook, while the adjacent dining room provides additional space for meals and gatherings. Wood flooring adds warmth and continuity to the home's living spaces.The primary suite is privately positioned toward the back of the home and includes a spacious bedroom and ensuite bath featuring dual vanities, a separate shower, and a garden tub. Two additional bedrooms share a full bath, while the flexible den offers an additional space that can adapt to a variety of needs.The home features numerous improvements, including a rebuilt chimney, new water heater, replaced bathroom valves and faucets, and new ceiling fans in the primary and secondary bedrooms. Additional updates include stained fencing and front door, a new chandelier in the breakfast nook, an updated kitchen faucet, and replaced garage door springs and wires. Smart-home features include phone-controlled garage door entry, a Ring doorbell and flood light, and a Nest smart thermostat.This home offers convenient access to shopping, dining, entertainment, major roadways, and other area amenities....
Contact an agent
Home facts
- Year built:1989
- Subdivision & Development:Preston Vineyards Sec One
- Listing ID #:21383392
- Added:1 day(s) ago
- Updated:September 16, 2026 at 08:48 PM
Rooms and interior
- Bedrooms:3
- Total bathrooms:2
- Full bathrooms:2
- Flooring:Carpet, Tile, Wood
- Kitchen Description:Dishwasher, Disposal, Electric Range, Vented Exhaust Fan
- Living area:1,648 sq. ft.
Heating and cooling
- Cooling:Central Air, Electric
- Heating:Central, Electric, Fireplaces
- Central air:Yes
Structure and exterior
- Roof:Composition
- Year built:1989
- Building area:1,648 sq. ft.
- Lot area:0.13 Acres
- Lot Features:Few Trees, Interior Lot, Landscaped, Sprinkler System, Subdivision
- Architectural Style:Traditional
- Construction Materials:Brick
- Foundation Description:Slab
- Levels:1 Story
Schools
- High school:Lebanon Trail
- Middle school:Clark
- Elementary school:Shawnee
Finances and disclosures
- Price:$350,000
- Price per sq. ft.:$212.38
- Tax amount:$7,144
Features and amenities
- Appliances:Dishwasher, Disposal, Electric Range, Electric Water Heater, Vented Exhaust Fan
- Amenities:Carbon Monoxide Detectors, Smoke Detectors, Window Coverings
- Smart home:Yes
Parking
- Garage:Yes
- Garage spaces:2
 Information provided, in part, by North Texas Real Estate Information Systems, Inc. Last Updated September 16, 2026 Listings with the NTREIS logo are listed by brokerages other than CENTURY 21 Middleton.
New listings near 10012 Concord Drive
- Open Sat, 1 to 3pmNew
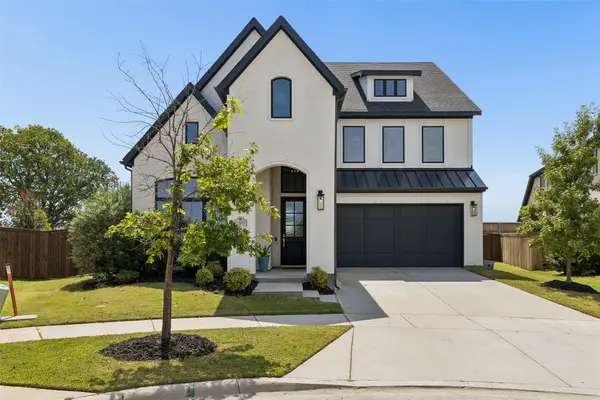 $900,000Active4 beds 3 baths3,622 sq. ft.
13073 Cabana Drive, Frisco, TX 75035
MLS# 21383074Listed by: KELLER WILLIAMS REALTY DPR - New
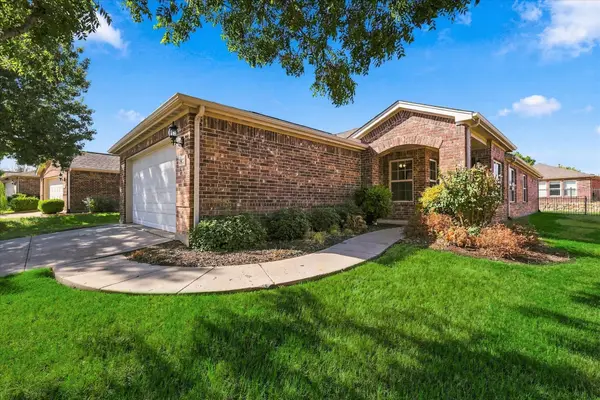 $375,000Active2 beds 2 baths1,533 sq. ft.
7927 Estancia Drive, Frisco, TX 75036
MLS# 21385748Listed by: KELLER WILLIAMS REALTY DPR - New
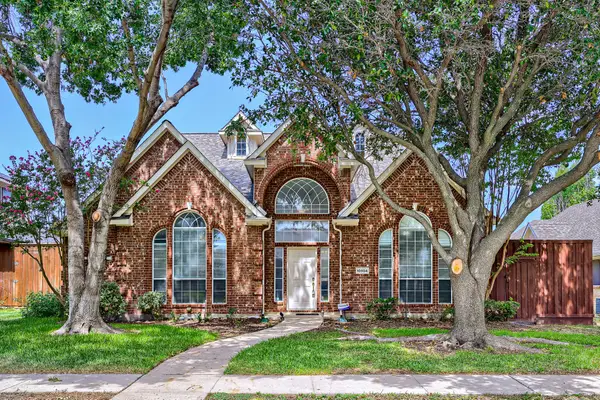 $600,000Active4 beds 3 baths2,626 sq. ft.
10804 Dry Creek Lane, Frisco, TX 75035
MLS# 21383548Listed by: KELLER WILLIAMS REALTY - New
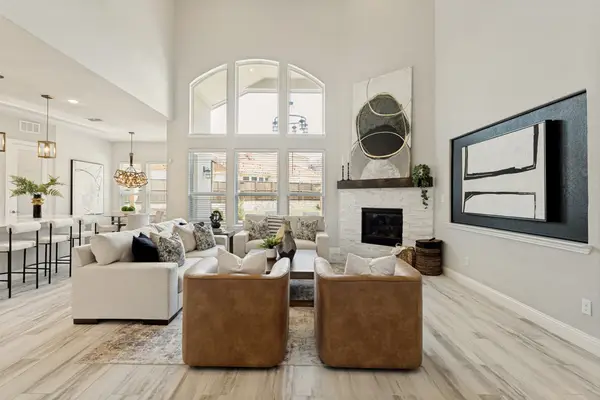 $1,299,900Active6 beds 6 baths4,621 sq. ft.
13500 Ponder Lane, Frisco, TX 75035
MLS# 21385812Listed by: COMPASS RE TEXAS, LLC - New
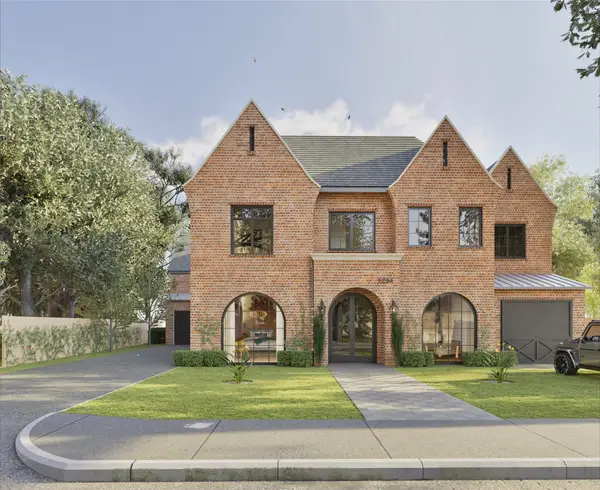 $3,450,000Active5 beds 7 baths6,253 sq. ft.
6635 Moonlit Meadow Drive, Frisco, TX 75034
MLS# 21386669Listed by: CHRISTIE'S LONE STAR - New
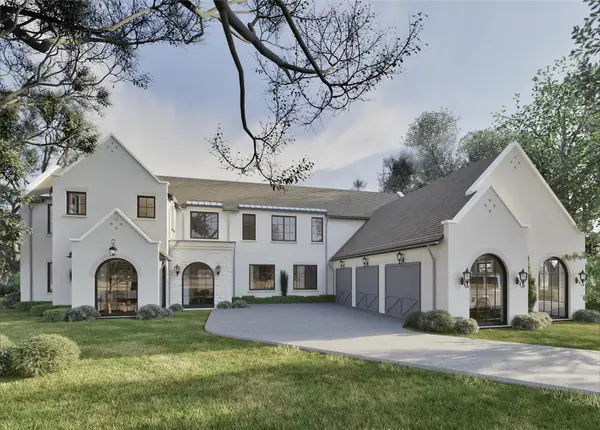 $3,350,000Active5 beds 8 baths6,121 sq. ft.
6603 Moonlit Meadow Drive, Frisco, TX 75034
MLS# 21386678Listed by: CHRISTIE'S LONE STAR - New
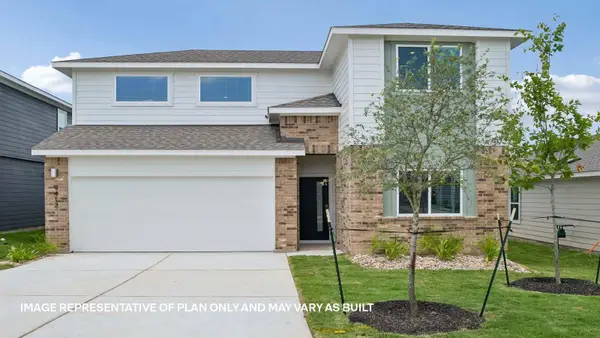 $413,747Active4 beds 3 baths2,267 sq. ft.
9511 Buckstitch Saddle Dr, Austin, TX 78653
MLS# 1026566Listed by: D.R. HORTON, AMERICA'S BUILDER - Open Sat, 11am to 1pmNew
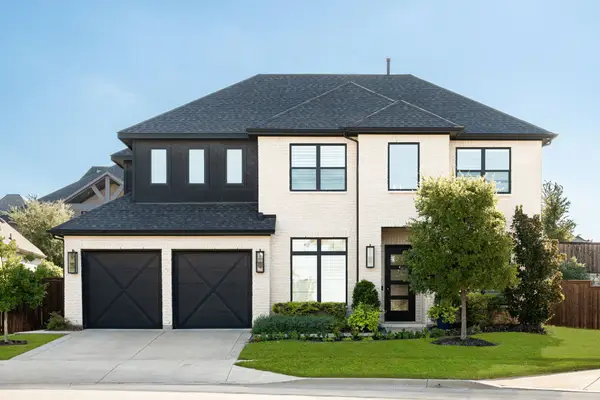 $1,190,000Active4 beds 4 baths3,607 sq. ft.
8408 Twistpine Road, Frisco, TX 75035
MLS# 21362076Listed by: COLDWELL BANKER APEX, REALTORS - New
 $350,000Active2 beds 2 baths1,521 sq. ft.
146 Montague Lane, Frisco, TX 75036
MLS# 21385443Listed by: EXP REALTY LLC


Protect your home and budget from life's surprises with an Assurant Home Warranty, backed by a partner that supports you through every step of homeownership. Explore Plans.
©2026 Century 21 Real Estate LLC. All rights reserved. CENTURY 21®, the CENTURY 21 Logo and C21® are service marks owned by Century 21 Real Estate LLC. Century 21 Real Estate LLC fully supports the principles of the Fair Housing Act and the Equal Opportunity Act. Each office is independently owned and operated. Listing information is deemed reliable but not guaranteed accurate.