10100 Sean Drive, Frisco, TX 75035
Local realty services provided by:CENTURY 21 Mike Bowman, Inc.
Upcoming open houses
- Sat, Nov 1412:00 pm - 02:00 pm
- Sun, Nov 1501:00 pm - 03:00 pm
Listed by: julie pillans
Office: real broker, llc.
MLS#:21428900
Source:GDAR
Price summary
- Price:$550,000
- Price per sq. ft.:$241.44
About this home
Location, lifestyle, and NO HOA! Single-story living, a private swimming pool, and two highly rated Frisco ISD schools just a short walk away—this home checks all the right boxes! Situated in an established Frisco neighborhood, this 3-bedroom, 2-bath home offers 2,278 square feet of thoughtfully designed living space, including a dedicated home office and versatile bonus room ideal for a game room, playroom, or second living area. The inviting living room makes a statement with soaring vaulted ceilings, a fireplace, and a striking floor-to-ceiling architectural feature wall. Recent interior improvements include new flooring and a refreshed kitchen featuring new countertops, a stylish backsplash, and updated appliances. Outdoor living takes center stage with a beautifully resurfaced swimming pool featuring updated coping and tile, refreshed stonework, and plenty of space for entertaining. Additional improvements include replacement windows, a new pool pump and filter, new garage door, and new attic ladder. Enjoy the convenience of walking to Smith Elementary and Clark Middle School, with shopping, dining, entertainment, and Highway 121 just minutes away...
Contact an agent
Home facts
- Year built:1996
- Subdivision & Development:Hillcrest Estates Ph VI
- Listing ID #:21428900
- Added:1 day(s) ago
- Updated:November 12, 2026 at 02:04 PM
Rooms and interior
- Bedrooms:3
- Total bathrooms:2
- Full bathrooms:2
- Kitchen Description:Dishwasher, Disposal, Electric Oven, Electric Range, Microwave
- Living area:2,278 sq. ft.
Structure and exterior
- Year built:1996
- Building area:2,278 sq. ft.
- Lot area:0.16 Acres
- Levels:1 Story
Schools
- High school:Lebanon Trail
- Middle school:Clark
- Elementary school:Smith
Finances and disclosures
- Price:$550,000
- Price per sq. ft.:$241.44
- Tax amount:$8,712
Features and amenities
- Appliances:Dishwasher, Disposal, Electric Oven, Electric Range, Electric Water Heater, Microwave
Parking
- Garage:Yes
- Garage spaces:2
 Information provided, in part, by North Texas Real Estate Information Systems, Inc. Last Updated November 12, 2026 Listings with the NTREIS logo are listed by brokerages other than CENTURY 21 Mike Bowman, Inc.. GDAR Member Broker: Dave Bowman
New listings near 10100 Sean Drive
- New
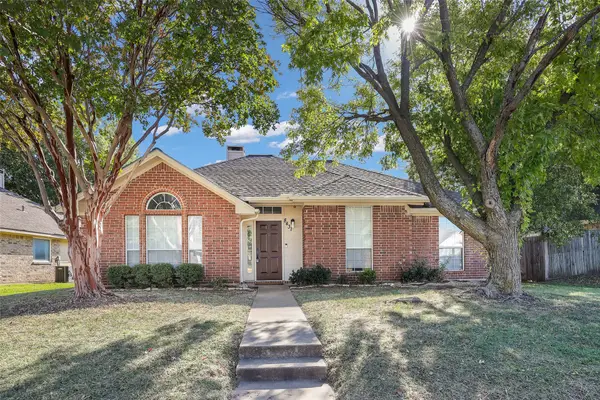
 $395,000Active3 beds 2 baths1,637 sq. ft.
8431 Cripple Creek Drive, Frisco, TX 75034
MLS# 21432500Listed by: C21 FINE HOMES JUDGE FITE - Open Sat, 12 to 2pmNew
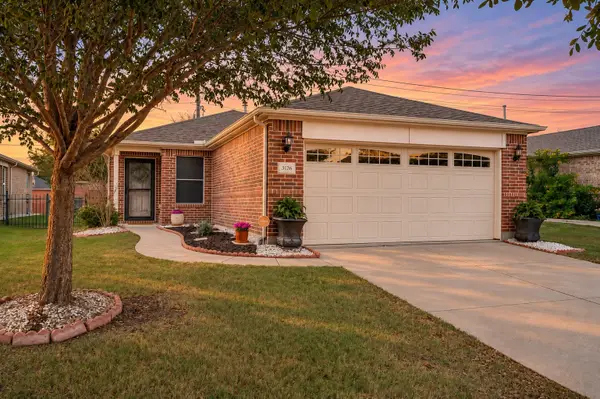 $350,000Active2 beds 2 baths1,536 sq. ft.
3126 Oyster Bay Drive, Frisco, TX 75036
MLS# 21433015Listed by: MONUMENT REALTY - New
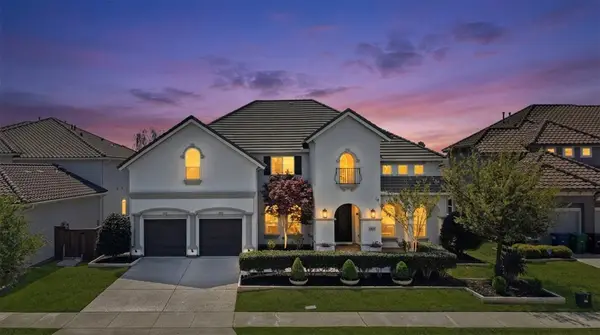 $1,399,999Active5 beds 6 baths4,799 sq. ft.
13129 Secretariat Boulevard, Frisco, TX 75035
MLS# 21433577Listed by: COMPASS RE TEXAS, LLC - New
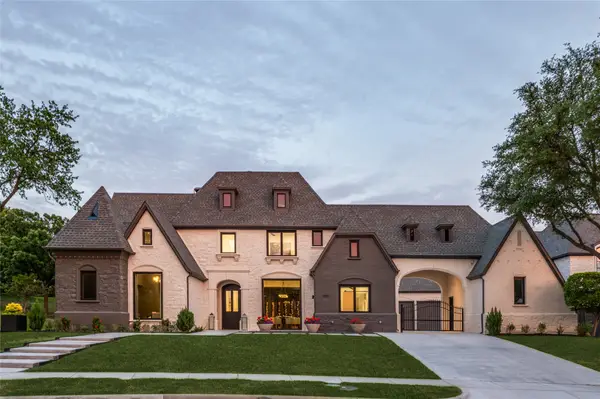 $4,195,000Active5 beds 7 baths6,797 sq. ft.
6075 Jordan Way, Frisco, TX 75034
MLS# 21433534Listed by: SOPHIA POLK REALTY - New
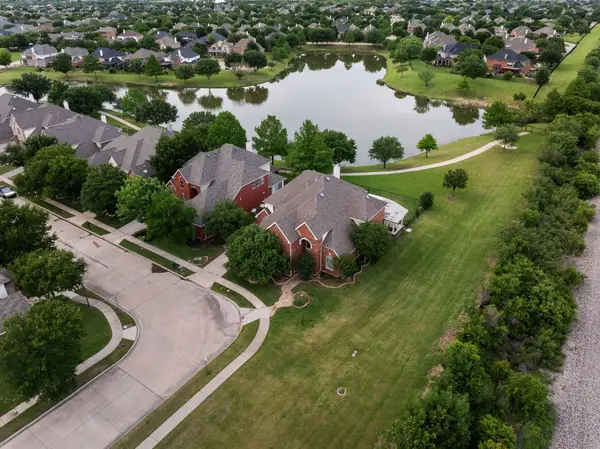 $775,000Active5 beds 4 baths3,870 sq. ft.
4198 Peace Drive, Frisco, TX 75034
MLS# 21433519Listed by: SOLTO REALTY - Open Sat, 1 to 5pmNew
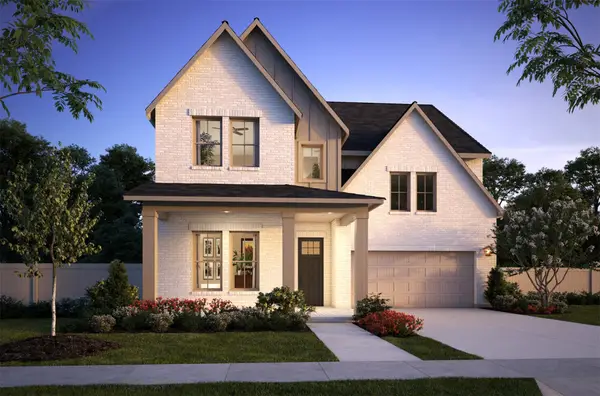 $895,356Active5 beds 6 baths3,945 sq. ft.
15823 Amber Street, Frisco, TX 75033
MLS# 21431950Listed by: COLLEEN FROST REAL ESTATE SERV - Open Sat, 1 to 5pmNew
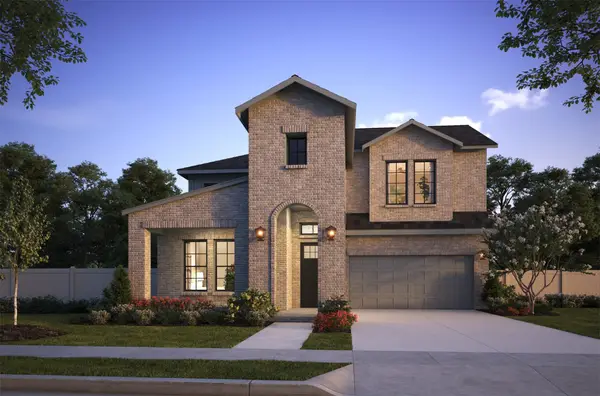 $859,870Active4 beds 5 baths3,584 sq. ft.
1314 Conifer Road, Frisco, TX 75033
MLS# 21432076Listed by: COLLEEN FROST REAL ESTATE SERV - Open Sat, 1 to 5pmNew
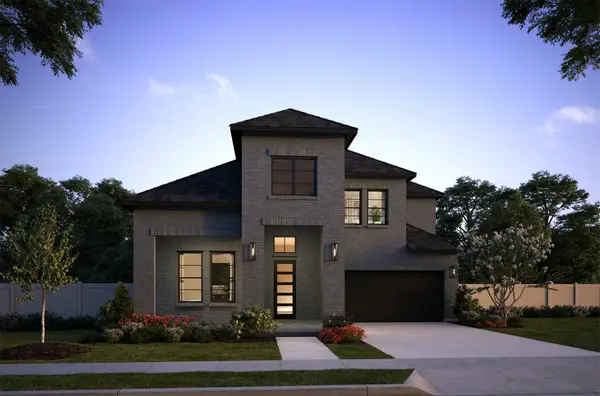 $863,523Active5 beds 6 baths3,794 sq. ft.
1230 Conifer Road, Frisco, TX 75033
MLS# 21432217Listed by: COLLEEN FROST REAL ESTATE SERV - New
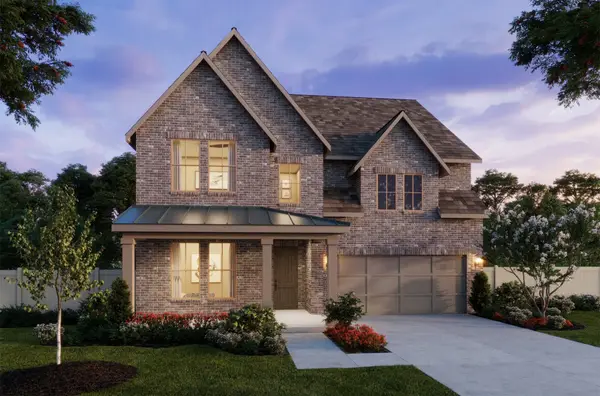 $776,273Active4 beds 5 baths3,192 sq. ft.
1900 Fennel Road, Frisco, TX 75033
MLS# 21432232Listed by: COLLEEN FROST REAL ESTATE SERV - New
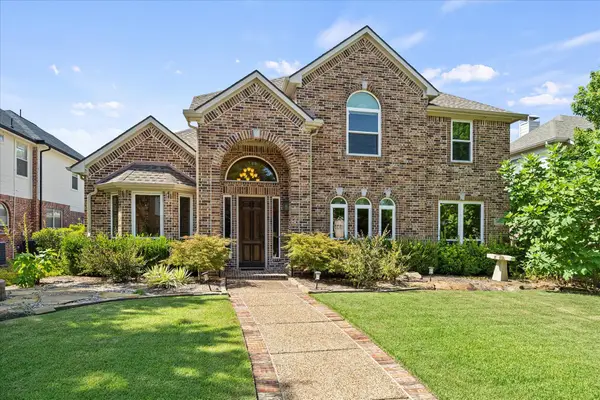 $774,900Active4 beds 4 baths3,569 sq. ft.
3187 Blue Oak Drive, Frisco, TX 75033
MLS# 21433204Listed by: COLDWELL BANKER APEX, REALTORS


Protect your home and budget from life's surprises with an Assurant Home Warranty, backed by a partner that supports you through every step of homeownership. Explore Plans.
©2026 Century 21 Real Estate LLC. All rights reserved. CENTURY 21®, the CENTURY 21 Logo and C21® are service marks owned by Century 21 Real Estate LLC. Century 21 Real Estate LLC fully supports the principles of the Fair Housing Act and the Equal Opportunity Act. Each office is independently owned and operated. Listing information is deemed reliable but not guaranteed accurate.