
10198 Wheat Ridge Drive, Frisco, TX 75033
Local realty services provided by:CENTURY 21 Gold Coat Realtors
10198 Wheat Ridge Drive,Frisco, TX 75033
$595,000
- 5 Beds
- 3 Baths
- 2,754 sq. ft.
- Single family
- Active
Upcoming open houses
- Sat, Aug 0802:00 pm - 04:00 pm
Listed by: jack duvall
Office: redfin corporation
MLS#:21347238
Source:GDAR
Price summary
- Price:$595,000
- Price per sq. ft.:$216.05
- Monthly HOA dues:$95.25
About this home
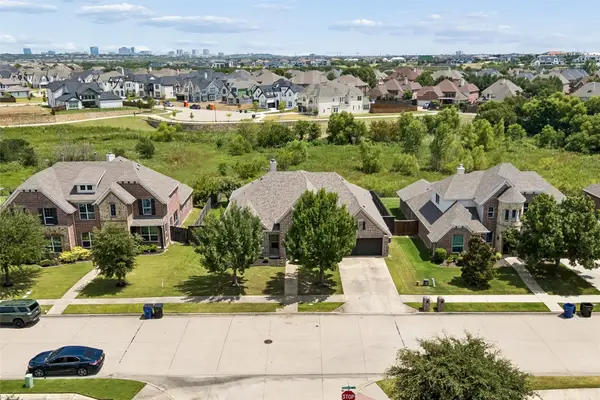
Located in the highly sought-after The Trails community in Frisco and zoned to acclaimed Frisco ISD, this beautifully maintained two-story home offers an exceptional blend of comfort, style, and energy efficiency. Set on an oversized corner cul-de-sac lot, the open-concept floor plan is filled with abundant natural light and welcomes you with a stunning custom mosaic tile entry. The spacious family room features tray ceilings, custom built-ins, and a striking stone and brick fireplace, creating a warm and inviting gathering space. The chef's kitchen is designed for everyday living and entertaining with a large island, wine bar, generous breakfast area, and direct access to the back patio—perfect for enjoying your morning coffee. The first-floor split primary suite provides a peaceful retreat with a spa-inspired bath featuring a soaking tub, walk-in shower, and spacious layout. Additional highlights include an office-study, crown molding, designer lighting, luxury vinyl plank flooring, and beautiful custom mosaic accents throughout. Recent energy-efficient windows, upgraded HVAC, insulation, and lighting enhance year-round comfort and efficiency. The meticulously landscaped backyard offers endless possibilities for outdoor living and entertaining. Residents enjoy outstanding community amenities including pools, parks, playgrounds, fishing ponds, jogging and biking trails, beautifully landscaped green spaces, and convenient walking access to the golf course. Ideally located near premier shopping, dining, entertainment, and major commuter routes, this exceptional Frisco home truly has it all....
Contact an agent
Home facts
- Year built:2001
- Subdivision & Development:The Trails Ph 3
- Listing ID #:21347238
- Added:1 day(s) ago
- Updated:August 07, 2026 at 03:46 PM
Rooms and interior
- Bedrooms:5
- Total bathrooms:3
- Full bathrooms:3
- Flooring:Carpet, Ceramic Tile, Luxury Vinyl Plank, Tile
- Kitchen Description:Dishwasher, Disposal, Electric Cooktop, Electric Oven, Microwave
- Living area:2,754 sq. ft.
Heating and cooling
- Cooling:Ceiling Fans, Central Air, Electric
- Heating:Central, Fireplaces, Natural Gas
- Central air:Yes
Structure and exterior
- Roof:Composition
- Year built:2001
- Building area:2,754 sq. ft.
- Lot area:0.3 Acres
- Lot Features:Corner Lot, Few Trees, Landscaped, Lawn, Level, Sprinkler System, Subdivision
- Architectural Style:Traditional
- Construction Materials:Brick, Stone
- Foundation Description:Slab
- Levels:2 Story
Schools
- High school:Wakeland
- Middle school:Cobb
- Elementary school:Fisher
Finances and disclosures
- Price:$595,000
- Price per sq. ft.:$216.05
- Tax amount:$8,236
Features and amenities
- Appliances:Dishwasher, Disposal, Electric Cooktop, Electric Oven, Gas Water Heater, Microwave
- Amenities:Carbon Monoxide Detectors, Security System, Security System Owned, Smoke Detectors, Window Coverings
Parking
- Garage:Yes
- Garage spaces:2
 Information provided, in part, by North Texas Real Estate Information Systems, Inc. Last Updated August 7, 2026 Listings with the NTREIS logo are listed by brokerages other than CENTURY 21 Gold Coat Realtors. GDAR Member Broker: Katherine Hein
New listings near 10198 Wheat Ridge Drive
- New
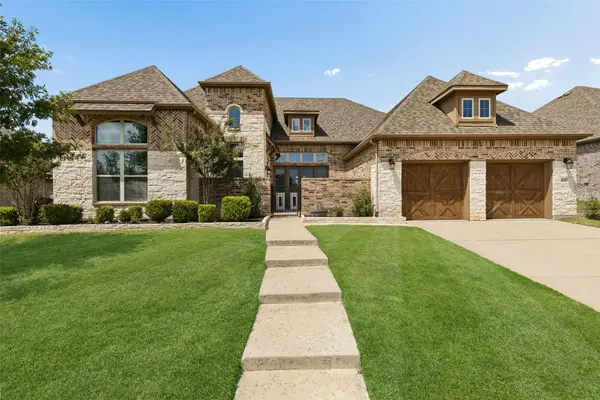 $750,000Active4 beds 4 baths2,995 sq. ft.
10760 Clarita Lane, Frisco, TX 75035
MLS# 21348950Listed by: REDFIN CORPORATION - New
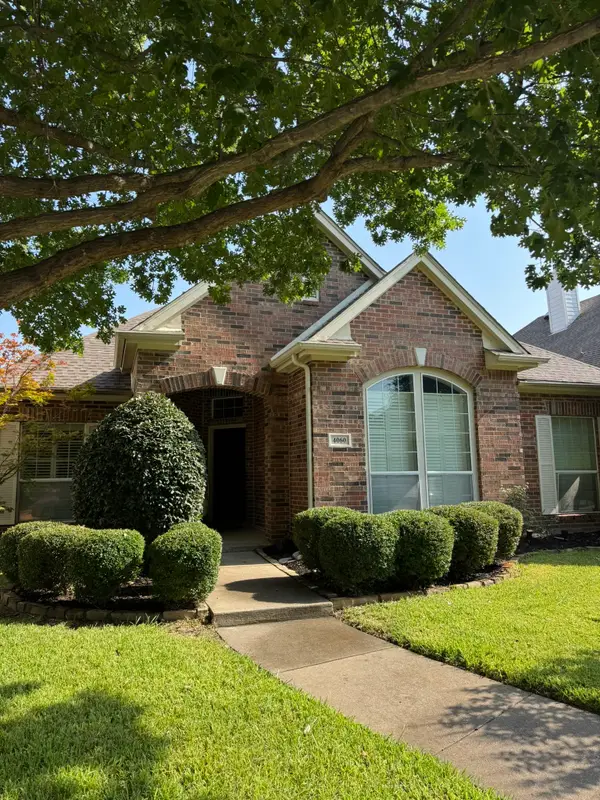 $499,000Active3 beds 2 baths1,906 sq. ft.
4060 Guadalupe Lane, Frisco, TX 75034
MLS# 21349300Listed by: PINNACLE REALTY ADVISORS - New
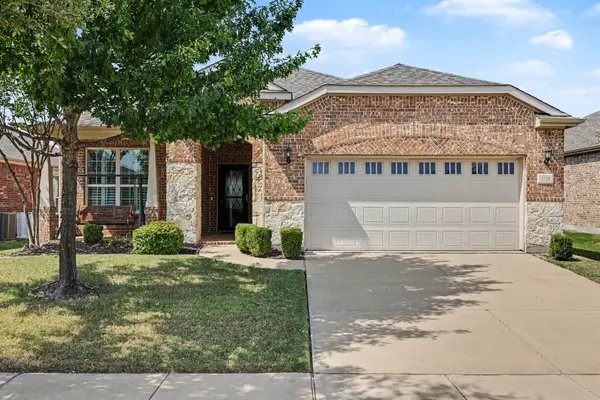 $520,000Active2 beds 2 baths2,206 sq. ft.
3214 Castaway Lane, Frisco, TX 75036
MLS# 21350031Listed by: MARK SPAIN REAL ESTATE - New
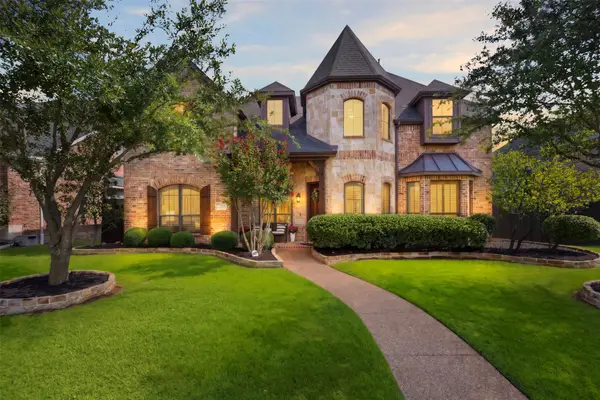 $995,000Active5 beds 4 baths4,325 sq. ft.
3931 Bal Harbour Lane, Frisco, TX 75033
MLS# 21350239Listed by: JPAR - PLANO - New
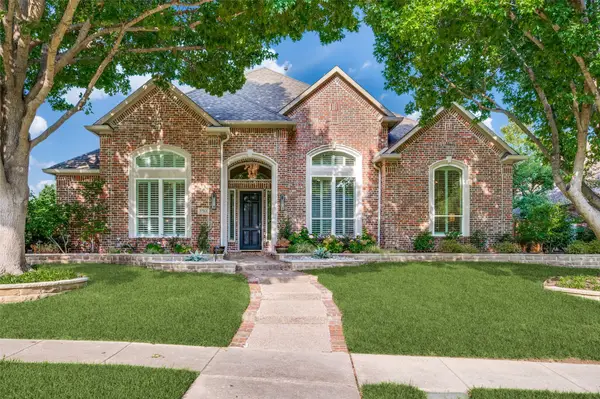 $1,350,000Active4 beds 5 baths3,989 sq. ft.
5765 Red Hill Lane, Frisco, TX 75034
MLS# 21351632Listed by: EBBY HALLIDAY REALTORS - New
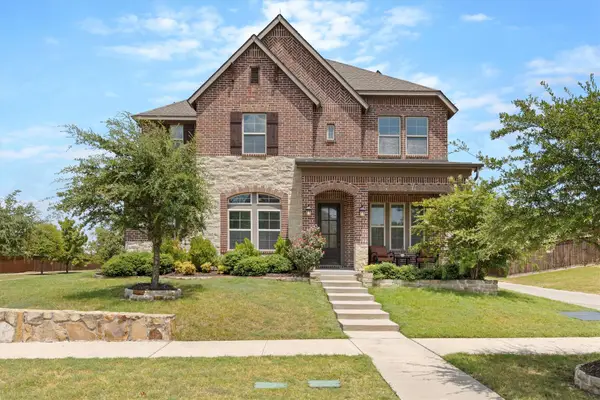 $925,000Active5 beds 4 baths3,621 sq. ft.
12110 Curry Creek Drive, Frisco, TX 75035
MLS# 21353165Listed by: EBBY HALLIDAY, REALTORS - New
 $575,000Active4 beds 3 baths3,238 sq. ft.
7621 Brookview Drive, Frisco, TX 75034
MLS# 21353457Listed by: MONUMENT REALTY - Open Sat, 1 to 3pmNew
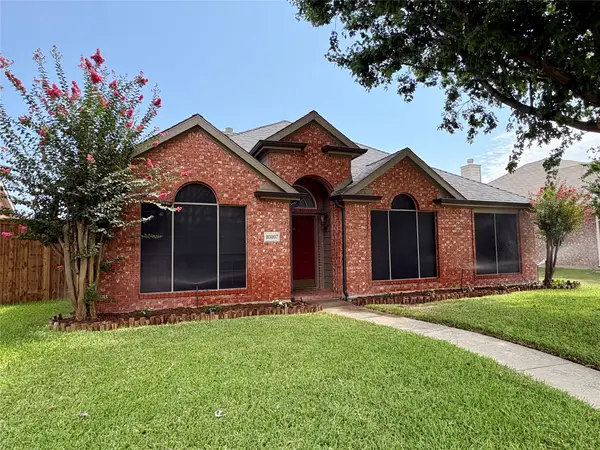 $387,500Active3 beds 2 baths1,806 sq. ft.
10807 Ambergate Lane, Frisco, TX 75035
MLS# 21339590Listed by: COMPETITIVE EDGE REALTY LLC - Open Sat, 10am to 12pmNew
 $766,500Active4 beds 3 baths3,220 sq. ft.
1493 Bentgrass Drive, Frisco, TX 75036
MLS# 21342708Listed by: HANKOOK REALTY LLC


Protect your home and budget from life's surprises with an Assurant Home Warranty, backed by a partner that supports you through every step of homeownership. Explore Plans.
©2026 Century 21 Real Estate LLC. All rights reserved. CENTURY 21®, the CENTURY 21 Logo and C21® are service marks owned by Century 21 Real Estate LLC. Century 21 Real Estate LLC fully supports the principles of the Fair Housing Act and the Equal Opportunity Act. Each office is independently owned and operated. Listing information is deemed reliable but not guaranteed accurate.