
10210 Cava Road, Frisco, TX 75035
Local realty services provided by:CENTURY 21 Elite
Upcoming open houses
- Sat, Aug 0801:00 pm - 03:00 pm
Listed by: jennie block, dana gaswirth
Office: agency dallas park cities, llc.
MLS#:21347606
Source:GDAR
Price summary
- Price:$735,000
- Price per sq. ft.:$255.47
- Monthly HOA dues:$148.33
About this home
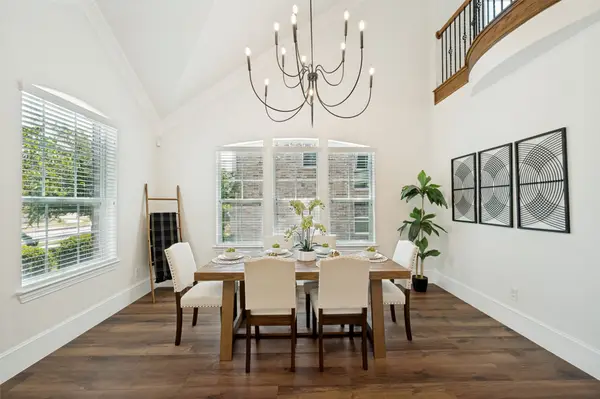
Welcome to this beautifully maintained one-story home on a premium corner lot in highly sought-after Prosper ISD. Offering a spacious and flexible floor plan, this home features 4 bedrooms, 3 full bathrooms, including two primary suites - ideal for multi-generational living, extended guests, or a private home office. The versatile layout also includes a flexible second living area that can be used as a formal dining room, playroom, or media space. The open-concept kitchen flows seamlessly into the family room and features an oversized island with seating, granite countertops, stainless steel appliances, abundant cabinetry, and generous prep space. Hand-scraped hardwood floors add warmth and character throughout the main living areas. Enjoy outdoor entertaining in the private backyard, complete with a sparkling pool, covered patio, and built-in outdoor kitchen area ready for your choice of grill. The desirable corner lot provides additional parking and plenty of space to enjoy. Conveniently located near neighborhood amenities, including the community pool and green spaces, this move-in-ready home offers an exceptional combination of location, versatility, and comfort....
Contact an agent
Home facts
- Year built:2013
- Subdivision & Development:Miramonte Ph 1a
- Listing ID #:21347606
- Added:1 day(s) ago
- Updated:August 07, 2026 at 12:52 AM
Rooms and interior
- Bedrooms:4
- Total bathrooms:3
- Full bathrooms:3
- Flooring:Carpet, Ceramic Tile, Hardwood
- Kitchen Description:Dishwasher, Disposal, Gas Cooktop, Microwave
- Living area:2,877 sq. ft.
Heating and cooling
- Cooling:Attic Fan, Ceiling Fans, Central Air, Electric
- Heating:Central, Electric, Fireplaces
- Central air:Yes
Structure and exterior
- Roof:Composition
- Year built:2013
- Building area:2,877 sq. ft.
- Lot area:0.24 Acres
- Lot Features:Corner Lot, Few Trees, Sprinkler System, Subdivision
- Architectural Style:Traditional
- Construction Materials:Brick
- Foundation Description:Slab
- Levels:1 Story
Schools
- High school:Rock Hill
- Middle school:Bill Hays
- Elementary school:Jim Spradley
Finances and disclosures
- Price:$735,000
- Price per sq. ft.:$255.47
- Tax amount:$12,886
Features and amenities
- Appliances:Dishwasher, Disposal, Electric Water Heater, Gas Cooktop, Microwave, Plumbed For Gas, Some Gas Appliances
- Amenities:Security System
Parking
- Garage:Yes
- Garage spaces:2
 Information provided, in part, by North Texas Real Estate Information Systems, Inc. Last Updated August 7, 2026 Listings with the NTREIS logo are listed by brokerages other than CENTURY 21 Elite. GDAR Member Broker: Mike Salter
New listings near 10210 Cava Road
- New
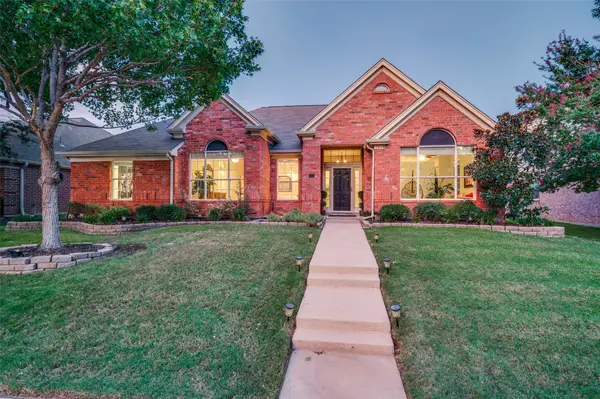 $470,000Active3 beds 2 baths2,222 sq. ft.
7208 Sonoma Valley Drive, Frisco, TX 75035
MLS# 21346344Listed by: FATHOM REALTY, LLC - New
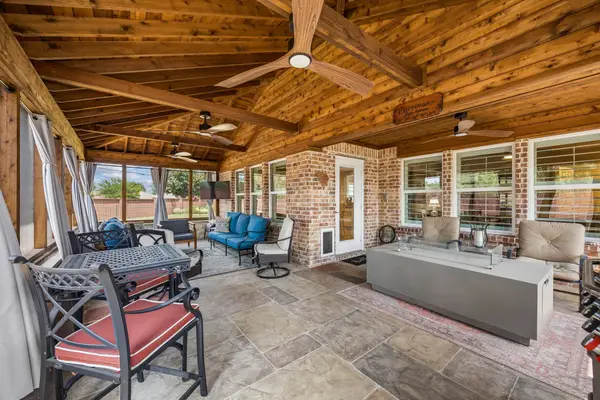 $455,000Active2 beds 2 baths1,521 sq. ft.
2680 Honeybee Lane, Frisco, TX 75036
MLS# 21348359Listed by: EBBY HALLIDAY REALTORS - New
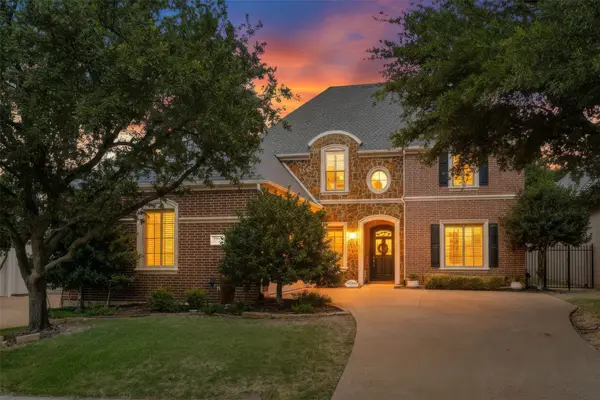 $1,184,000Active4 beds 4 baths3,676 sq. ft.
5902 Arrowhead Drive, Frisco, TX 75034
MLS# 21341172Listed by: COMPASS RE TEXAS, LLC - Open Sat, 1 to 3pmNew
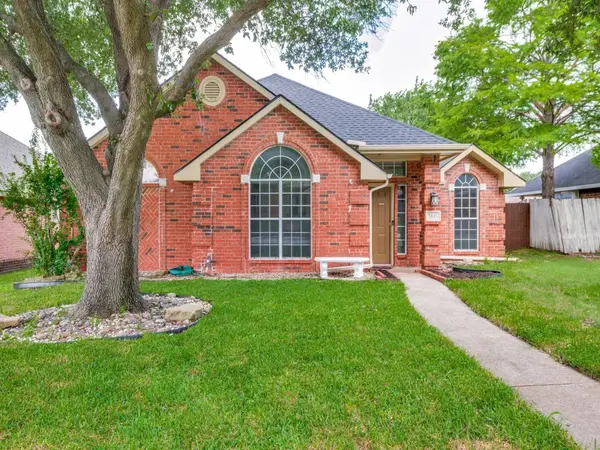 $430,000Active3 beds 2 baths1,861 sq. ft.
7641 King Arthur Road, Frisco, TX 75035
MLS# 21350671Listed by: RE/MAX DFW ASSOCIATES - Open Sat, 1 to 4pmNew
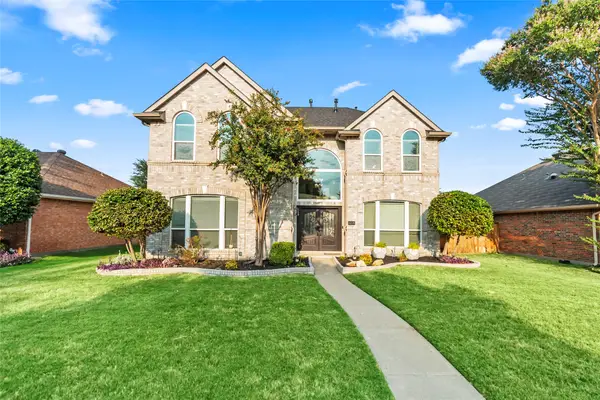 $649,900Active4 beds 3 baths2,702 sq. ft.
6008 Arlington Drive, Frisco, TX 75035
MLS# 21351710Listed by: SALLYZDM REALTY LLC - New
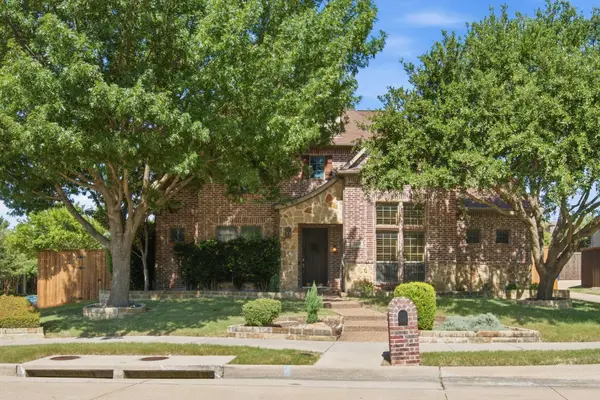 $735,000Active5 beds 4 baths4,105 sq. ft.
11907 Bamberg Lane, Frisco, TX 75035
MLS# 21352681Listed by: AESTHETIC REALTY, LLC - Open Sun, 2 to 4pmNew
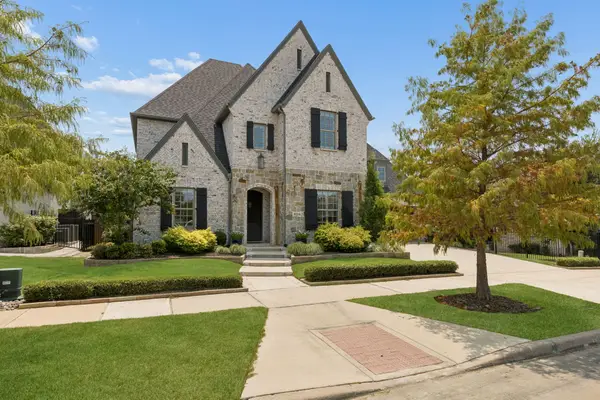 $1,400,000Active4 beds 6 baths4,330 sq. ft.
4043 Fairbanks Drive, Frisco, TX 75033
MLS# 21335940Listed by: KELLER WILLIAMS DALLAS MIDTOWN - Open Sun, 2 to 4pmNew
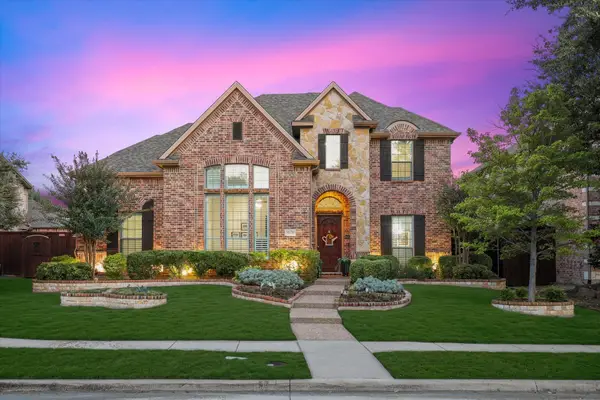 $924,900Active5 beds 5 baths4,109 sq. ft.
9878 Ranchero Drive, Frisco, TX 75033
MLS# 21341814Listed by: EBBY HALLIDAY REALTORS - Open Sat, 1 to 3pmNew
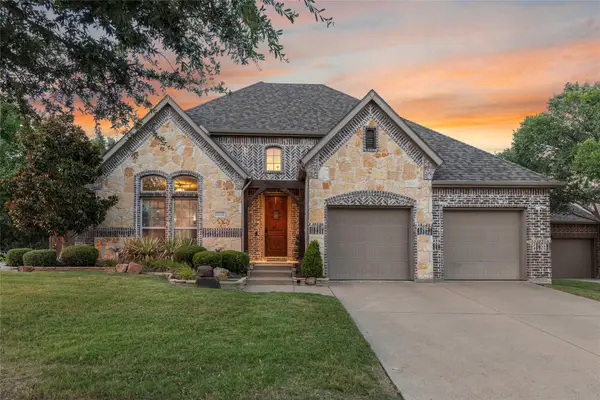 $735,000Active4 beds 3 baths2,877 sq. ft.
10210 Cava Road, Frisco, TX 75035
MLS# 21347606Listed by: AGENCY DALLAS PARK CITIES, LLC - New
 $779,900Active4 beds 4 baths4,173 sq. ft.
10432 Bartlett Drive, Frisco, TX 75035
MLS# 21350135Listed by: HOMETIVA


Protect your home and budget from life's surprises with an Assurant Home Warranty, backed by a partner that supports you through every step of homeownership. Explore Plans.
©2026 Century 21 Real Estate LLC. All rights reserved. CENTURY 21®, the CENTURY 21 Logo and C21® are service marks owned by Century 21 Real Estate LLC. Century 21 Real Estate LLC fully supports the principles of the Fair Housing Act and the Equal Opportunity Act. Each office is independently owned and operated. Listing information is deemed reliable but not guaranteed accurate.