
10215 Asheboro Street, Frisco, TX 75035
Local realty services provided by:CENTURY 21 Harvey Properties
10215 Asheboro Street,Frisco, TX 75035
$799,000
- 5 Beds
- 4 Baths
- 4,030 sq. ft.
- Single family
- Active
Upcoming open houses
- Sat, Sep 1201:00 pm - 05:00 pm
- Sun, Sep 1301:00 pm - 05:00 pm
Listed by: bryan brannies
Office: bryan brannies
MLS#:21330667
Source:GDAR
Price summary
- Price:$799,000
- Price per sq. ft.:$198.26
- Monthly HOA dues:$41.67
About this home
Exceptional 5-bedroom, 4-bath home in the heart of Frisco offering an ideal floor plan for growing families and multi-generational living. The first floor features a luxurious primary suite with a spa-inspired bath, deep whirlpool tub, in-wall electric fireplace, separate shower, dual vanities, and spacious walk-in closet. The primary bedroom also includes a cozy sitting area, gas fireplace with granite surround, and custom built-in bookcase. A secondary bedroom with a full bath, dedicated home office, kitchen with granite tops, gas range with double ovens and two dining areas complete the main level. Upstairs you'll find three generously sized bedrooms, including one with a private en suite bath, while the remaining two share a Jack-and-Jill bathroom. Two oversized living areas provide plenty of space for entertaining, relaxing, or recreation, with one currently serving as a dedicated home gym. For added comfort and peace of mind, the home includes a tankless water heater, whole-home water filtration system, and water softener. Step outside to your private backyard retreat featuring a covered patio, large heated pool and spa with waterfall, and stamped concrete decking—perfect for entertaining family and friends year-round. Conveniently located with quick access to Sam Rayburn Tollway and just minutes from Frisco's premier shopping, dining, and entertainment. Students will appreciate the exceptional walkability to the middle school, high school, and college. This home also offers unmatched convenience with shopping, dining, and entertainment just minutes away. Enjoy easy access to PGA Frisco, The Star, Legacy West, Stonebriar Centre, Grandscape, Toyota Stadium, and countless restaurants and attractions. Combining spacious living, luxury amenities, and an unbeatable location, this home is ready for its next owners. Owner agent....
Contact an agent
Home facts
- Year built:1999
- Subdivision & Development:Cecile Place Ph II
- Listing ID #:21330667
- Added:1 day(s) ago
- Updated:September 10, 2026 at 10:13 PM
Rooms and interior
- Bedrooms:5
- Total bathrooms:4
- Full bathrooms:4
- Flooring:Ceramic Tile, Laminate
- Kitchen Description:Dishwasher, Disposal, Gas Range, Microwave, Vented Exhaust Fan, Water Purifier, Water Softener
- Living area:4,030 sq. ft.
Heating and cooling
- Cooling:Central Air
- Heating:Central, Natural Gas
- Central air:Yes
Structure and exterior
- Roof:Composition
- Year built:1999
- Building area:4,030 sq. ft.
- Lot area:0.2 Acres
- Lot Features:Few Trees, Hardwood Trees
- Foundation Description:Slab
- Levels:2 Story
Schools
- High school:Lebanon Trail
- Middle school:Clark
- Elementary school:Smith
Finances and disclosures
- Price:$799,000
- Price per sq. ft.:$198.26
- Tax amount:$9,139
Features and amenities
- Appliances:Dishwasher, Disposal, Gas Range, Microwave, Plumbed For Gas, Some Gas Appliances, Tankless Water Heater, Vented Exhaust Fan, Water Purifier, Water Softener
- Amenities:Security System, Smoke Detectors
Parking
- Garage:Yes
- Garage spaces:2
 Information provided, in part, by North Texas Real Estate Information Systems, Inc. Last Updated September 10, 2026 Listings with the NTREIS logo are listed by brokerages other than CENTURY 21 Harvey Properties. GDAR Member Broker: Renee Harvey
New listings near 10215 Asheboro Street
- New
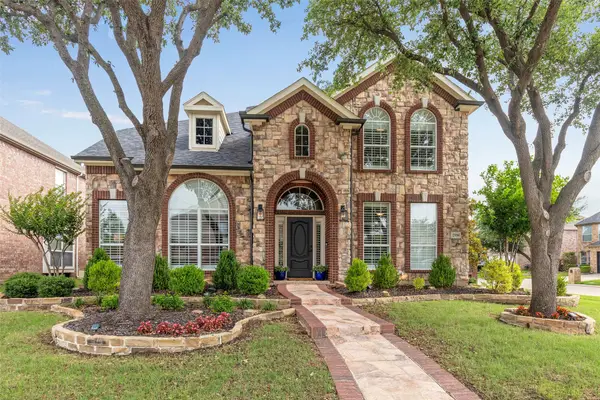 $615,000Active4 beds 4 baths3,189 sq. ft.
2996 La Vista Lane, Frisco, TX 75033
MLS# 21383543Listed by: AGENCY DALLAS PARK CITIES, LLC - New
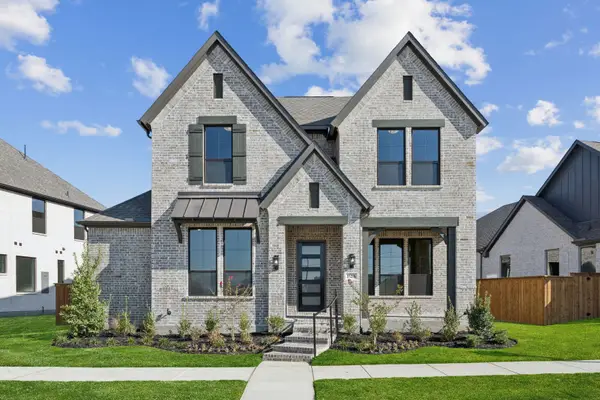 $998,984Active4 beds 5 baths3,435 sq. ft.
15713 Abelia Bloom, Frisco, TX 75035
MLS# 21383659Listed by: CHESMAR HOMES - New
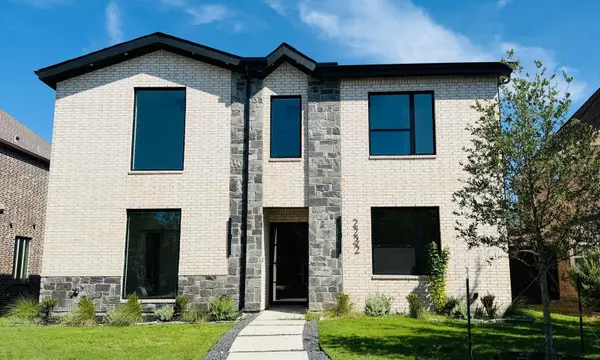 $895,000Active5 beds 4 baths4,066 sq. ft.
2232 Chenault Drive, Frisco, TX 75033
MLS# 21381046Listed by: REKONNECTION, LLC - Open Sat, 12 to 2pmNew
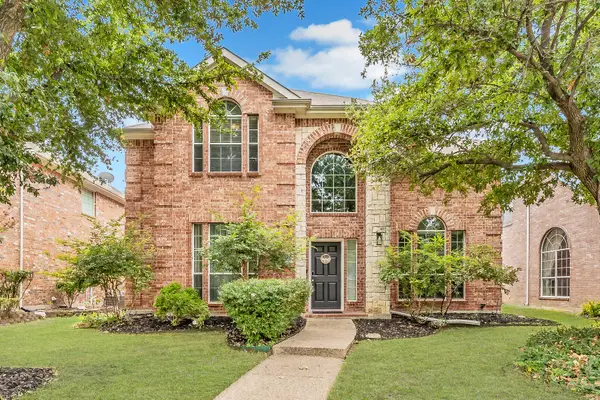 $495,000Active3 beds 3 baths2,431 sq. ft.
12361 Hawk Creek Drive, Frisco, TX 75033
MLS# 21381093Listed by: SEETO REALTY - New
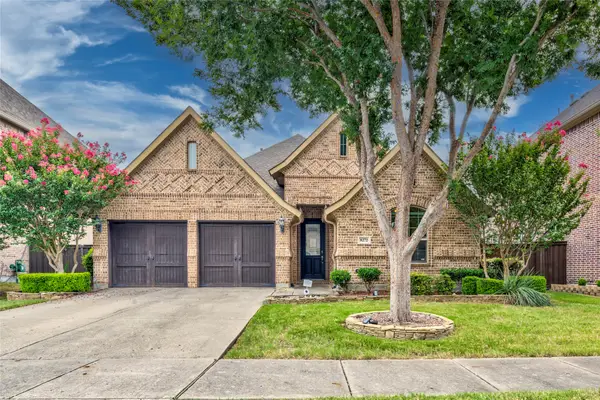 $549,000Active3 beds 2 baths2,181 sq. ft.
8272 Haltered Horse Lane, Frisco, TX 75036
MLS# 21383397Listed by: RE/MAX DFW ASSOCIATES - Open Sat, 1 to 3pmNew
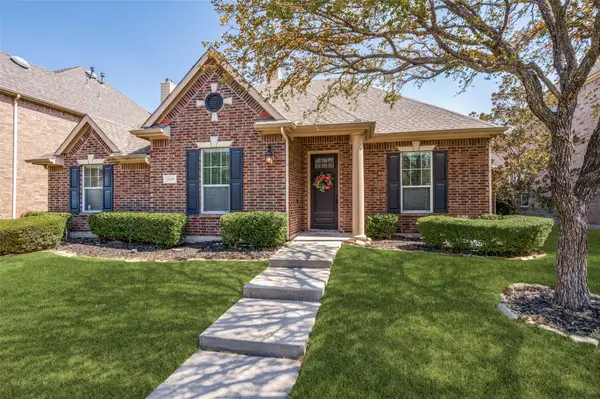 $565,000Active4 beds 4 baths3,012 sq. ft.
3434 Nation Drive, Frisco, TX 75034
MLS# 21383532Listed by: COLDWELL BANKER APEX, REALTORS - New
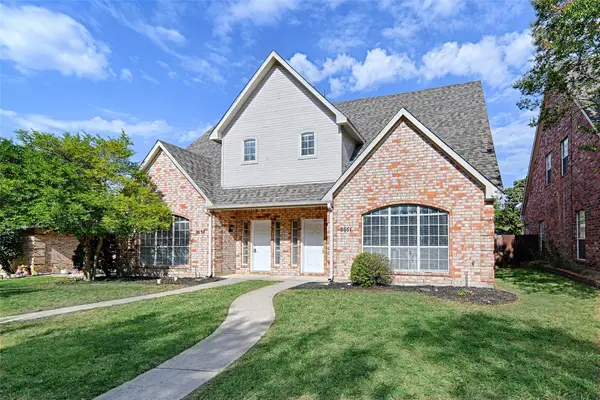 $640,000Active3 beds 3 baths3,240 sq. ft.
8659/8661 Holly Street, Frisco, TX 75034
MLS# 21379634Listed by: UNITED REAL ESTATE - New
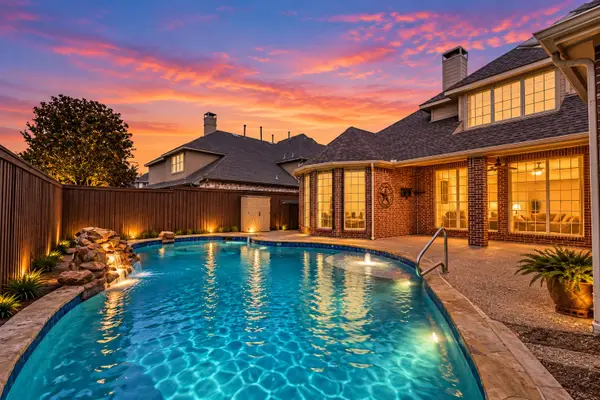 $699,999Active4 beds 3 baths3,270 sq. ft.
13459 Clifton Drive, Frisco, TX 75035
MLS# 21382560Listed by: MARK SPAIN REAL ESTATE - New
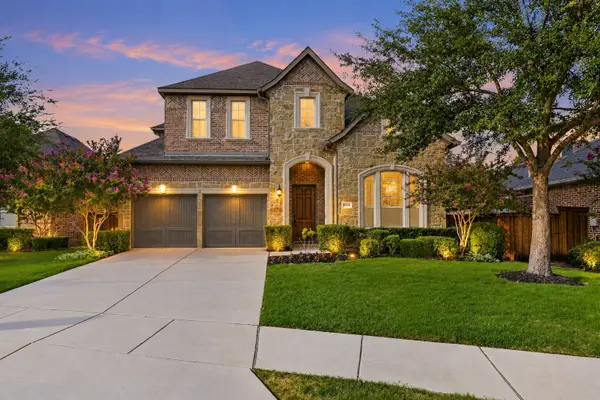 $799,000Active4 beds 5 baths3,483 sq. ft.
878 Gaited Trail, Frisco, TX 75036
MLS# 21373514Listed by: BETTER HOMES AND GARDENS REAL - New
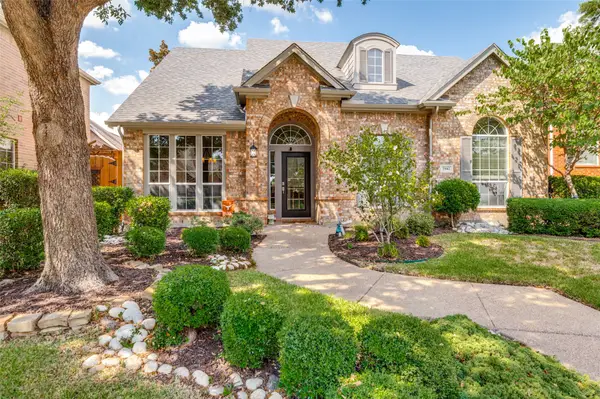 $549,900Active3 beds 3 baths2,401 sq. ft.
3942 Navarro Way, Frisco, TX 75034
MLS# 21374035Listed by: LEGACY PREMIER GROUP


Protect your home and budget from life's surprises with an Assurant Home Warranty, backed by a partner that supports you through every step of homeownership. Explore Plans.
©2026 Century 21 Real Estate LLC. All rights reserved. CENTURY 21®, the CENTURY 21 Logo and C21® are service marks owned by Century 21 Real Estate LLC. Century 21 Real Estate LLC fully supports the principles of the Fair Housing Act and the Equal Opportunity Act. Each office is independently owned and operated. Listing information is deemed reliable but not guaranteed accurate.