
10347 Darkwood Drive, Frisco, TX 75035
Local realty services provided by:CENTURY 21 Alliance Properties
10347 Darkwood Drive,Frisco, TX 75035
$325,000
- 2 Beds
- 2 Baths
- 1,372 sq. ft.
- Townhouse
- Active
Listed by: jody daley
Office: acquisto real estate
MLS#:21375250
Source:GDAR
Price summary
- Price:$325,000
- Price per sq. ft.:$236.88
- Monthly HOA dues:$264
About this home
This single-story 2-bedroom, 2-bathroom townhome offers easy, lock-and-leave living from the moment you walk in. Brand-new paint and carpet throughout give it a clean, modern feel, and with no stairs to worry about, the layout just works. A flexible bonus space adapts to how you live and can be used as a home office, den, or hobby room. Zoned to award-winning Frisco ISD, this townhome puts you in one of the top-rated school districts in Texas. Located in the sought-after Tuscany Square community, you're just minutes from shopping, dining, and entertainment, with easy access to both the Sam Rayburn Tollway (121) and Dallas North Tollway for a quick commute. Take a short stroll to the community pool for lazy afternoons soaking up the Texas sun. With the HOA maintaining the front yard and roof, this is low-maintenance living at its best... lock and leave, and enjoy the rest. Don't miss this opportunity to own a low-maintenance home in one of Frisco's most connected and convenient neighborhoods....
Contact an agent
Home facts
- Year built:2006
- Subdivision & Development:Tuscany Square Ph One
- Listing ID #:21375250
- Added:8 day(s) ago
- Updated:September 13, 2026 at 12:19 PM
Rooms and interior
- Bedrooms:2
- Total bathrooms:2
- Full bathrooms:2
- Flooring:Carpet, Hardwood, Tile
- Kitchen Description:Dishwasher, Disposal, Electric Range, Microwave
- Living area:1,372 sq. ft.
Heating and cooling
- Cooling:Ceiling Fans, Central Air
- Heating:Central
- Central air:Yes
Structure and exterior
- Year built:2006
- Building area:1,372 sq. ft.
- Lot area:0.09 Acres
- Lot Features:Few Trees, Interior Lot, Landscaped, Subdivision
- Architectural Style:Traditional
- Construction Materials:Brick
- Foundation Description:Slab
- Levels:1 Story
Schools
- High school:Lebanon Trail
- Middle school:Clark
- Elementary school:Shawnee
Finances and disclosures
- Price:$325,000
- Price per sq. ft.:$236.88
- Tax amount:$5,772
Features and amenities
- Appliances:Dishwasher, Disposal, Electric Range, Microwave
- Amenities:Smoke Detectors, Window Coverings
Parking
- Garage:Yes
- Garage spaces:2
- Carport spaces:2
 Information provided, in part, by North Texas Real Estate Information Systems, Inc. Last Updated September 13, 2026 Listings with the NTREIS logo are listed by brokerages other than CENTURY 21 Alliance Properties. GDAR Member Broker: Roger Del Brandt II
New listings near 10347 Darkwood Drive
- New
 $749,500Active5 beds 6 baths3,896 sq. ft.
16418 Moss Haven Lane, Frisco, TX 75033
MLS# 21381717Listed by: COMPASS RE TEXAS, LLC. - New
 $1,549,500Active4 beds 5 baths4,034 sq. ft.
14415 Bergamot Avenue, Frisco, TX 75033
MLS# 21383824Listed by: EBBY HALLIDAY REALTORS - New
 $798,000Active4 beds 3 baths3,272 sq. ft.
5144 Kerstyn Drive, Frisco, TX 75036
MLS# 21383917Listed by: AVIGNON REALTY - New
 $700,000Active5 beds 4 baths3,937 sq. ft.
14563 Carlos Street, Frisco, TX 75035
MLS# 21385037Listed by: WEICHERT REALTORS/PROPERTY PARTNERS - New
 $540,000Active4 beds 3 baths2,682 sq. ft.
12112 Biloxi Drive, Frisco, TX 75035
MLS# 21385039Listed by: DFW HOME - New
 $635,000Active5 beds 4 baths3,487 sq. ft.
1315 Arbuckle Drive, Frisco, TX 75033
MLS# 21365230Listed by: EXP REALTY LLC - New
 $1,050,000Active5 beds 5 baths3,632 sq. ft.
12637 Diamond Creek Drive, Frisco, TX 75035
MLS# 21368269Listed by: VENKATA VEMARAPU, BROKER - New
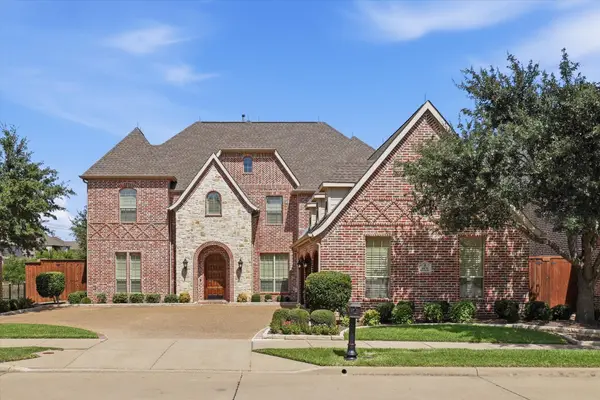 $1,199,000Active5 beds 5 baths5,183 sq. ft.
6076 Beacon Hill Drive, Frisco, TX 75036
MLS# 21338594Listed by: EBBY HALLIDAY, REALTORS - New
 $765,000Active5 beds 4 baths3,875 sq. ft.
4216 Vista Terrace Drive, Frisco, TX 75036
MLS# 21377055Listed by: BERKSHIRE HATHAWAYHS PENFED TX - New
 $799,990Active4 beds 4 baths3,806 sq. ft.
13156 Torrington Drive, Frisco, TX 75035
MLS# 21380806Listed by: WEICHERT REALTORS/PROPERTY PARTNERS


Protect your home and budget from life's surprises with an Assurant Home Warranty, backed by a partner that supports you through every step of homeownership. Explore Plans.
©2026 Century 21 Real Estate LLC. All rights reserved. CENTURY 21®, the CENTURY 21 Logo and C21® are service marks owned by Century 21 Real Estate LLC. Century 21 Real Estate LLC fully supports the principles of the Fair Housing Act and the Equal Opportunity Act. Each office is independently owned and operated. Listing information is deemed reliable but not guaranteed accurate.