
10432 Bartlett Drive, Frisco, TX 75035
Local realty services provided by:CENTURY 21 Mike Bowman, Inc.
10432 Bartlett Drive,Frisco, TX 75035
$779,900
- 4 Beds
- 4 Baths
- 4,173 sq. ft.
- Single family
- Active
Listed by: brandon carrington
Office: hometiva
MLS#:21350135
Source:GDAR
Price summary
- Price:$779,900
- Price per sq. ft.:$186.89
- Monthly HOA dues:$55
About this home
A designer-inspired transformation in the heart of Panther Creek, this exceptional residence delivers the rare blend of elevated interiors, sophisticated finishes all within Frisco ISD. Completely reimagined from top to bottom with over $100,000 in recent enhancements, the home presents a turnkey lifestyle tailored to today’s most discerning buyers.
From the moment you enter, the level of refinement is unmistakable. New light-oak LVP flooring & fresh designer paint throughout, custom 8 inch baseboards, contemporary lighting & new hardware create a cohesive, elevated aesthetic throughout. Soaring 20-foot ceilings, stacked stone fireplace with gas log insert & a wall of windows define the dramatic main living space while framing views of the private backyard.
At the center of the home, the designer-inspired kitchen has been thoughtfully reimagined with painted cabinetry, matte-black hardware, sophisticated countertops, center island, new stainless appliances, double ovens & new refrigerator. A dedicated bar area with additional seating makes entertaining effortless, and the private office with french doors & extra living area provide optimal floor plan flexibility.
The secluded first-floor primary suite offers a private spa inspired retreat with dual closets, separate vanities with integrated mood lighting, a garden tub & separate shower.
Upstairs, a generous game room & refreshed media room with screen, projector & surround-sound prewiring create an exceptional entertainment level. Three additional bedrooms are complemented by two fully remodeled baths showcasing custom vanities, quartz countertops, designer tile &floor-to-ceiling tub surrounds.
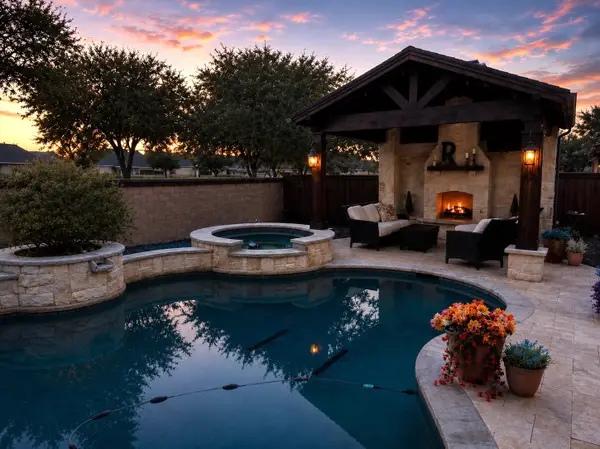
The outdoor experience features a four-season covered porch & cedar pergola, outdoor kitchen with built in grill, newly refinished deck & hot tub & rear entry garage with built in storm shelter.
Sophisticated &extensively transformed—this is Panther Creek living, elevated to an entirely new standard...
Contact an agent
Home facts
- Year built:2013
- Subdivision & Development:Dominion At Panther Creek Ph Four B
- Listing ID #:21350135
- Added:1 day(s) ago
- Updated:August 06, 2026 at 09:50 PM
Rooms and interior
- Bedrooms:4
- Total bathrooms:4
- Full bathrooms:3
- Half bathrooms:1
- Flooring:Carpet, Ceramic Tile, Luxury Vinyl Plank
- Kitchen Description:Convection Oven, Dishwasher, Disposal, Double Oven, Gas Cooktop, Gas Oven, Microwave, Refrigerator
- Living area:4,173 sq. ft.
Heating and cooling
- Cooling:Ceiling Fans, Central Air, Electric, Zoned
- Heating:Central, Fireplaces, Natural Gas, Zoned
- Central air:Yes
Structure and exterior
- Year built:2013
- Building area:4,173 sq. ft.
- Lot area:0.18 Acres
- Lot Features:Few Trees, Interior Lot, Landscaped, Sprinkler System, Subdivision
- Architectural Style:Traditional
- Construction Materials:Brick
- Foundation Description:Slab
- Levels:2 Story
Schools
- High school:Memorial
- Middle school:Maus
- Elementary school:Tadlock
Finances and disclosures
- Price:$779,900
- Price per sq. ft.:$186.89
- Tax amount:$11,910
Features and amenities
- Appliances:Convection Oven, Dishwasher, Disposal, Double Oven, Gas Cooktop, Gas Oven, Gas Water Heater, Microwave, Plumbed For Gas, Refrigerator, Some Gas Appliances
- Amenities:Security System Owned, Smoke Detectors, Window Coverings
Parking
- Garage:Yes
- Garage spaces:2
 Information provided, in part, by North Texas Real Estate Information Systems, Inc. Last Updated August 6, 2026 Listings with the NTREIS logo are listed by brokerages other than CENTURY 21 Mike Bowman, Inc.. GDAR Member Broker: Dave Bowman
New listings near 10432 Bartlett Drive
- New
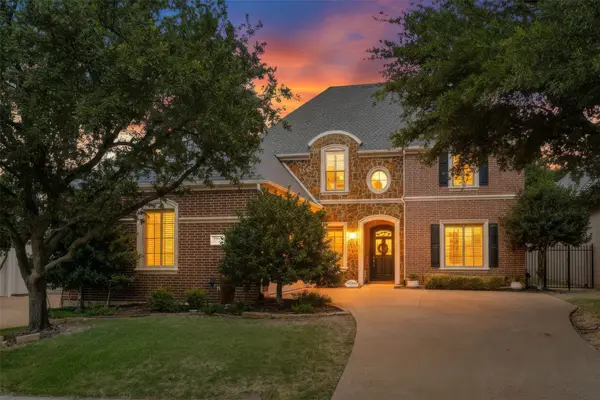 $1,184,000Active4 beds 4 baths3,676 sq. ft.
5902 Arrowhead Drive, Frisco, TX 75034
MLS# 21341172Listed by: COMPASS RE TEXAS, LLC - Open Sat, 1 to 3pmNew
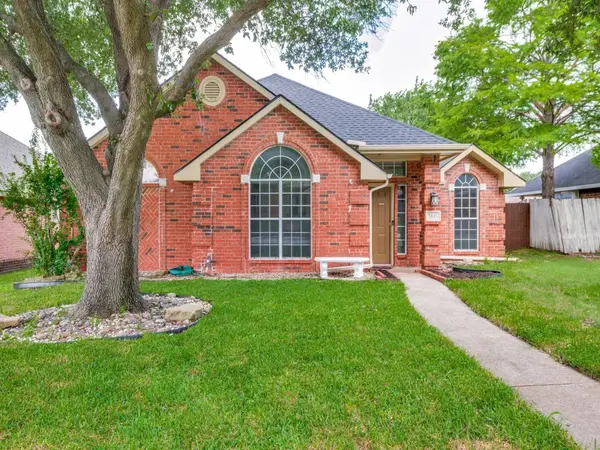 $430,000Active3 beds 2 baths1,861 sq. ft.
7641 King Arthur Road, Frisco, TX 75035
MLS# 21350671Listed by: RE/MAX DFW ASSOCIATES - Open Sat, 1 to 4pmNew
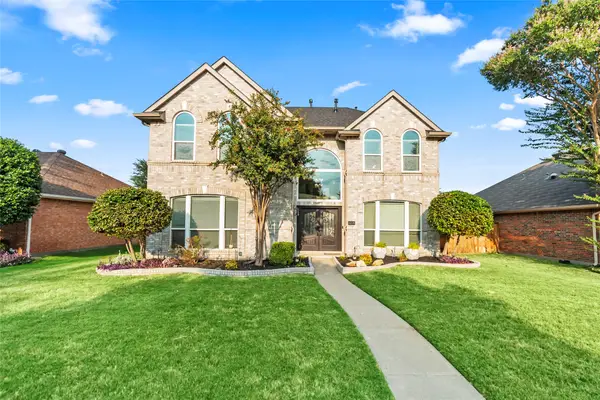 $649,900Active4 beds 3 baths2,702 sq. ft.
6008 Arlington Drive, Frisco, TX 75035
MLS# 21351710Listed by: SALLYZDM REALTY LLC - New
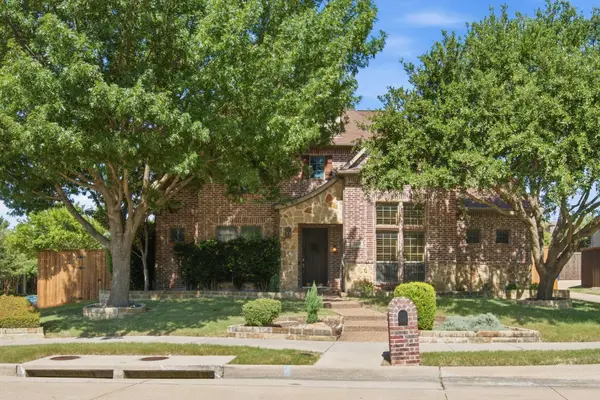 $735,000Active5 beds 4 baths4,105 sq. ft.
11907 Bamberg Lane, Frisco, TX 75035
MLS# 21352681Listed by: AESTHETIC REALTY, LLC - Open Sun, 2 to 4pmNew
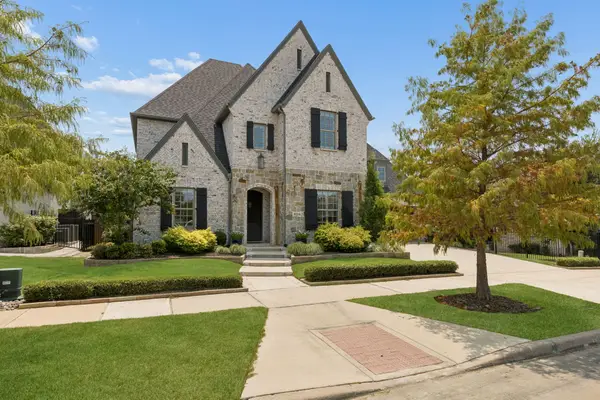 $1,400,000Active4 beds 6 baths4,330 sq. ft.
4043 Fairbanks Drive, Frisco, TX 75033
MLS# 21335940Listed by: KELLER WILLIAMS DALLAS MIDTOWN - Open Sun, 2 to 4pmNew
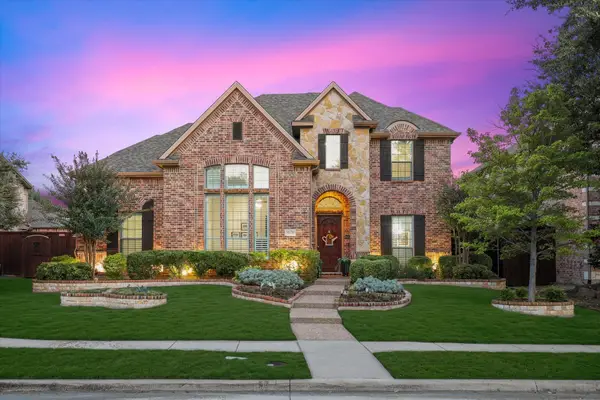 $924,900Active5 beds 5 baths4,109 sq. ft.
9878 Ranchero Drive, Frisco, TX 75033
MLS# 21341814Listed by: EBBY HALLIDAY REALTORS - Open Sat, 1 to 3pmNew
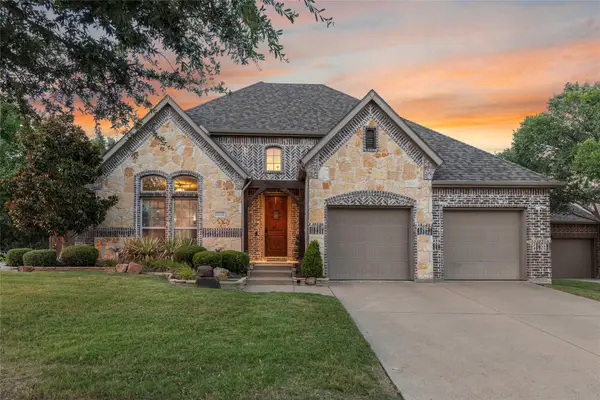 $735,000Active4 beds 3 baths2,877 sq. ft.
10210 Cava Road, Frisco, TX 75035
MLS# 21347606Listed by: AGENCY DALLAS PARK CITIES, LLC - New
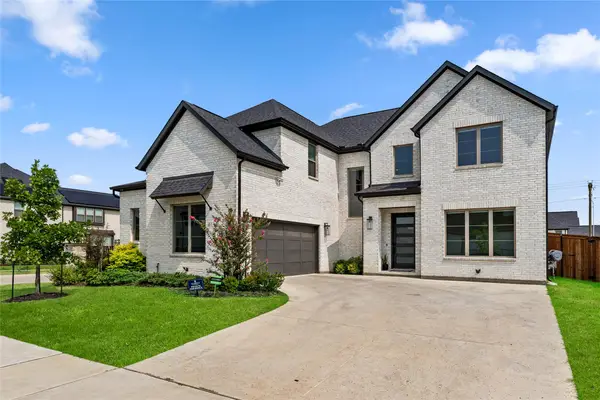 $999,500Active4 beds 4 baths3,826 sq. ft.
616 Barcara Lane, Frisco, TX 75033
MLS# 21351483Listed by: COLDWELL BANKER REALTY FRISCO - New
 $800,000Active4 beds 3 baths3,356 sq. ft.
4073 E Crescent Way, Frisco, TX 75034
MLS# 21345954Listed by: FRISCO HOME CENTER


Protect your home and budget from life's surprises with an Assurant Home Warranty, backed by a partner that supports you through every step of homeownership. Explore Plans.
©2026 Century 21 Real Estate LLC. All rights reserved. CENTURY 21®, the CENTURY 21 Logo and C21® are service marks owned by Century 21 Real Estate LLC. Century 21 Real Estate LLC fully supports the principles of the Fair Housing Act and the Equal Opportunity Act. Each office is independently owned and operated. Listing information is deemed reliable but not guaranteed accurate.