10715 Wild Oak Drive, Frisco, TX 75035
Local realty services provided by:CENTURY 21 Judge Fite Company
Listed by: jason coleman
Office: ondemand realty
MLS#:21341813
Source:GDAR
Price summary
- Price:$599,900
- Price per sq. ft.:$242.78
- Monthly HOA dues:$22.33
About this home
Located in Frisco’s established Hillcrest Estates neighborhood, this beautifully updated 4-bedroom, 3-bath home offers an open, light-filled layout, flexible living spaces and exceptional indoor-outdoor amenities. Soaring ceilings, arched openings, decorative molding and large windows create a bright, welcoming feel throughout.
The spacious living room features vaulted ceilings and a striking floor-to-ceiling marble-look fireplace. The open design flows into the breakfast area and remodeled kitchen, which showcases new quartz countertops, an oversized wraparound breakfast bar, a separate center island, warm wood cabinetry, stainless steel appliances, modern pendant lighting and a dramatic tile backsplash. A separate formal dining room provides an elegant space for entertaining.
The generous primary suite offers room for a sitting area and a relaxing spa-style bath with dual vanities, a deep soaking tub, an oversized glass-enclosed shower and updated finishes. Three additional bedrooms provide flexibility for family, guests or a home office. Upstairs, a separate game room or second living area with its own full bath creates an ideal space for recreation, movie nights or overnight guests.
A whole-home sound system includes built-in speakers in the main rooms and outdoor areas, with all equipment included. The backyard features a sparkling pool, separate hot tub, generous patio space and a large covered outdoor living area with a ceiling fan.
Enjoy convenient access to nearby parks, greenbelts, walking and biking trails, the Frisco Athletic Center, grocery stores, coffee shops, restaurants and shopping along Preston Road. Stonebriar Centre, The Star District and major entertainment destinations are just minutes away. Easy access to Preston Road, Sam Rayburn Tollway and the Dallas North Tollway makes commuting convenient. Located within the highly sought-after Frisco ISD, known for strong academics and educational opportunities....
Contact an agent
Home facts
- Year built:1998
- Subdivision & Development:Hillcrest Estates Sec II Ph III
- Listing ID #:21341813
- Added:51 day(s) ago
- Updated:September 16, 2026 at 08:03 AM
Rooms and interior
- Bedrooms:4
- Total bathrooms:3
- Full bathrooms:3
- Kitchen Description:Dishwasher, Disposal, Electric Range, Microwave
- Living area:2,471 sq. ft.
Heating and cooling
- Cooling:Ceiling Fans, Central Air, Electric
- Heating:Central, Natural Gas
- Central air:Yes
Structure and exterior
- Roof:Composition
- Year built:1998
- Building area:2,471 sq. ft.
- Lot area:0.19 Acres
- Architectural Style:Traditional
- Construction Materials:Brick
- Foundation Description:Slab
Schools
- High school:Lebanon Trail
- Middle school:Clark
- Elementary school:Smith
Finances and disclosures
- Price:$599,900
- Price per sq. ft.:$242.78
- Tax amount:$8,908
Features and amenities
- Appliances:Dishwasher, Disposal, Electric Range, Gas Water Heater, Microwave
Parking
- Garage:Yes
- Garage spaces:2
 Information provided, in part, by North Texas Real Estate Information Systems, Inc. Last Updated September 16, 2026 Listings with the NTREIS logo are listed by brokerages other than CENTURY 21 Judge Fite Company. GDAR Member Broker: Ashley Conlon
New listings near 10715 Wild Oak Drive
- New
 $449,000Active2 beds 3 baths1,850 sq. ft.
3681 Dutchess Drive, Frisco, TX 75034
MLS# 21387460Listed by: MONUMENT REALTY - New
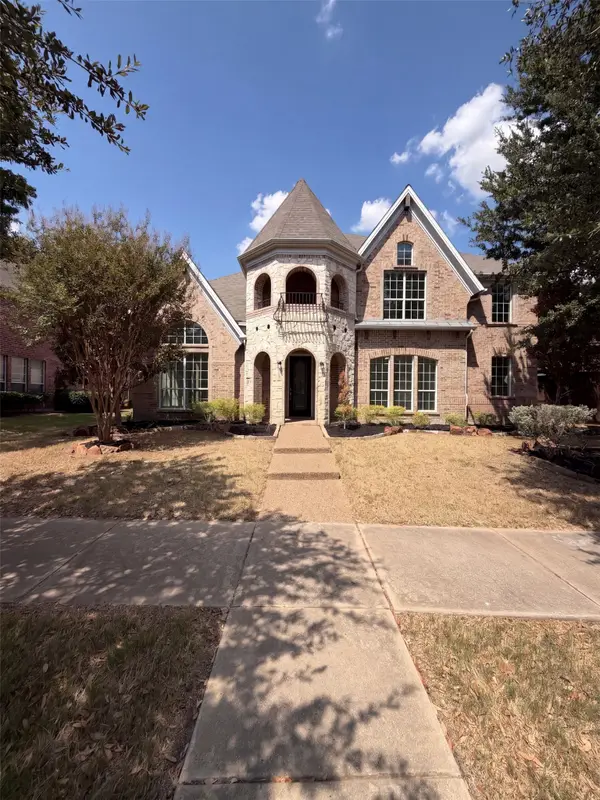 $725,000Active5 beds 3 baths3,593 sq. ft.
2716 Dearborn Lane, Frisco, TX 75036
MLS# 21387586Listed by: OPENDOOR BROKERAGE, LLC - New
 $449,950Active4 beds 3 baths2,308 sq. ft.
11413 Canoe Road, Frisco, TX 75035
MLS# 21386804Listed by: EXP REALTY LLC - New
 $530,000Active3 beds 3 baths2,306 sq. ft.
9735 Speaker Drive, Frisco, TX 75035
MLS# 21386424Listed by: COLLEEN FROST REAL ESTATE SERV - New

 $950,000Active6 beds 7 baths4,703 sq. ft.
9840 Wyndbrook Drive, Frisco, TX 75035
MLS# 21386426Listed by: C21 FINE HOMES JUDGE FITE - New
 $366,000Active3 beds 3 baths1,939 sq. ft.
10162 Summit Run Drive, Frisco, TX 75035
MLS# 21385029Listed by: BEAM REAL ESTATE, LLC - New
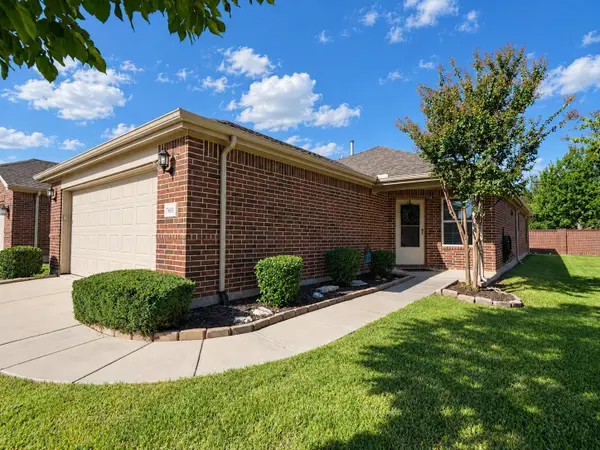 $350,000Active2 beds 2 baths1,563 sq. ft.
7601 Gulf Breeze Lane, Frisco, TX 75036
MLS# 21379672Listed by: RE/MAX FOUR CORNERS - New
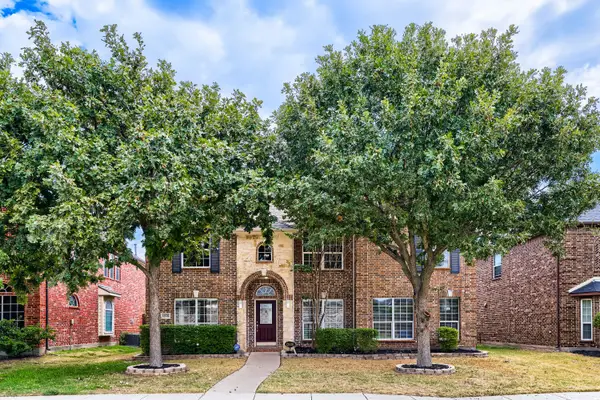 $645,000Active5 beds 4 baths3,841 sq. ft.
12576 Pond Cypress Lane, Frisco, TX 75035
MLS# 21385951Listed by: KELLER WILLIAMS REALTY - New
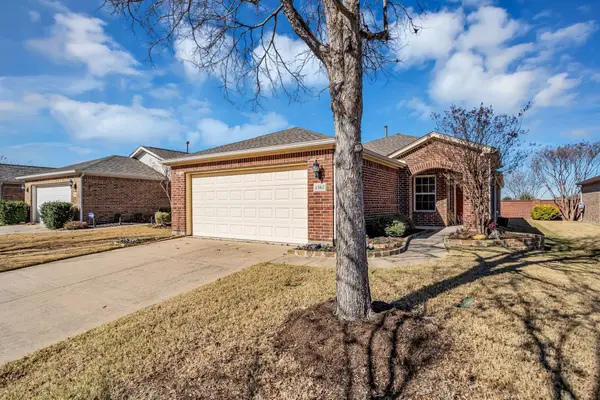 $345,000Active2 beds 2 baths1,533 sq. ft.
1562 Troon Drive, Frisco, TX 75036
MLS# 21386359Listed by: WEICHERT REALTORS/PROPERTY PARTNERS - Open Sun, 1 to 3pmNew
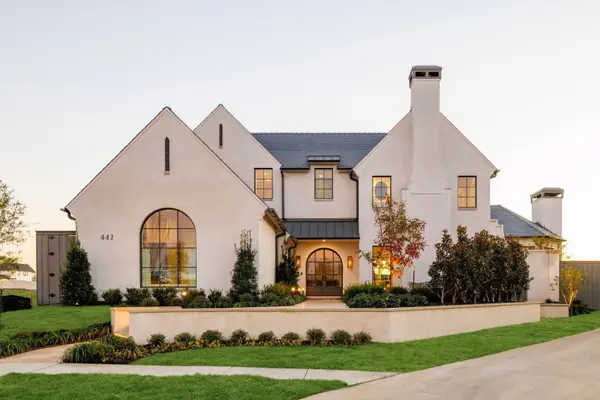 $3,790,000Active5 beds 7 baths4,887 sq. ft.
447 Tannen Drive, Frisco, TX 75033
MLS# 21386427Listed by: BRINKLEY PROPERTY GROUP LLC


Protect your home and budget from life's surprises with an Assurant Home Warranty, backed by a partner that supports you through every step of homeownership. Explore Plans.
©2026 Century 21 Real Estate LLC. All rights reserved. CENTURY 21®, the CENTURY 21 Logo and C21® are service marks owned by Century 21 Real Estate LLC. Century 21 Real Estate LLC fully supports the principles of the Fair Housing Act and the Equal Opportunity Act. Each office is independently owned and operated. Listing information is deemed reliable but not guaranteed accurate.