
10950 Funny Cide View, Frisco, TX 75035
Local realty services provided by:CENTURY 21 Elite
Listed by: lacy rushin
Office: real broker, llc.
MLS#:21367665
Source:GDAR
Price summary
- Price:$1,100,000
- Price per sq. ft.:$242.66
- Monthly HOA dues:$125
About this home
West-facing custom Toll Brothers home in guard-gated Lexington Country! This impressive 5-bedroom, 4.5-bath home offers 4,533 sq ft, a private study, game room, dedicated media room and 3-car garage. The dramatic two-story living room features soaring ceilings, a sleek fireplace and a wall of windows that fills the space with natural light. At the heart of the home is a custom-designed chef’s kitchen with extensive cabinetry, abundant counter space, a HUGE center island, breakfast bar, gas cooktop, walk-in pantry and adjoining breakfast area, plus a separate formal dining room. The spacious primary suite is tucked at the rear of the first floor for added privacy and includes a sitting area, oversized walk-in closet, dual vanities, garden tub and separate shower. A second downstairs bedroom with ensuite bath is ideal for guests or multigenerational living. Upstairs offers 3 additional bedrooms, 2 full baths, a large game room and oversized media room. Enjoy a fenced backyard with pergola-covered entertaining area and side-entry 3-car garage. Lexington Country offers gated security, a community pool, fitness center, playground and more, all within Frisco ISD....
Contact an agent
Home facts
- Year built:2018
- Subdivision & Development:Lexington Ph Three
- Listing ID #:21367665
- Added:1 day(s) ago
- Updated:August 31, 2026 at 05:52 PM
Rooms and interior
- Bedrooms:5
- Total bathrooms:5
- Full bathrooms:4
- Half bathrooms:1
- Flooring:Carpet, Ceramic Tile
- Kitchen Description:Dishwasher, Disposal, Gas Cooktop, Gas Oven, Microwave
- Living area:4,533 sq. ft.
Heating and cooling
- Cooling:Ceiling Fans, Central Air, Electric
- Heating:Central, Fireplaces, Natural Gas
- Central air:Yes
Structure and exterior
- Roof:Composition
- Year built:2018
- Building area:4,533 sq. ft.
- Lot area:0.2 Acres
- Lot Features:Few Trees, Interior Lot, Landscaped, Sprinkler System, Subdivision
- Foundation Description:Slab
- Levels:2 Story
Schools
- High school:Independence
- Middle school:Nelson
- Elementary school:Liscano
Finances and disclosures
- Price:$1,100,000
- Price per sq. ft.:$242.66
- Tax amount:$22,412
Features and amenities
- Appliances:Dishwasher, Disposal, Gas Cooktop, Gas Oven, Gas Water Heater, Microwave, Plumbed For Gas, Some Gas Appliances
- Amenities:Home Theater, Security Gate, Security Guard, Smoke Detectors, Window Coverings
Parking
- Garage:Yes
- Garage spaces:3
 Information provided, in part, by North Texas Real Estate Information Systems, Inc. Last Updated August 31, 2026 Listings with the NTREIS logo are listed by brokerages other than CENTURY 21 Elite. GDAR Member Broker: Mike Salter
New listings near 10950 Funny Cide View
- New
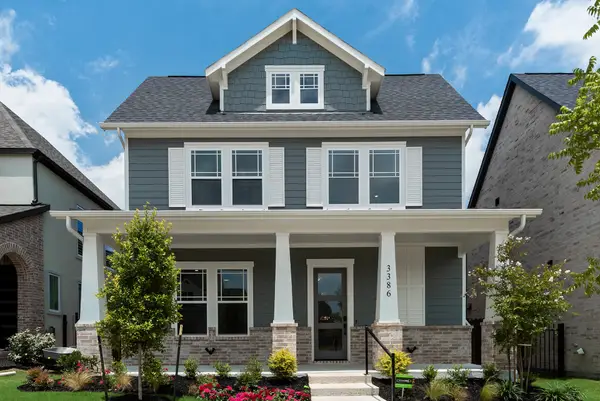 $829,000Active4 beds 4 baths2,935 sq. ft.
3386 Betony Street, Frisco, TX 75033
MLS# 21373501Listed by: HUNTER DEHN REALTY - New
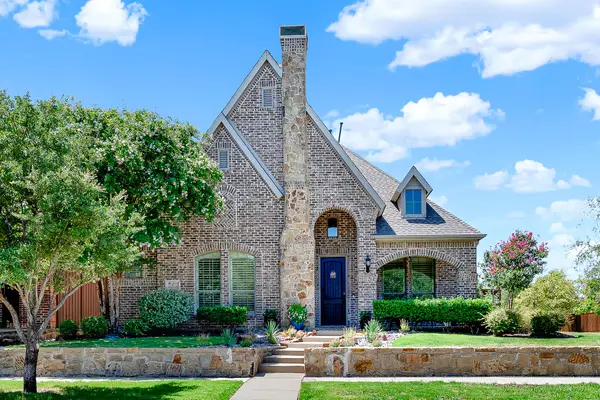 $759,000Active4 beds 4 baths3,306 sq. ft.
6777 Parker Creek Place, Frisco, TX 75034
MLS# 21364591Listed by: PATTON INTERNATIONAL PROPERTIE - New
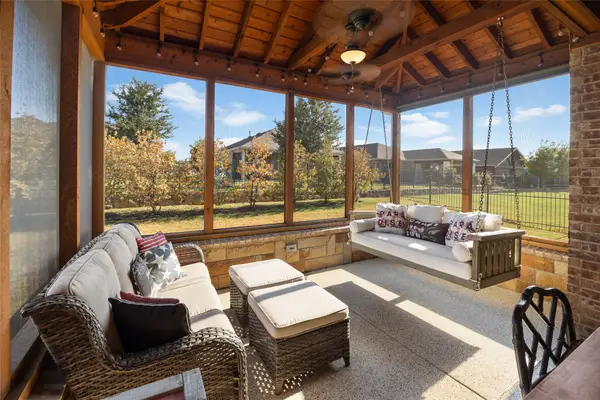 $555,000Active2 beds 2 baths1,840 sq. ft.
3149 Castaway Lane, Frisco, TX 75036
MLS# 21371503Listed by: EXP REALTY - New
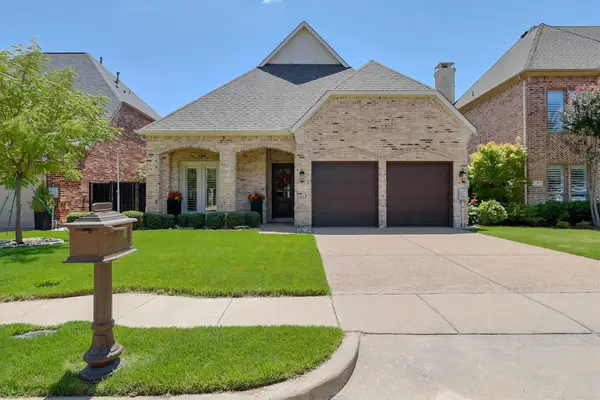 $770,000Active4 beds 3 baths2,976 sq. ft.
45 Secluded Pond Drive, Frisco, TX 75034
MLS# 21366550Listed by: WEICHERT REALTORS/PROPERTY PARTNERS - New
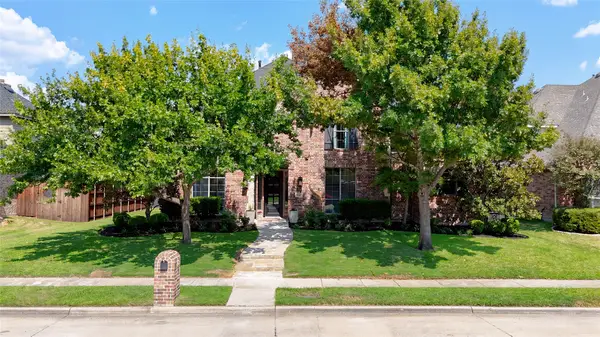 $750,000Active4 beds 4 baths4,393 sq. ft.
11546 Rio Grande Drive, Frisco, TX 75033
MLS# 21372717Listed by: YOUR HOME FREE LLC - New
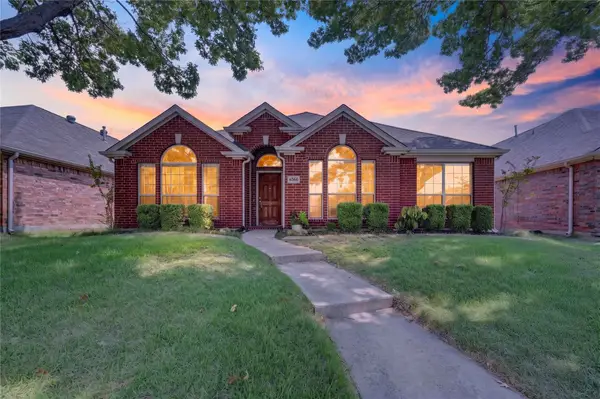 $449,900Active4 beds 2 baths2,030 sq. ft.
6560 Plantation Lane, Frisco, TX 75035
MLS# 21371875Listed by: GREAT WESTERN REALTY - New
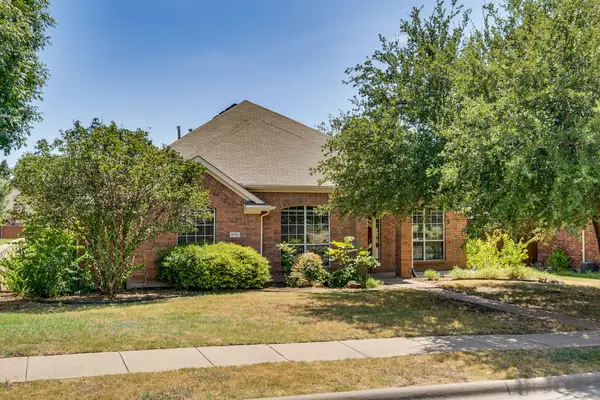 $495,000Active4 beds 2 baths2,532 sq. ft.
9761 Snowberry Drive, Frisco, TX 75035
MLS# 21372264Listed by: MONUMENT REALTY - New
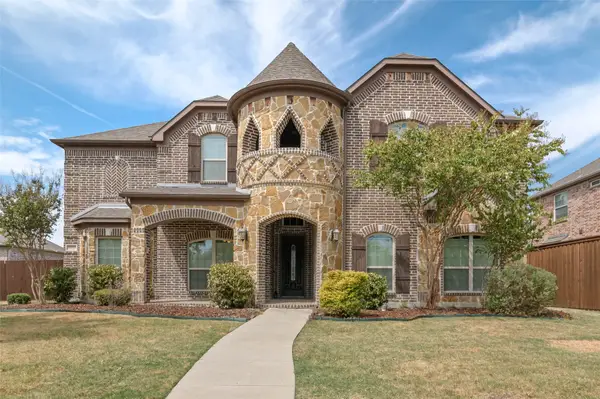 $769,000Active5 beds 4 baths4,299 sq. ft.
3072 Brianna Drive, Frisco, TX 75033
MLS# 21372516Listed by: DHS REALTY - New
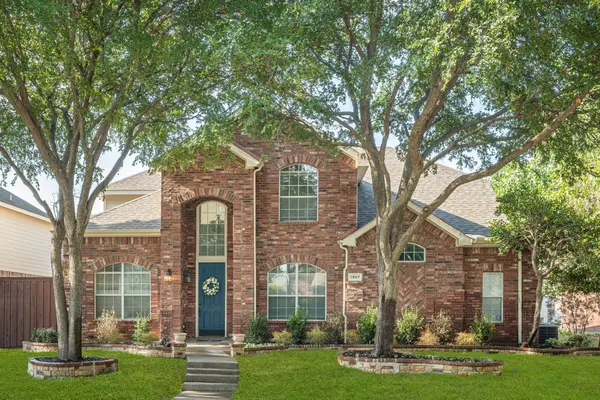 $599,000Active4 beds 3 baths2,862 sq. ft.
1667 Idlewild Drive, Frisco, TX 75036
MLS# 21357408Listed by: RE/MAX DFW ASSOCIATES


Protect your home and budget from life's surprises with an Assurant Home Warranty, backed by a partner that supports you through every step of homeownership. Explore Plans.
©2026 Century 21 Real Estate LLC. All rights reserved. CENTURY 21®, the CENTURY 21 Logo and C21® are service marks owned by Century 21 Real Estate LLC. Century 21 Real Estate LLC fully supports the principles of the Fair Housing Act and the Equal Opportunity Act. Each office is independently owned and operated. Listing information is deemed reliable but not guaranteed accurate.