
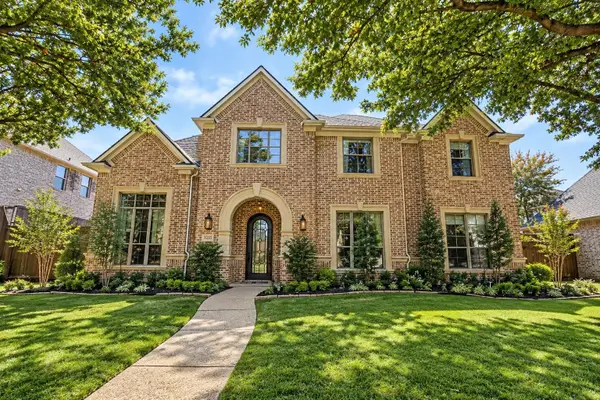
11086 Wellshire Lane, Frisco, TX 75035
Local realty services provided by:CENTURY 21 Gold Coat Realtors
Listed by: brendon case, betty case
Office: peak results realty
MLS#:21405177
Source:GDAR
Price summary
- Price:$799,000
- Price per sq. ft.:$215.31
- Monthly HOA dues:$70.83
About this home
Welcome Home to 11086 Wellshire Lane — your opportunity to enjoy the best of Frisco living! Conveniently located off Custer Road, just south of Eldorado Pkwy, this spacious 3,700-square-foot home offers comfortable living, flexible spaces, and room to entertain. Explore the virtually staged photos showcasing decorating ideas and the potential of this wonderful home. The thoughtfully designed first floor offers formal and casual dining areas, a private office or study with beautiful French doors, and a spacious family room open to the kitchen. A gas fireplace adds warmth and charm for those chilly N. TX evenings. We promise, there will be chilly nights ahead! The generous pantry and utility room, complete with sink and space for an additional refrigerator or freezer, provide practical storage and convenience. And here's a favorite — the spacious primary bed and bath are on the first floor! Upstairs, the possibilities continue! Enjoy BOTH a full-sized game room and dedicated media room, along with three spacious bedrooms and two full baths. Built-in wood bookshelves create a wonderful library atmosphere, perfect for book lovers, collectors, or displaying treasured memories. Step outside and discover another special feature! Mature landscaping and an inviting patio create a lovely setting for morning coffee, outdoor dining, or relaxing with friends. Beautiful, established landscaping is an asset that's not always found in the area! The Stonelake Neighborhood amenities include a pool, greenbelt, park, jogging and biking paths, and sidewalks. Convenient access to shopping, dining, schools, places of worship, and community services adds to the appeal. Commuters will appreciate access to Highways 121 and 75. Spacious, inviting, and ready for your personal touch! Attractively priced, 11086 Wellshire Lane is ready for its next chapter. After your Virtual tour, it is time to set up a showing. Check out the possibilities, you just might have found your new home!...
Contact an agent
Home facts
- Year built:2007
- Subdivision & Development:Stonelake Estates Ph I
- Listing ID #:21405177
- Added:1 day(s) ago
- Updated:October 12, 2026 at 02:02 PM
Rooms and interior
- Bedrooms:4
- Total bathrooms:4
- Full bathrooms:3
- Half bathrooms:1
- Flooring:Carpet, Ceramic Tile, Hardwood
- Kitchen Description:Dishwasher, Disposal, Double Oven, Gas Cooktop, Microwave
- Living area:3,711 sq. ft.
Heating and cooling
- Cooling:Ceiling Fans, Central Air
- Heating:Natural Gas
- Central air:Yes
Structure and exterior
- Roof:Composition
- Year built:2007
- Building area:3,711 sq. ft.
- Lot area:0.23 Acres
- Lot Features:Landscaped, Sprinkler System, Subdivision
- Architectural Style:Traditional
- Construction Materials:Brick, Stone
- Foundation Description:Slab
- Levels:2 Story
Schools
- High school:Independence
- Middle school:Nelson
- Elementary school:Ashley
Finances and disclosures
- Price:$799,000
- Price per sq. ft.:$215.31
- Tax amount:$12,817
Features and amenities
- Appliances:Dishwasher, Disposal, Double Oven, Gas Cooktop, Microwave, Plumbed For Gas, Some Gas Appliances
- Amenities:Bay Windows, Carbon Monoxide Detectors, Home Theater, Prewired, Smoke Detectors, Window Coverings
Parking
- Garage:Yes
- Garage spaces:3
 Information provided, in part, by North Texas Real Estate Information Systems, Inc. Last Updated October 12, 2026 Listings with the NTREIS logo are listed by brokerages other than CENTURY 21 Gold Coat Realtors. GDAR Member Broker: Katherine Hein
New listings near 11086 Wellshire Lane
- New
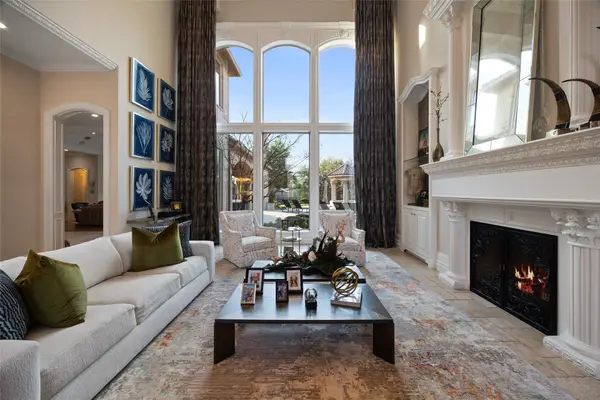 $4,199,900Active6 beds 8 baths8,644 sq. ft.
6300 Caroline Drive, Frisco, TX 75034
MLS# 21405898Listed by: EXP REALTY - New
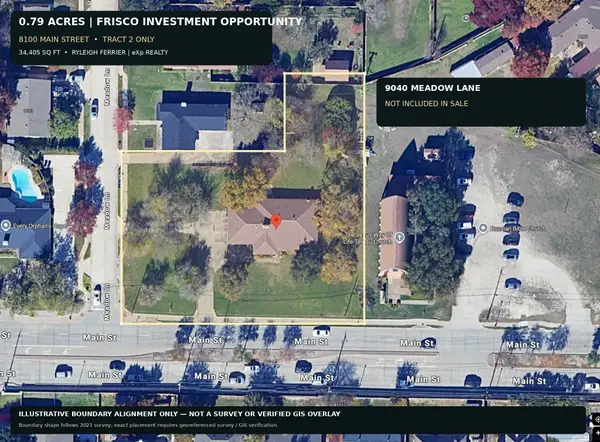 $1,495,000Active3 beds 2 baths2,404 sq. ft.
8100 Main Street, Frisco, TX 75033
MLS# 21408788Listed by: EXP REALTY LLC - New
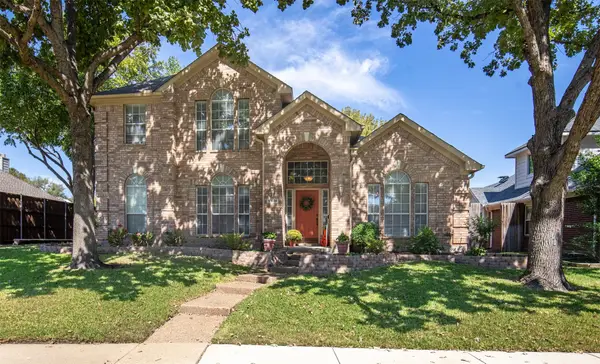 $525,000Active5 beds 3 baths3,010 sq. ft.
10208 Noel Drive, Frisco, TX 75035
MLS# 21404073Listed by: EXP REALTY - New
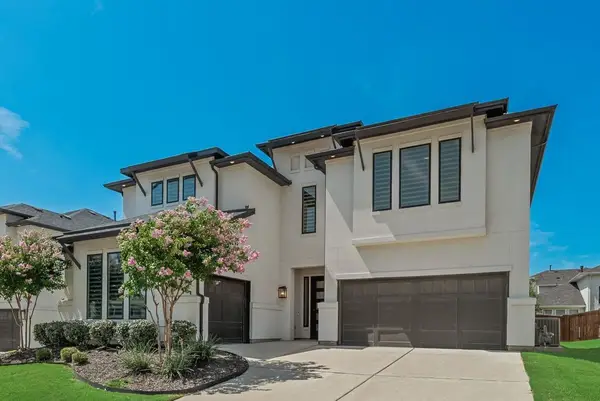 $1,299,000Active5 beds 6 baths4,334 sq. ft.
12436 Compassplant Drive, Frisco, TX 75035
MLS# 21408678Listed by: COMPETITIVE EDGE REALTY LLC - New
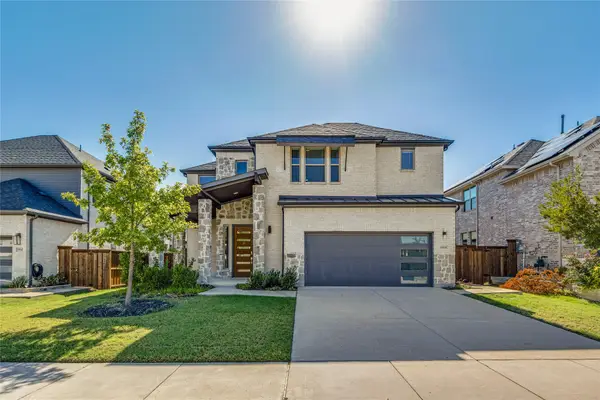 $831,000Active4 beds 4 baths3,192 sq. ft.
15931 Terenwood Street, Frisco, TX 75035
MLS# 21408465Listed by: READY REAL ESTATE LLC - New
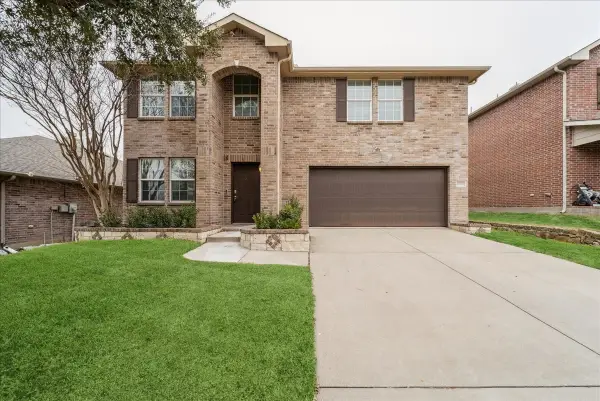 $390,000Active4 beds 3 baths2,354 sq. ft.
10664 Midway Drive, Frisco, TX 75035
MLS# 21394282Listed by: WORTH CLARK REALTY - New
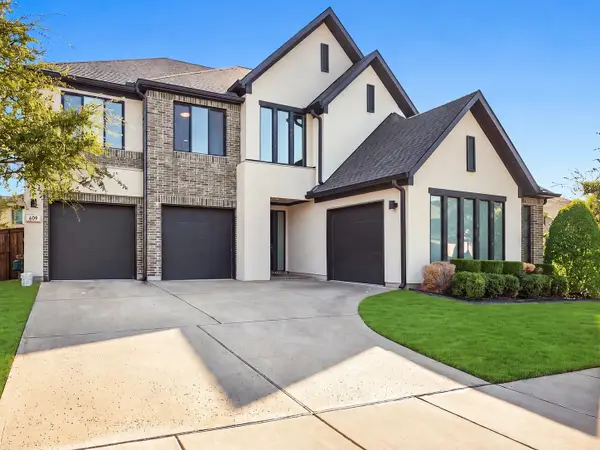 $1,199,999Active5 beds 7 baths4,307 sq. ft.
609 Lismore Drive, Frisco, TX 75036
MLS# 21408478Listed by: COMPASS RE TEXAS, LLC - New
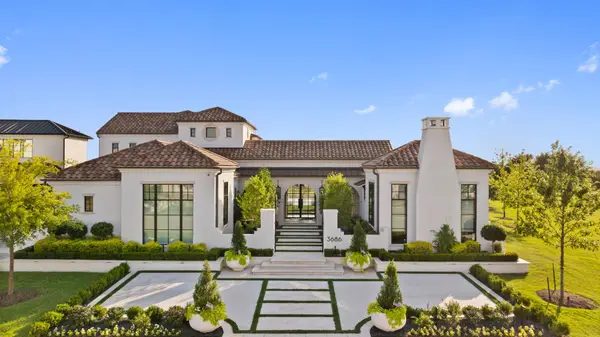 $4,995,000Active5 beds 6 baths6,800 sq. ft.
3686 Balfour Court, Frisco, TX 75034
MLS# 21408326Listed by: DOUGLAS ELLIMAN REAL ESTATE - New
 $1,800,000Active6 beds 6 baths4,996 sq. ft.
1255 Timber Lane, Frisco, TX 75036
MLS# 21408347Listed by: KELLER WILLIAMS URBAN DALLAS


Protect your home and budget from life's surprises with an Assurant Home Warranty, backed by a partner that supports you through every step of homeownership. Explore Plans.
©2026 Century 21 Real Estate LLC. All rights reserved. CENTURY 21®, the CENTURY 21 Logo and C21® are service marks owned by Century 21 Real Estate LLC. Century 21 Real Estate LLC fully supports the principles of the Fair Housing Act and the Equal Opportunity Act. Each office is independently owned and operated. Listing information is deemed reliable but not guaranteed accurate.