
11150 Sugar Mill Lane, Frisco, TX 75033
Local realty services provided by:CENTURY 21 Middleton
Upcoming open houses
- Sun, Oct 1102:00 pm - 04:00 pm
Listed by: jeff cheney
Office: monument realty
MLS#:21396864
Source:GDAR
Price summary
- Price:$935,000
- Price per sq. ft.:$221.35
- Monthly HOA dues:$70.83
About this home
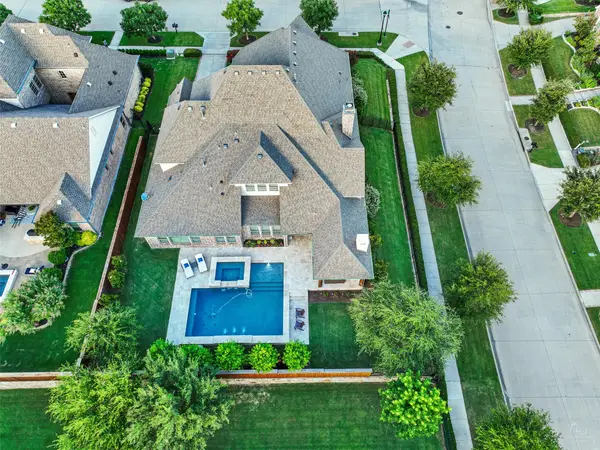
Resort-style outdoor living takes center stage at this exceptional Shaddock home in Shaddock Creek Estates. The private backyard is designed for year-round enjoyment with a pool & spa with water feature, expansive travertine decking, covered patio, built-in grill & low-maintenance turf. Ideally situated near neighborhood trails & greenbelt, with schools within walking distance, this beautifully appointed home offers 4 bedrooms, 3.1 baths, three living areas, two dining areas & a 3-car tandem rear-entry garage. A handsome brick-and-stone exterior & iron entry door introduce elegant interiors with hardwood floors, plantation shutters & crown molding. The spacious kitchen features granite counters, oversized island with sink, double ovens, gas cooktop, coffee bar, walk-in pantry & serving bar, opening to the breakfast area & impressive family room with soaring ceiling, custom built-ins & stone fireplace. A distinctive wine grotto elevates entertaining with terracotta flooring, granite dry bar, dedicated wine storage & two glass-door wine refrigerators that remain. The main-level primary suite features bay windows & vaulted ceiling, while the bath offers dual granite vanities, jetted tub, separate shower & walk-in closet. A powder-pool bath provides convenient backyard access. Upstairs are three bedrooms, two full baths, a private study with built-ins, oversized game room with wet bar & dedicated multi-level media room. Recent improvements include new carpet, select fixtures & paint, updated lighting & approx. 3-year-old Lennox Elite HVAC systems. The garage features epoxy flooring, overhead storage & an EV charger connection. An exceptional opportunity for qualified VA buyers—the home offers an assumable VA loan at an attractive 3.375% rate, subject to lender servicer & VA approval-buyer does not have to be a veteran to assume! Enjoy the lifestyle of Shaddock Creek Estates with neighborhood trails, greenbelt access & highly regarded Frisco ISD schools nearby....
Contact an agent
Home facts
- Year built:2008
- Subdivision & Development:Shaddock Creek Estates Ph 3
- Listing ID #:21396864
- Added:1 day(s) ago
- Updated:October 06, 2026 at 04:53 AM
Rooms and interior
- Bedrooms:4
- Total bathrooms:4
- Full bathrooms:3
- Half bathrooms:1
- Flooring:Carpet, Ceramic Tile, Wood
- Kitchen Description:Dishwasher, Disposal, Double Oven, Electric Oven, Gas Cooktop, Microwave, Vented Exhaust Fan, Wine Cooler
- Living area:4,224 sq. ft.
Heating and cooling
- Cooling:Ceiling Fans, Central Air, Electric, Zoned
- Heating:Central, Electric
- Central air:Yes
Structure and exterior
- Roof:Composition
- Year built:2008
- Building area:4,224 sq. ft.
- Lot area:0.17 Acres
- Lot Features:Interior Lot, Landscaped, Sprinkler System, Subdivision
- Architectural Style:Traditional
- Construction Materials:Brick
- Foundation Description:Slab
- Levels:2 Story
Schools
- High school:Wakeland
- Middle school:Griffin
- Elementary school:Pink
Finances and disclosures
- Price:$935,000
- Price per sq. ft.:$221.35
- Tax amount:$14,596
Features and amenities
- Appliances:Dishwasher, Disposal, Double Oven, Electric Oven, Gas Cooktop, Gas Water Heater, Microwave, Plumbed For Gas, Some Gas Appliances, Vented Exhaust Fan, Wine Cooler
- Amenities:Bay Windows, Carbon Monoxide Detectors, Security System, Smoke Detectors, Window Coverings
Parking
- Garage:Yes
- Garage spaces:3
 Information provided, in part, by North Texas Real Estate Information Systems, Inc. Last Updated October 6, 2026 Listings with the NTREIS logo are listed by brokerages other than CENTURY 21 Middleton.
New listings near 11150 Sugar Mill Lane
- New
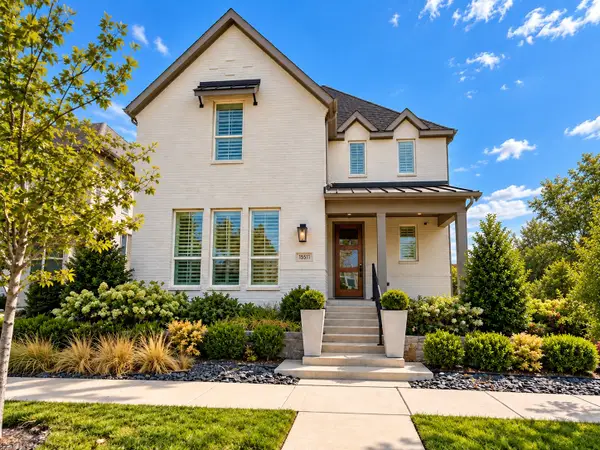 $969,999Active4 beds 4 baths3,259 sq. ft.
15511 Crape Myrtle Road, Frisco, TX 75035
MLS# 21400530Listed by: WIDESPREAD REALTY - Open Sat, 11am to 1pmNew
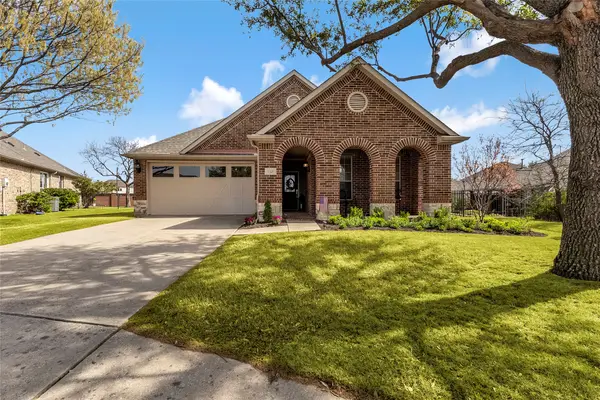 $512,212Active2 beds 2 baths1,899 sq. ft.
153 Byron Nelson Court, Frisco, TX 75036
MLS# 21403348Listed by: RE/MAX DFW ASSOCIATES - New
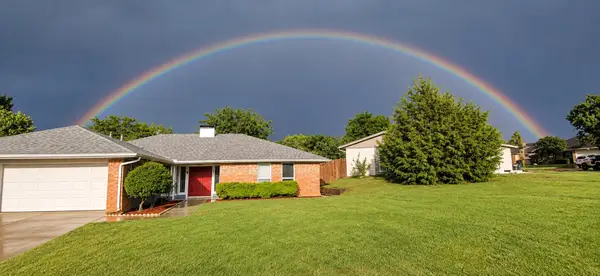 $415,000Active3 beds 2 baths1,761 sq. ft.
9790 Camfield Road, Frisco, TX 75033
MLS# 21403200Listed by: JONES-PAPADOPOULOS & CO - New
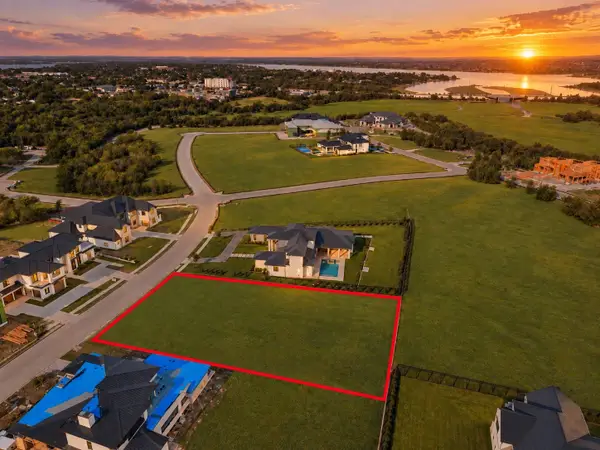 $1,500,000Active0.69 Acres
1080 Courtland Drive, Frisco, TX 75034
MLS# 21392904Listed by: CHRISTIE'S LONE STAR - New
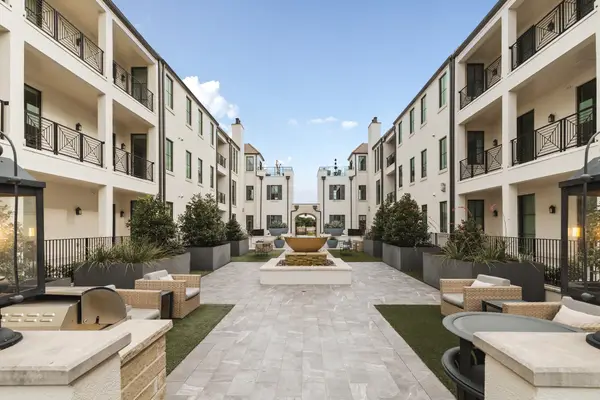 $975,000Active3 beds 3 baths2,514 sq. ft.
5270 Town And Country Boulevard #112, Frisco, TX 75034
MLS# 21395026Listed by: AGENCY DALLAS PARK CITIES, LLC - New
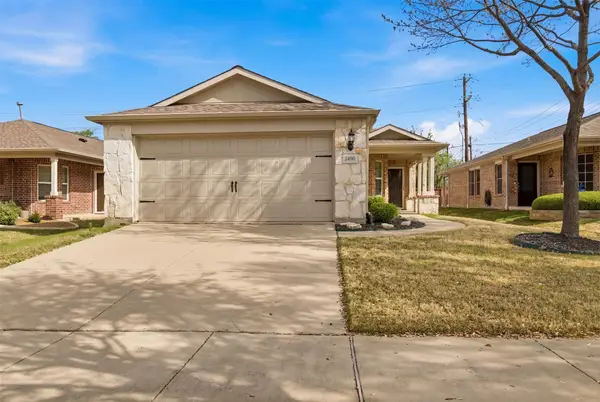 $330,000Active2 beds 2 baths1,457 sq. ft.
2490 Honeybee Lane, Frisco, TX 75036
MLS# 21403167Listed by: MORELAND REAL ESTATE GROUP - New
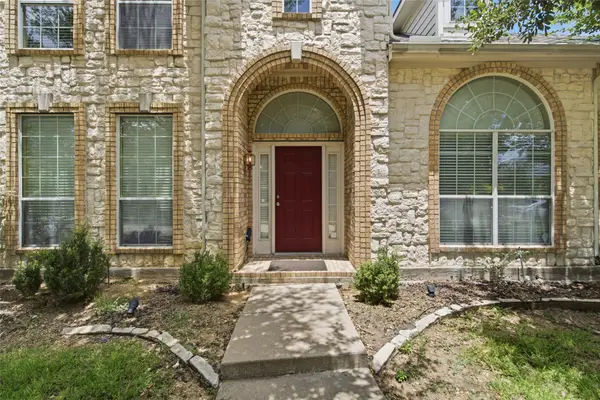 $495,000Active5 beds 4 baths3,781 sq. ft.
11117 Silver Horn Drive, Frisco, TX 75033
MLS# 21403183Listed by: SOLTO REALTY - Open Sun, 2 to 4pmNew
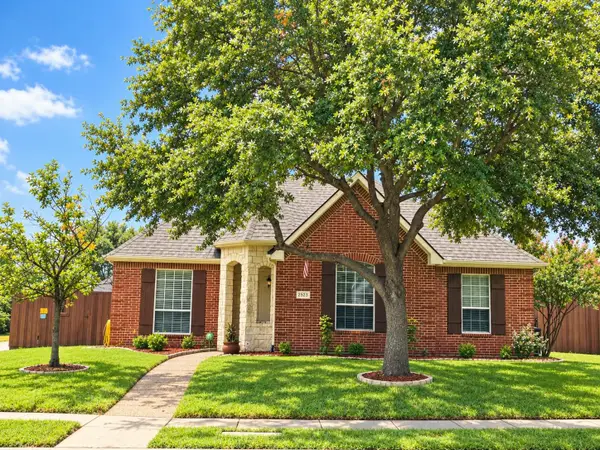 $549,000Active4 beds 3 baths2,762 sq. ft.
2523 Brazos Drive, Frisco, TX 75033
MLS# 21395166Listed by: EBBY HALLIDAY REALTORS - New
 $1,500,000Active4 beds 5 baths4,472 sq. ft.
12921 Railhead Court, Frisco, TX 75033
MLS# 21401186Listed by: KELLER WILLIAMS LEGACY


Protect your home and budget from life's surprises with an Assurant Home Warranty, backed by a partner that supports you through every step of homeownership. Explore Plans.
©2026 Century 21 Real Estate LLC. All rights reserved. CENTURY 21®, the CENTURY 21 Logo and C21® are service marks owned by Century 21 Real Estate LLC. Century 21 Real Estate LLC fully supports the principles of the Fair Housing Act and the Equal Opportunity Act. Each office is independently owned and operated. Listing information is deemed reliable but not guaranteed accurate.