11567 Castle Brook Lane, Frisco, TX 75035
Local realty services provided by:CENTURY 21 Alliance Properties
Upcoming open houses
- Sat, Sep 1901:00 pm - 03:00 pm
Listed by: laila khouri
Office: keller williams frisco stars
MLS#:21287034
Source:GDAR
Price summary
- Price:$775,000
- Price per sq. ft.:$209.12
- Monthly HOA dues:$72.08
About this home
5 BEDROOMS • 3 BEDROOMS DOWN • 4 FULL BATHS • 3-CAR GARAGE • MEDIA ROOM • GAME ROOM! Exceptional space, flexibility, and value in sought-after Stonelake Estates. This beautifully maintained home offers a highly desirable floor plan with 3 bedrooms and 2 full baths on the main level-ideal for guests, multigenerational living, a home office, or flexible family needs.
Beautiful hand-scraped hardwood floors extend throughout the main living areas. The spacious family room flows into the kitchen and breakfast area, creating an inviting space for everyday living and entertaining. The kitchen features granite countertops, abundant cabinetry, gas cooktop, double ovens, and generous workspace.
Upstairs offers two additional bedrooms, a spacious game room, and a private media room perfect for movie nights or entertaining. Additional highlights include generous storage, a 3-car garage, and access to the Stonelake Estates community pool.
Conveniently located in Frisco ISD near shopping, dining, parks, and major highways.
NOW OFFERED AT $775,000 - $100,000 BELOW THE ORIGINAL LIST PRICE. Schedule your private showing today!
Seller is pursuing a 1031 exchange. Buyer and buyer's agent to verify all information, including schools, measurements, and property details....
Contact an agent
Home facts
- Year built:2005
- Subdivision & Development:Stonelake Estates Ph I
- Listing ID #:21287034
- Added:68 day(s) ago
- Updated:September 17, 2026 at 12:47 AM
Rooms and interior
- Bedrooms:5
- Total bathrooms:4
- Full bathrooms:4
- Flooring:Carpet, Ceramic Tile, Wood
- Kitchen Description:Dishwasher, Disposal, Double Oven, Electric Oven, Gas Cooktop, Microwave
- Living area:3,706 sq. ft.
Heating and cooling
- Cooling:Ceiling Fans, Central Air, Gas
- Heating:Central, Electric, Natural Gas
- Central air:Yes
Structure and exterior
- Roof:Composition
- Year built:2005
- Building area:3,706 sq. ft.
- Lot area:0.19 Acres
- Lot Features:Sprinkler System
- Construction Materials:Brick
- Foundation Description:Slab
- Levels:2 Story
Schools
- High school:Independence
- Middle school:Nelson
- Elementary school:Ashley
Finances and disclosures
- Price:$775,000
- Price per sq. ft.:$209.12
- Tax amount:$12,601
Features and amenities
- Appliances:Dishwasher, Disposal, Double Oven, Electric Oven, Gas Cooktop, Microwave
- Amenities:Bay Windows, Window Coverings
Parking
- Garage:Yes
- Garage spaces:3
 Information provided, in part, by North Texas Real Estate Information Systems, Inc. Last Updated September 17, 2026 Listings with the NTREIS logo are listed by brokerages other than CENTURY 21 Alliance Properties. GDAR Member Broker: Roger Del Brandt II
New listings near 11567 Castle Brook Lane
- New
 $725,000Active3 beds 2 baths2,197 sq. ft.
3277 Castaway Lane, Frisco, TX 75036
MLS# 21388324Listed by: ORCHARD BROKERAGE - New
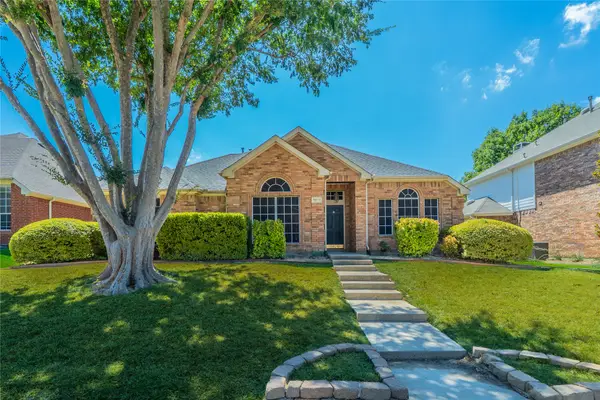
 $439,000Active4 beds 2 baths2,178 sq. ft.
9611 Winter Park Drive, Frisco, TX 75035
MLS# 21388565Listed by: CENTURY 21 JUDGE FITE CO. - Open Sun, 2 to 4pmNew
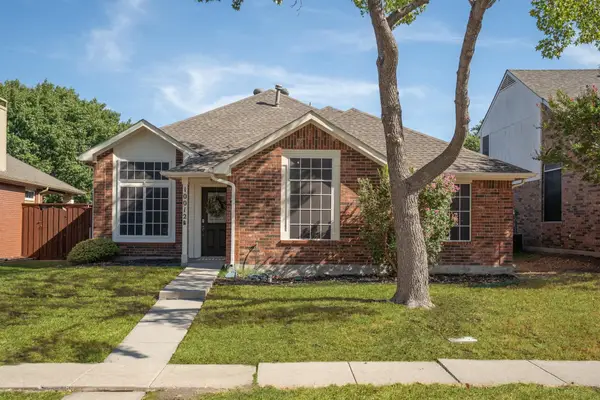 $350,000Active3 beds 2 baths1,648 sq. ft.
10012 Concord Drive, Frisco, TX 75035
MLS# 21383392Listed by: MAGNOLIA REALTY - Open Sat, 1 to 3pmNew
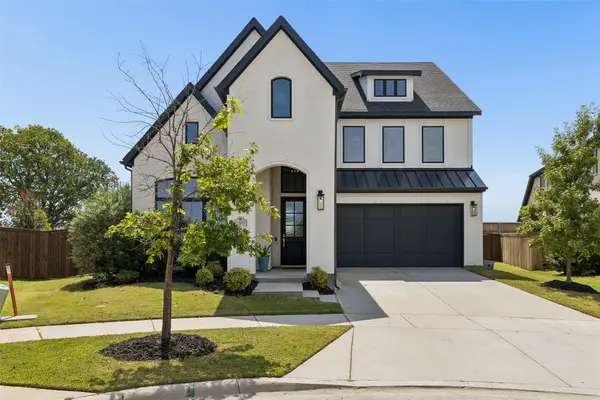 $900,000Active4 beds 3 baths3,622 sq. ft.
13073 Cabana Drive, Frisco, TX 75035
MLS# 21383074Listed by: KELLER WILLIAMS REALTY DPR - New
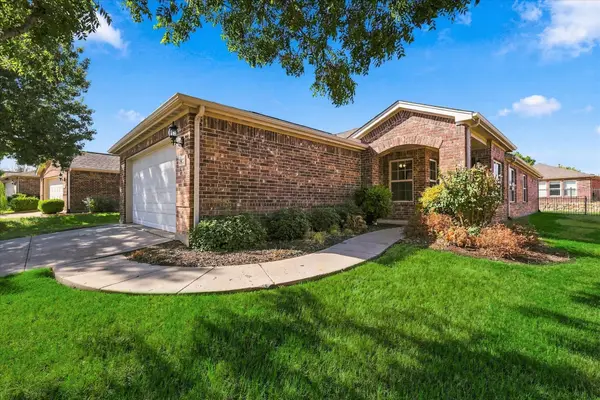 $375,000Active2 beds 2 baths1,533 sq. ft.
7927 Estancia Drive, Frisco, TX 75036
MLS# 21385748Listed by: KELLER WILLIAMS REALTY DPR - New
 $775,000Active3 beds 3 baths2,807 sq. ft.
7158 Bluff Point, Frisco, TX 75036
MLS# 21385792Listed by: KELLER WILLIAMS REALTY DPR - Open Sat, 12 to 2pmNew
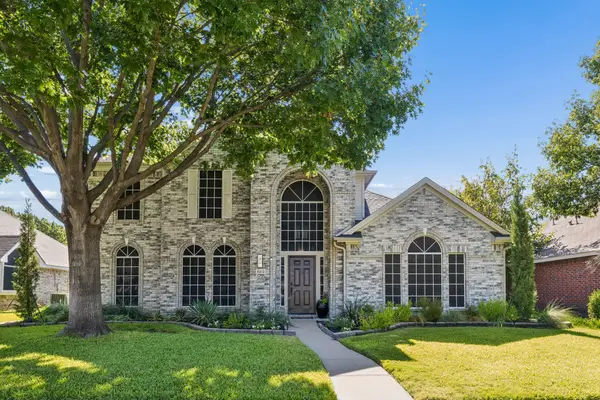 $539,900Active4 beds 3 baths2,578 sq. ft.
8212 Steamers Lane, Frisco, TX 75035
MLS# 21388302Listed by: MONUMENT REALTY - New
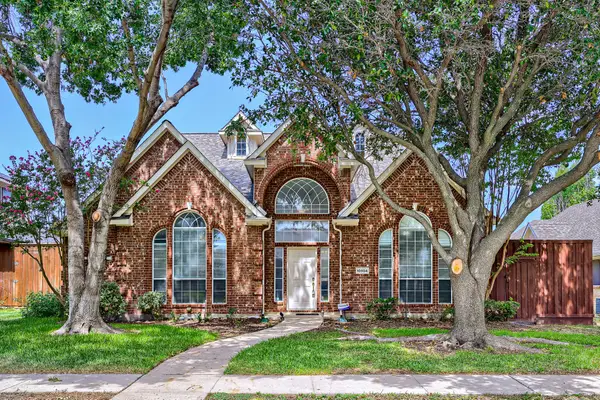 $600,000Active4 beds 3 baths2,626 sq. ft.
10804 Dry Creek Lane, Frisco, TX 75035
MLS# 21383548Listed by: KELLER WILLIAMS REALTY - New
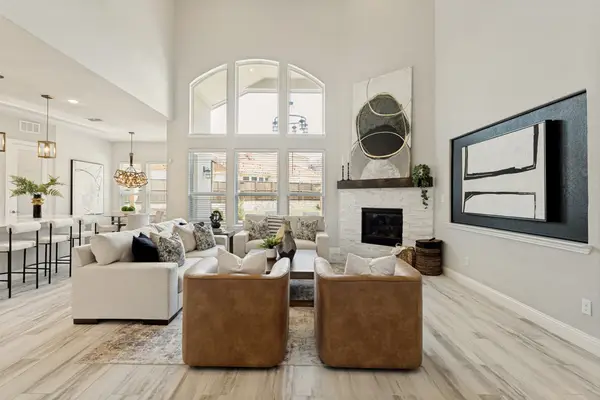 $1,299,900Active6 beds 6 baths4,621 sq. ft.
13500 Ponder Lane, Frisco, TX 75035
MLS# 21385812Listed by: COMPASS RE TEXAS, LLC - New
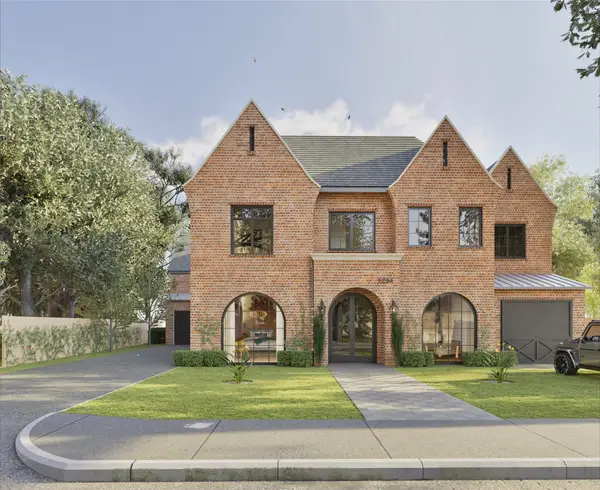 $3,450,000Active5 beds 7 baths6,253 sq. ft.
6635 Moonlit Meadow Drive, Frisco, TX 75034
MLS# 21386669Listed by: CHRISTIE'S LONE STAR


Protect your home and budget from life's surprises with an Assurant Home Warranty, backed by a partner that supports you through every step of homeownership. Explore Plans.
©2026 Century 21 Real Estate LLC. All rights reserved. CENTURY 21®, the CENTURY 21 Logo and C21® are service marks owned by Century 21 Real Estate LLC. Century 21 Real Estate LLC fully supports the principles of the Fair Housing Act and the Equal Opportunity Act. Each office is independently owned and operated. Listing information is deemed reliable but not guaranteed accurate.