
12346 Piper Drive, Frisco, TX 75033
Local realty services provided by:CENTURY 21 Harvey Properties
12346 Piper Drive,Frisco, TX 75033
$774,900Last list price
- 4 Beds
- 4 Baths
- - sq. ft.
- Single family
- Sold
Listed by: jan richey, rachel corage
Office: keller williams legacy
MLS#:21337312
Source:GDAR
Sorry, we are unable to map this address
Price summary
- Price:$774,900
- Monthly HOA dues:$80
About this home
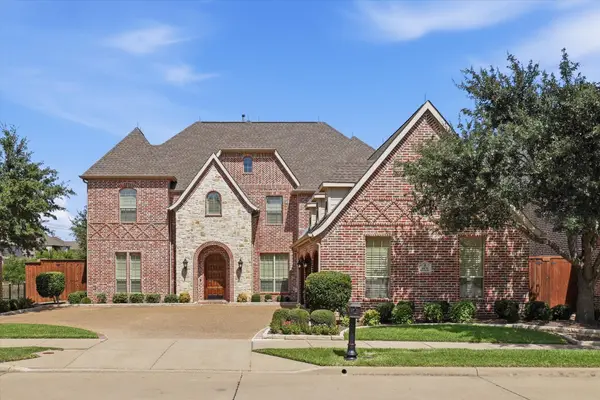
Perfectly positioned with direct access to the Dallas North Tollway, this exceptional West Frisco home offers the rare combination of unmatched convenience and one of the area’s coveted oversized homesites. Located just minutes from PGA Frisco, Universal Kids Resort, The Fields development and premier dining, shopping and entertainment, this beautifully updated residence blends timeless style with everyday comfort. Designed for both entertaining and everyday living, the thoughtfully designed floor plan offers four bedrooms, three-and-a-half baths, a private downstairs office, formal dining room and a spacious three-car garage. The soaring two-story living room, anchored by a cozy fireplace, flows effortlessly into the updated kitchen featuring quartz countertops, stainless steel appliances, a gas cooktop, oversized island, breakfast bar and a sunny breakfast nook. The first-floor primary suite is a private retreat with dual vanities, a soaking tub, separate shower and a generous walk-in closet. Upstairs, spacious secondary bedrooms and an oversized game room provide plenty of room for family and guests. Outdoor living takes center stage with a sparkling pool featuring a built-in volleyball net, an expansive covered patio and a built-in grilling station with bar seating and beverage refrigerator. Set on one of West Frisco’s coveted oversized homesites, the backyard offers the increasingly rare luxury of expansive green space without compromising the resort-style experience. Offering an exceptional location, resort-style outdoor living and the space of an established West Frisco neighborhood, this home is a rare opportunity to enjoy the very best of West Frisco living....
Contact an agent
Home facts
- Year built:2013
- Subdivision & Development:Cobb Farm Ph 2
- Listing ID #:21337312
- Added:51 day(s) ago
- Updated:September 13, 2026 at 06:10 AM
Rooms and interior
- Bedrooms:4
- Total bathrooms:4
- Full bathrooms:3
- Half bathrooms:1
- Flooring:Carpet, Ceramic Tile, Wood
- Kitchen Description:Dishwasher, Disposal, Electric Oven, Gas Cooktop, Microwave
Heating and cooling
- Cooling:Ceiling Fans, Central Air
- Heating:Central
- Central air:Yes
Structure and exterior
- Roof:Composition
- Year built:2013
- Lot Features:Interior Lot, Landscaped
- Architectural Style:Traditional
- Construction Materials:Brick, Stone
- Foundation Description:Slab
- Levels:2 Story
Schools
- High school:Memorial
- Middle school:Trent
- Elementary school:Pink
Finances and disclosures
- Price:$774,900
- Tax amount:$10,813
Features and amenities
- Appliances:Dishwasher, Disposal, Electric Oven, Gas Cooktop, Microwave
- Amenities:Security System, Smoke Detectors, Window Coverings
- Pool features:Sport
Parking
- Garage:Yes
- Garage spaces:3
 Information provided, in part, by North Texas Real Estate Information Systems, Inc. Last Updated September 13, 2026 Listings with the NTREIS logo are listed by brokerages other than CENTURY 21 Harvey Properties. GDAR Member Broker: Renee Harvey
New listings near 12346 Piper Drive
- New
 $749,500Active5 beds 6 baths3,896 sq. ft.
16418 Moss Haven Lane, Frisco, TX 75033
MLS# 21381717Listed by: COMPASS RE TEXAS, LLC. - New
 $1,549,500Active4 beds 5 baths4,034 sq. ft.
14415 Bergamot Avenue, Frisco, TX 75033
MLS# 21383824Listed by: EBBY HALLIDAY REALTORS - New
 $798,000Active4 beds 3 baths3,272 sq. ft.
5144 Kerstyn Drive, Frisco, TX 75036
MLS# 21383917Listed by: AVIGNON REALTY - New
 $700,000Active5 beds 4 baths3,937 sq. ft.
14563 Carlos Street, Frisco, TX 75035
MLS# 21385037Listed by: WEICHERT REALTORS/PROPERTY PARTNERS - New
 $540,000Active4 beds 3 baths2,682 sq. ft.
12112 Biloxi Drive, Frisco, TX 75035
MLS# 21385039Listed by: DFW HOME - New
 $635,000Active5 beds 4 baths3,487 sq. ft.
1315 Arbuckle Drive, Frisco, TX 75033
MLS# 21365230Listed by: EXP REALTY LLC - New
 $1,050,000Active5 beds 5 baths3,632 sq. ft.
12637 Diamond Creek Drive, Frisco, TX 75035
MLS# 21368269Listed by: VENKATA VEMARAPU, BROKER - New
 $1,199,000Active5 beds 5 baths5,183 sq. ft.
6076 Beacon Hill Drive, Frisco, TX 75036
MLS# 21338594Listed by: EBBY HALLIDAY, REALTORS - New
 $765,000Active5 beds 4 baths3,875 sq. ft.
4216 Vista Terrace Drive, Frisco, TX 75036
MLS# 21377055Listed by: BERKSHIRE HATHAWAYHS PENFED TX - New
 $799,990Active4 beds 4 baths3,806 sq. ft.
13156 Torrington Drive, Frisco, TX 75035
MLS# 21380806Listed by: WEICHERT REALTORS/PROPERTY PARTNERS


Protect your home and budget from life's surprises with an Assurant Home Warranty, backed by a partner that supports you through every step of homeownership. Explore Plans.
©2026 Century 21 Real Estate LLC. All rights reserved. CENTURY 21®, the CENTURY 21 Logo and C21® are service marks owned by Century 21 Real Estate LLC. Century 21 Real Estate LLC fully supports the principles of the Fair Housing Act and the Equal Opportunity Act. Each office is independently owned and operated. Listing information is deemed reliable but not guaranteed accurate.