
12406 Botanical Lane, Frisco, TX 75035
Local realty services provided by:CENTURY 21 Harvey Properties
Listed by: jan eaken
Office: jan eaken real estate
MLS#:21337431
Source:GDAR
Price summary
- Price:$819,000
- Price per sq. ft.:$204.09
- Monthly HOA dues:$64
About this home
This beautiful home is in HIGHLY SOUGHT after FRISCO ISD with renovated kitchen and fireplace, insulated Garage, jellyfish exterior lighting, and freshly painted. Welcome to a 4 bedroom, 3.5 baths, office, Flex spaces and 3 car garage. This is an entertainer’s dream, where style meets comfort. For starters, the gorgeous pool comes with a beautifully landscaped patio area, enclosed with a board-on-board capped fence, perfect for hosting outdoor events. Step inside to be greeted by beautiful hardwood floors leading you through the office, library, dining, kitchen and into the towering 2-story ceiling of the great room with a Cozy fireplace. The multiple windows offer tons of natural light. The Gourmet kitchen features Granite countertops, marble backsplash, a large island, and a walk-in pantry. Storage won’t be an issue in this home as laundry room is spacious to have a 2nd pantry set up and each bedroom has individual walk-in closets. The Primary Bedroom is located downstairs with an excellent plus of recently installed frameless shower closure and brand-new mirrors. The office could be utilized as a bedroom to make it a 5-bedroom home. The bonus upstairs theater and game area offers endless entertainment. Garage is EV Charger Ready! This house is in highly reputed Villages at Willow Bay with parks, greenbelts, community pool, is minutes from North Dallas Pkwy and a multitude of dining and shopping options. Join to experience this refined living where comfort and modernity meet in a single lifestyle.
Also available for lease. See MLS 21379806...
Contact an agent
Home facts
- Year built:2011
- Subdivision & Development:Villages At Willow Bay Ph VI
- Listing ID #:21337431
- Added:54 day(s) ago
- Updated:September 16, 2026 at 05:48 PM
Rooms and interior
- Bedrooms:4
- Total bathrooms:4
- Full bathrooms:3
- Half bathrooms:1
- Flooring:Carpet, Ceramic Tile, Wood
- Kitchen Description:Dishwasher, Disposal, Gas Cooktop, Microwave
- Living area:4,013 sq. ft.
Heating and cooling
- Cooling:Ceiling Fans, Central Air, Electric, Zoned
- Heating:Central, Natural Gas, Zoned
- Central air:Yes
Structure and exterior
- Roof:Composition
- Year built:2011
- Building area:4,013 sq. ft.
- Lot area:0.19 Acres
- Foundation Description:Slab
- Levels:2 Story
Schools
- High school:Heritage
- Middle school:Maus
- Elementary school:Mooneyham
Finances and disclosures
- Price:$819,000
- Price per sq. ft.:$204.09
- Tax amount:$12,759
Features and amenities
- Appliances:Dishwasher, Disposal, Gas Cooktop, Gas Water Heater, Microwave, Plumbed For Gas, Some Gas Appliances
- Amenities:Carbon Monoxide Detectors, Fire Alarm, Home Theater, Security System
Parking
- Garage:Yes
- Garage spaces:3
 Information provided, in part, by North Texas Real Estate Information Systems, Inc. Last Updated September 16, 2026 Listings with the NTREIS logo are listed by brokerages other than CENTURY 21 Harvey Properties. GDAR Member Broker: Renee Harvey
New listings near 12406 Botanical Lane
- New
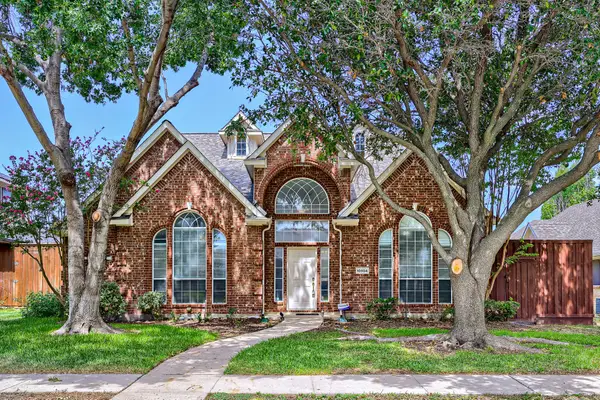 $600,000Active4 beds 3 baths2,626 sq. ft.
10804 Dry Creek Lane, Frisco, TX 75035
MLS# 21383548Listed by: KELLER WILLIAMS REALTY - New
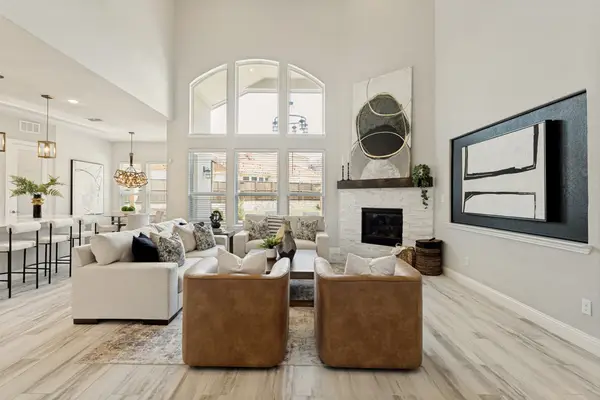 $1,299,900Active6 beds 6 baths4,621 sq. ft.
13500 Ponder Lane, Frisco, TX 75035
MLS# 21385812Listed by: COMPASS RE TEXAS, LLC - New
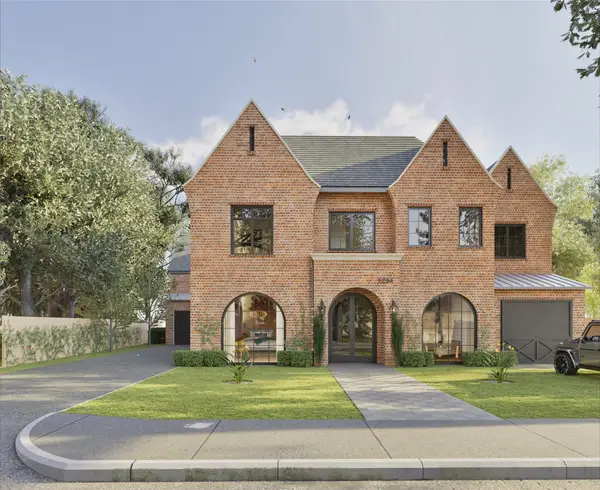 $3,450,000Active5 beds 7 baths6,253 sq. ft.
6635 Moonlit Meadow Drive, Frisco, TX 75034
MLS# 21386669Listed by: CHRISTIE'S LONE STAR - New
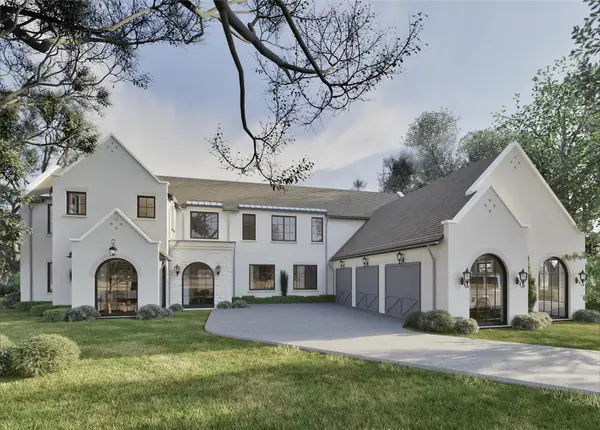 $3,350,000Active5 beds 8 baths6,121 sq. ft.
6603 Moonlit Meadow Drive, Frisco, TX 75034
MLS# 21386678Listed by: CHRISTIE'S LONE STAR - New
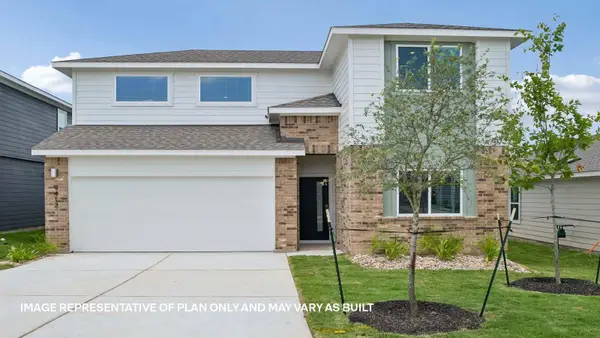 $413,747Active4 beds 3 baths2,267 sq. ft.
9511 Buckstitch Saddle Dr, Austin, TX 78653
MLS# 1026566Listed by: D.R. HORTON, AMERICA'S BUILDER - Open Sat, 11am to 1pmNew
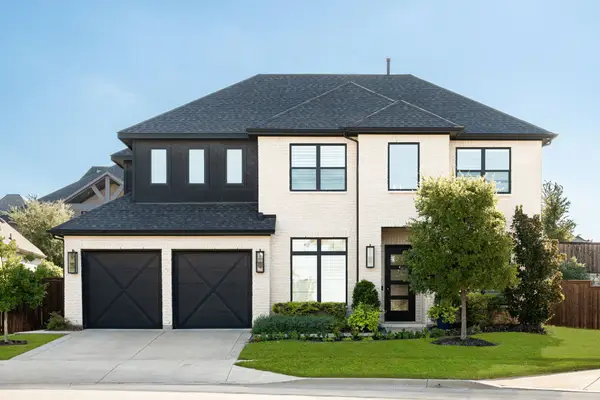 $1,190,000Active4 beds 4 baths3,607 sq. ft.
8408 Twistpine Road, Frisco, TX 75035
MLS# 21362076Listed by: COLDWELL BANKER APEX, REALTORS - New
 $350,000Active2 beds 2 baths1,521 sq. ft.
146 Montague Lane, Frisco, TX 75036
MLS# 21385443Listed by: EXP REALTY LLC - New
 $499,000Active3 beds 2 baths2,015 sq. ft.
8745 Turnberry Drive, Frisco, TX 75036
MLS# 21386361Listed by: EXP REALTY - New
 $449,000Active2 beds 3 baths1,850 sq. ft.
3681 Dutchess Drive, Frisco, TX 75034
MLS# 21387460Listed by: MONUMENT REALTY - New
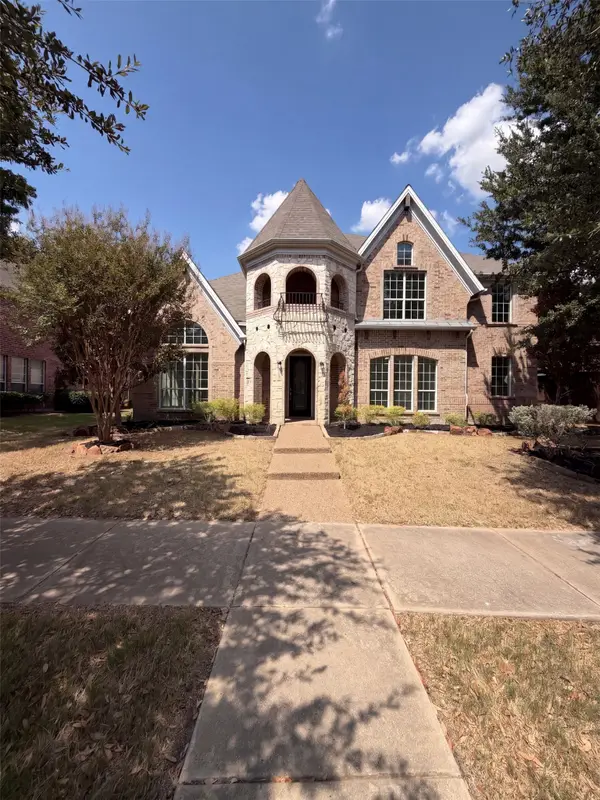 $725,000Active5 beds 3 baths3,593 sq. ft.
2716 Dearborn Lane, Frisco, TX 75036
MLS# 21387586Listed by: OPENDOOR BROKERAGE, LLC


Protect your home and budget from life's surprises with an Assurant Home Warranty, backed by a partner that supports you through every step of homeownership. Explore Plans.
©2026 Century 21 Real Estate LLC. All rights reserved. CENTURY 21®, the CENTURY 21 Logo and C21® are service marks owned by Century 21 Real Estate LLC. Century 21 Real Estate LLC fully supports the principles of the Fair Housing Act and the Equal Opportunity Act. Each office is independently owned and operated. Listing information is deemed reliable but not guaranteed accurate.