12450 Princess Drive, Frisco, TX 75035
Local realty services provided by:CENTURY 21 Middleton
Listed by: rene burchell, heather gift
Office: coldwell banker apex, realtors
MLS#:21325337
Source:GDAR
Price summary
- Price:$794,000
- Price per sq. ft.:$193.75
- Monthly HOA dues:$41.67
About this home
More Space. More Flexibility. More Buying Power. Now Offered At $794,000 & Up To 1% Toward Buyer Closing Costs With An Acceptable Offer. Featuring Approx. 4,098 SqFt, 5 Bedroom, 4 Bath Frisco Home Offers A First Floor Primary Suite, First Floor Flex Room With Closet, Four Spacious Upstairs Bedrooms, Expansive Game Room, Updated Kitchen, And New Carpet In 2026. Located In Ridgeview At Panther Creek Within Frisco ISD, This Home Delivers The Space And Versatility To Fit The Way You Live Today And As Your Needs Change. The Updated Kitchen Features Refreshed Cabinetry With New Cabinet Doors, Granite Countertops, Updated Backsplash, Walk In Pantry, Abundant Storage, And Gas Cooktop, Opening To The Family Room And Breakfast Area. The First Floor Flex Room Creates Options For A Home Office, Guest Room, Hobby Space, Or Additional Living Area. Upstairs, Four Generously Sized Bedrooms, Two Full Baths, And An Expansive Game Room Offer Even More Options For Media, Fitness, Study, Gaming, Or A Second Living Area. Formal Living And Dining Spaces Add To The Home's Versatility, While The Spacious Backyard Offers Room For Outdoor Living, Entertaining, Gardening, Or Creating Your Own Retreat. Additional Improvements Include Kitchen Updates Completed In 2022, Updated Window Screens, And Roof Repairs Completed In 2019. Conveniently Located Near Shopping, Dining, Parks, PGA Frisco, Universal Kids Resort, Major Employers, And Easy Access to Major Highways....
Contact an agent
Home facts
- Year built:2015
- Subdivision & Development:Ridgeview At Panther Creek Ph 2
- Listing ID #:21325337
- Added:56 day(s) ago
- Updated:September 15, 2026 at 11:58 AM
Rooms and interior
- Bedrooms:5
- Total bathrooms:4
- Full bathrooms:4
- Flooring:Carpet, Ceramic Tile, Wood
- Kitchen Description:Dishwasher, Disposal, Double Oven, Electric Oven, Gas Cooktop, Ice Maker, Microwave, Vented Exhaust Fan, Wine Cooler
- Living area:4,098 sq. ft.
Heating and cooling
- Cooling:Ceiling Fans, Central Air, Electric
- Heating:Central, Electric
- Central air:Yes
Structure and exterior
- Roof:Composition
- Year built:2015
- Building area:4,098 sq. ft.
- Lot area:0.19 Acres
- Lot Features:Few Trees, Interior Lot, Sprinkler System, Subdivision
- Architectural Style:Traditional
- Construction Materials:Brick
- Foundation Description:Slab
- Levels:2 Story
Schools
- High school:Heritage
- Middle school:Maus
- Elementary school:Sem
Finances and disclosures
- Price:$794,000
- Price per sq. ft.:$193.75
- Tax amount:$12,436
Features and amenities
- Appliances:Dishwasher, Disposal, Double Oven, Electric Oven, Gas Cooktop, Ice Maker, Microwave, Plumbed For Gas, Some Gas Appliances, Tankless Water Heater, Vented Exhaust Fan, Wine Cooler
- Amenities:Security System, Smoke Detectors
Parking
- Garage:Yes
- Garage spaces:2
 Information provided, in part, by North Texas Real Estate Information Systems, Inc. Last Updated September 15, 2026 Listings with the NTREIS logo are listed by brokerages other than CENTURY 21 Middleton.
New listings near 12450 Princess Drive
- New
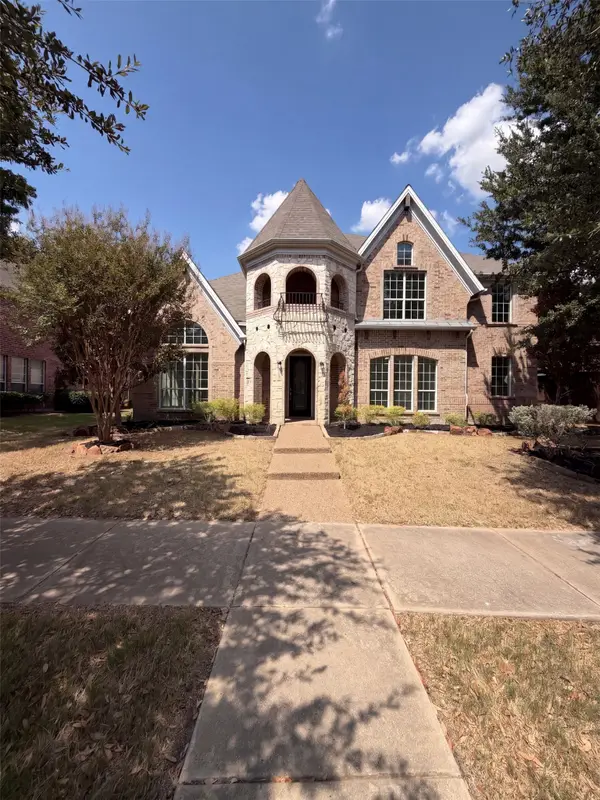 $725,000Active5 beds 3 baths3,593 sq. ft.
2716 Dearborn Lane, Frisco, TX 75036
MLS# 21387586Listed by: OPENDOOR BROKERAGE, LLC - New
 $449,950Active4 beds 3 baths2,308 sq. ft.
11413 Canoe Road, Frisco, TX 75035
MLS# 21386804Listed by: EXP REALTY LLC - New
 $530,000Active3 beds 3 baths2,306 sq. ft.
9735 Speaker Drive, Frisco, TX 75035
MLS# 21386424Listed by: COLLEEN FROST REAL ESTATE SERV - New

 $950,000Active6 beds 7 baths4,703 sq. ft.
9840 Wyndbrook Drive, Frisco, TX 75035
MLS# 21386426Listed by: C21 FINE HOMES JUDGE FITE - New
 $366,000Active3 beds 3 baths1,939 sq. ft.
10162 Summit Run Drive, Frisco, TX 75035
MLS# 21385029Listed by: BEAM REAL ESTATE, LLC - New
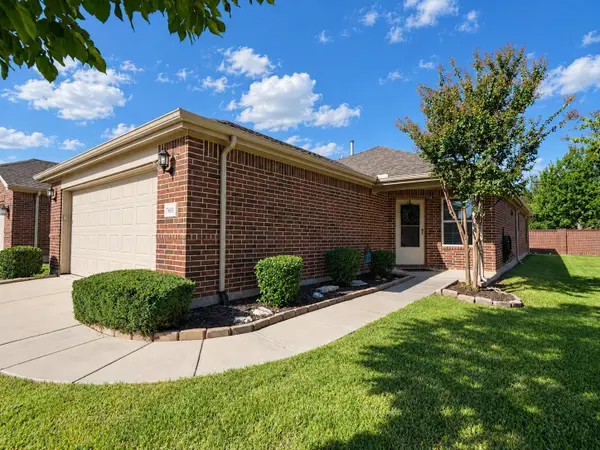 $350,000Active2 beds 2 baths1,563 sq. ft.
7601 Gulf Breeze Lane, Frisco, TX 75036
MLS# 21379672Listed by: RE/MAX FOUR CORNERS - New
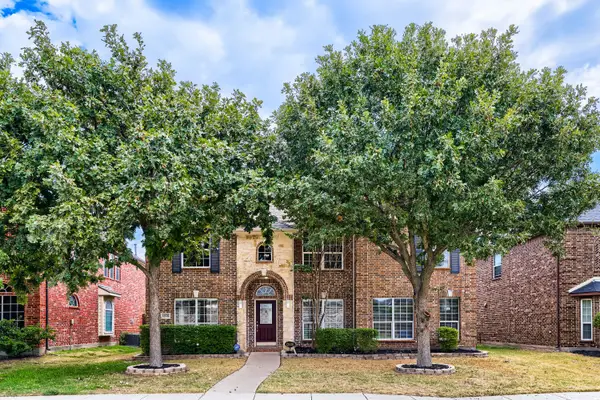 $645,000Active5 beds 4 baths3,841 sq. ft.
12576 Pond Cypress Lane, Frisco, TX 75035
MLS# 21385951Listed by: KELLER WILLIAMS REALTY - New
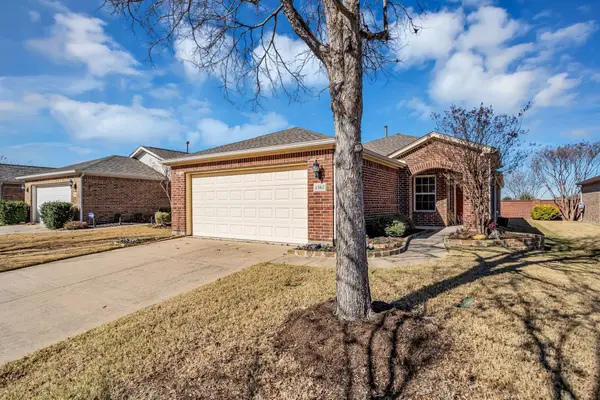 $345,000Active2 beds 2 baths1,533 sq. ft.
1562 Troon Drive, Frisco, TX 75036
MLS# 21386359Listed by: WEICHERT REALTORS/PROPERTY PARTNERS - Open Sun, 1 to 3pmNew
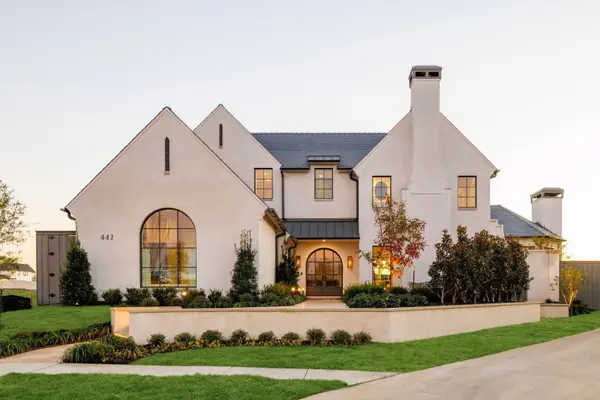 $3,790,000Active5 beds 7 baths4,887 sq. ft.
447 Tannen Drive, Frisco, TX 75033
MLS# 21386427Listed by: BRINKLEY PROPERTY GROUP LLC - New
 $945,000Active0.29 Acres
335 Mary Margaret Street, Frisco, TX 75033
MLS# 21382425Listed by: MONUMENT REALTY


Protect your home and budget from life's surprises with an Assurant Home Warranty, backed by a partner that supports you through every step of homeownership. Explore Plans.
©2026 Century 21 Real Estate LLC. All rights reserved. CENTURY 21®, the CENTURY 21 Logo and C21® are service marks owned by Century 21 Real Estate LLC. Century 21 Real Estate LLC fully supports the principles of the Fair Housing Act and the Equal Opportunity Act. Each office is independently owned and operated. Listing information is deemed reliable but not guaranteed accurate.