
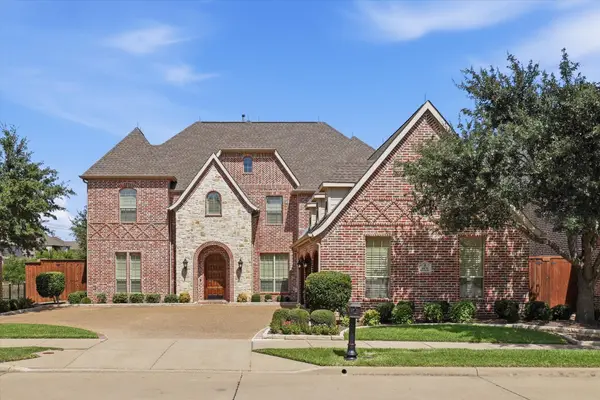
12464 Lost Valley Drive, Frisco, TX 75035
Local realty services provided by:CENTURY 21 Judge Fite Company
Listed by:
 Shila Ghademi(972) 801 - 7119CENTURY 21 Judge Fite Company
Office: c21 fine homes judge fite
MLS#:21330403
Source:GDAR
Price summary
- Price:$529,900
- Price per sq. ft.:$233.64
- Monthly HOA dues:$80
About this home
BACK ON MARKET —BUYER CHANGED THEIR MIND…. Exceptional Opportunity for Buyers and Investors! The house is in excellent condition, and the price reduction is solely for the purpose of a quick sale. Priced significantly below recent comparable sales for a quick sale! The foundation and structural of the building are still under builder warranty until 2030.
Situated on a premium oversized corner lot in Frisco’s Prairie View community, this beautifully upgraded one-story home offers modern style, energy-efficient features, and a functional open-concept design.
The chef-inspired kitchen features a large quartz island, six-burner gas cooktop, stainless steel appliances, pot drawers, extensive cabinetry with soft-close doors and drawers, and generous workspace overlooking the spacious living and dining areas.
The private primary suite includes vaulted ceilings, dual vanities, two walk-in closets, and a spa-inspired bathroom with an oversized walk-in shower, dual showerheads, and a luxurious rainfall shower. A dedicated study at the front of the home provides flexibility as a home office or optional fourth bedroom.
Additional features include an extended five-foot garage, EV charging outlet, energy-efficient windows, high-efficiency HVAC system, abundant storage, and a spacious backyard ready for outdoor living.
Prairie View residents enjoy a resort-style pool, splash pad, covered pavilion, parks, and playgrounds. Conveniently located near the Dallas North Tollway, Highway 380, PGA Frisco, shopping, dining, and entertainment—and zoned to Prosper ISD.
Don’t miss this rare opportunity to own a beautifully upgraded Frisco home at an exceptional price!...
Contact an agent
Home facts
- Year built:2020
- Subdivision & Development:Prairie View Ph 2b
- Listing ID #:21330403
- Added:59 day(s) ago
- Updated:September 14, 2026 at 11:55 AM
Rooms and interior
- Bedrooms:3
- Total bathrooms:3
- Full bathrooms:3
- Flooring:Carpet, Ceramic Tile
- Kitchen Description:Dishwasher, Disposal, Electric Oven, Gas Cooktop, Microwave
- Living area:2,268 sq. ft.
Heating and cooling
- Cooling:Ceiling Fans, Central Air, Electric
- Heating:Central
- Central air:Yes
Structure and exterior
- Year built:2020
- Building area:2,268 sq. ft.
- Lot area:0.23 Acres
- Lot Features:Corner Lot, Sprinkler System, Subdivision
- Architectural Style:Traditional
- Construction Materials:Brick
- Levels:1 Story
Schools
- High school:Rock Hill
- Middle school:Bill Hays
- Elementary school:Jim Spradley
Finances and disclosures
- Price:$529,900
- Price per sq. ft.:$233.64
- Tax amount:$12,565
Features and amenities
- Appliances:Dishwasher, Disposal, Electric Oven, Gas Cooktop, Microwave, Tankless Water Heater
- Amenities:Carbon Monoxide Detectors, Prewired, Security System Leased, Window Coverings
Parking
- Garage:Yes
- Garage spaces:2
Information provided, in part, by North Texas Real Estate Information Systems, Inc. Last Updated September 14, 2026 Listings with the NTREIS logo are listed by brokerages other than CENTURY 21 Judge Fite Company. GDAR Member Broker: Ashley ConlonNew listings near 12464 Lost Valley Drive
- New
 $285,000Active0.18 Acres
9697 Williford Trail, Frisco, TX 75033
MLS# 21384739Listed by: FATHOM REALTY - New
 $480,000Active4 beds 4 baths2,727 sq. ft.
4000 Fordham Street, Frisco, TX 75036
MLS# 21381963Listed by: MONUMENT REALTY - New
 $749,500Active5 beds 6 baths3,896 sq. ft.
16418 Moss Haven Lane, Frisco, TX 75033
MLS# 21381717Listed by: COMPASS RE TEXAS, LLC. - New
 $1,549,500Active4 beds 5 baths4,034 sq. ft.
14415 Bergamot Avenue, Frisco, TX 75033
MLS# 21383824Listed by: EBBY HALLIDAY REALTORS - New
 $798,000Active4 beds 3 baths3,272 sq. ft.
5144 Kerstyn Drive, Frisco, TX 75036
MLS# 21383917Listed by: AVIGNON REALTY - New
 $700,000Active5 beds 4 baths3,937 sq. ft.
14563 Carlos Street, Frisco, TX 75035
MLS# 21385037Listed by: WEICHERT REALTORS/PROPERTY PARTNERS - New
 $540,000Active4 beds 3 baths2,682 sq. ft.
12112 Biloxi Drive, Frisco, TX 75035
MLS# 21385039Listed by: DFW HOME - New
 $635,000Active5 beds 4 baths3,487 sq. ft.
1315 Arbuckle Drive, Frisco, TX 75033
MLS# 21365230Listed by: EXP REALTY LLC - New
 $1,050,000Active5 beds 5 baths3,632 sq. ft.
12637 Diamond Creek Drive, Frisco, TX 75035
MLS# 21368269Listed by: VENKATA VEMARAPU, BROKER - New
 $1,199,000Active5 beds 5 baths5,183 sq. ft.
6076 Beacon Hill Drive, Frisco, TX 75036
MLS# 21338594Listed by: EBBY HALLIDAY, REALTORS


Protect your home and budget from life's surprises with an Assurant Home Warranty, backed by a partner that supports you through every step of homeownership. Explore Plans.
©2026 Century 21 Real Estate LLC. All rights reserved. CENTURY 21®, the CENTURY 21 Logo and C21® are service marks owned by Century 21 Real Estate LLC. Century 21 Real Estate LLC fully supports the principles of the Fair Housing Act and the Equal Opportunity Act. Each office is independently owned and operated. Listing information is deemed reliable but not guaranteed accurate.