
12910 Timber Crossing Drive, Frisco, TX 75033
Local realty services provided by:CENTURY 21 Crew
Listed by: rachael hill
Office: coldwell banker apex, realtors
MLS#:21288651
Source:GDAR
Price summary
- Price:$1,349,950
- Price per sq. ft.:$329.74
- Monthly HOA dues:$300
About this home
Beautifully updated Darling home in guard-gated Newman Village featuring a remodeled chef’s kitchen, first-floor primary and guest suites, custom executive study, and multiple living and entertaining spaces—all elevated by designer finishes and thoughtful details.
The remodeled kitchen features quartz countertops, oversized island, marble backsplash, built-in refrigerator, double ovens, Wolf six-burner gas cooktop, designer hardware, and custom ceiling beams. It opens to the light-filled family room and dining area with custom built-in hutch.
A true executive study with custom built-ins and double glass doors creates a sophisticated work-from-home space. The first-floor media room offers a separate entertaining space with acoustic ceiling and custom bar with quartz countertop. While the spacious upstairs game room provides additional flexibility.
The private first-floor primary suite features separate vanities, garden tub, oversized frameless shower, and large walk-in closet. A separate downstairs guest suite with ensuite bath and walk-in closet provides privacy for family and guests. Upstairs, two generously sized bedrooms each feature ensuite baths and walk-in closets.
Nail-down hardwood floors, plantation shutters, soaring ceilings, designer lighting, and custom millwork create a polished, move-in-ready feel throughout.
Outdoor living includes a covered patio, landscaped side yard with extended travertine and turf seating area, plus a pool-sized backyard with space to create a future pool and outdoor retreat. A three-car tandem garage completes the home.
Newman Village residents enjoy gated and guarded access, community pools, parks, trails, tennis and pickleball courts, and convenient access to Frisco dining, shopping, entertainment, and highly regarded Frisco ISD schools. Easy access to NDTR. Minutes from PGA, Fields West, Legacy West & The Star....
Contact an agent
Home facts
- Year built:2016
- Subdivision & Development:Newman Village Ph 3
- Listing ID #:21288651
- Added:56 day(s) ago
- Updated:September 16, 2026 at 11:45 AM
Rooms and interior
- Bedrooms:4
- Total bathrooms:6
- Full bathrooms:4
- Half bathrooms:2
- Flooring:Carpet, Ceramic Tile, Hardwood
- Kitchen Description:Built In Refrigerator, Dishwasher, Disposal, Double Oven, Electric Oven, Gas Cooktop, Microwave
- Living area:4,094 sq. ft.
Heating and cooling
- Cooling:Ceiling Fans, Central Air, Electric
- Heating:Central
- Central air:Yes
Structure and exterior
- Roof:Composition
- Year built:2016
- Building area:4,094 sq. ft.
- Lot area:0.22 Acres
- Lot Features:Few Trees, Landscaped, Subdivision
- Architectural Style:Traditional
- Construction Materials:Brick, Stone
- Foundation Description:Slab
- Levels:2 Story
Schools
- High school:Memorial
- Middle school:Trent
- Elementary school:Newman
Finances and disclosures
- Price:$1,349,950
- Price per sq. ft.:$329.74
Features and amenities
- Appliances:Built In Refrigerator, Dishwasher, Disposal, Double Oven, Electric Oven, Gas Cooktop, Microwave, Tankless Water Heater
- Amenities:Carbon Monoxide Detectors, Fire Alarm, Gated Community, Prewired, Satellite Dish, Security System, Smoke Detectors
Parking
- Garage:Yes
- Garage spaces:3
 Information provided, in part, by North Texas Real Estate Information Systems, Inc. Last Updated September 16, 2026 Listings with the NTREIS logo are listed by brokerages other than CENTURY 21 Crew. GDAR Member Broker: William Medlock
New listings near 12910 Timber Crossing Drive
- New
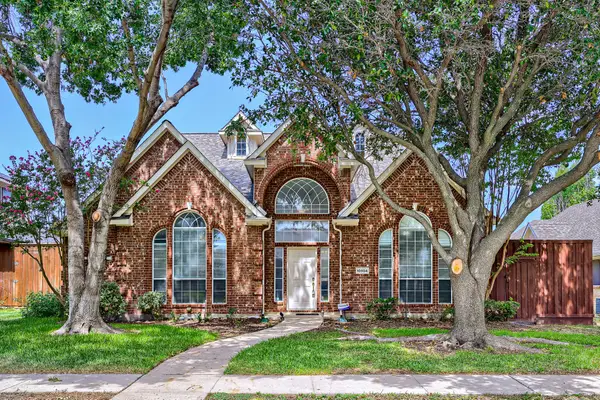 $600,000Active4 beds 3 baths2,626 sq. ft.
10804 Dry Creek Lane, Frisco, TX 75035
MLS# 21383548Listed by: KELLER WILLIAMS REALTY - New
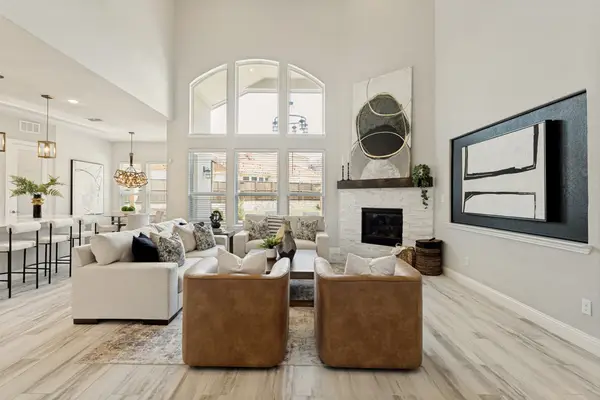 $1,299,900Active6 beds 6 baths4,621 sq. ft.
13500 Ponder Lane, Frisco, TX 75035
MLS# 21385812Listed by: COMPASS RE TEXAS, LLC - New
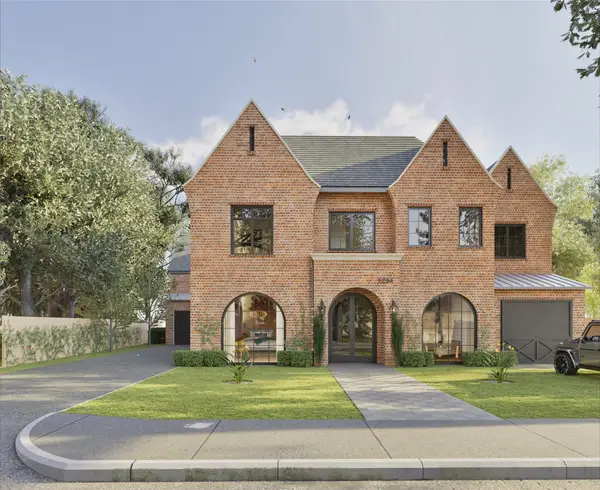 $3,450,000Active5 beds 7 baths6,253 sq. ft.
6635 Moonlit Meadow Drive, Frisco, TX 75034
MLS# 21386669Listed by: CHRISTIE'S LONE STAR - New
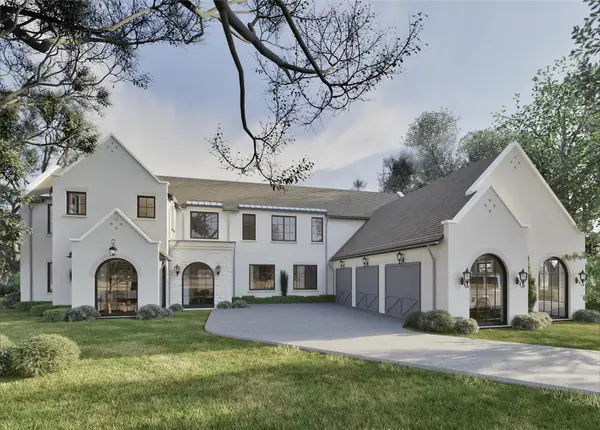 $3,350,000Active5 beds 8 baths6,121 sq. ft.
6603 Moonlit Meadow Drive, Frisco, TX 75034
MLS# 21386678Listed by: CHRISTIE'S LONE STAR - New
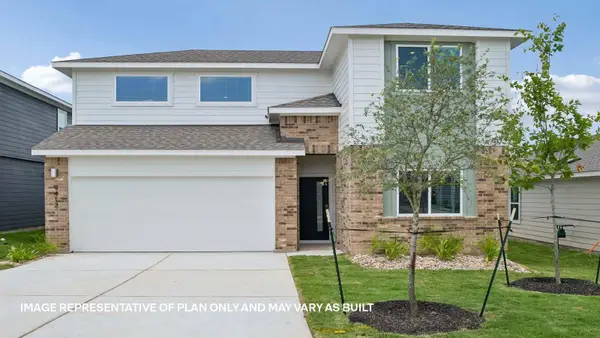 $413,747Active4 beds 3 baths2,267 sq. ft.
9511 Buckstitch Saddle Dr, Austin, TX 78653
MLS# 1026566Listed by: D.R. HORTON, AMERICA'S BUILDER - Open Sat, 11am to 1pmNew
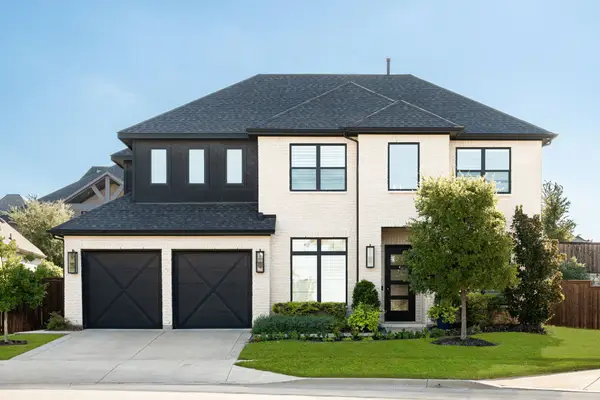 $1,190,000Active4 beds 4 baths3,607 sq. ft.
8408 Twistpine Road, Frisco, TX 75035
MLS# 21362076Listed by: COLDWELL BANKER APEX, REALTORS - New
 $350,000Active2 beds 2 baths1,521 sq. ft.
146 Montague Lane, Frisco, TX 75036
MLS# 21385443Listed by: EXP REALTY LLC - New
 $499,000Active3 beds 2 baths2,015 sq. ft.
8745 Turnberry Drive, Frisco, TX 75036
MLS# 21386361Listed by: EXP REALTY - New
 $449,000Active2 beds 3 baths1,850 sq. ft.
3681 Dutchess Drive, Frisco, TX 75034
MLS# 21387460Listed by: MONUMENT REALTY - New
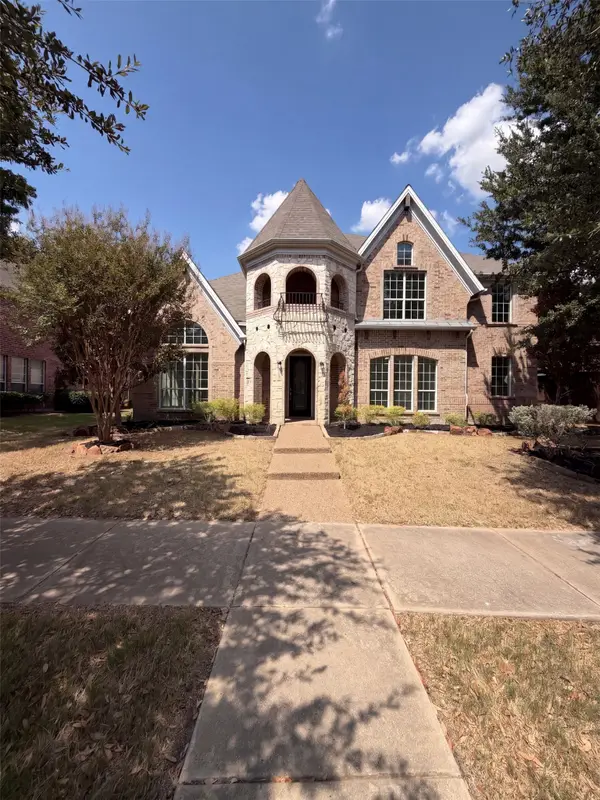 $725,000Active5 beds 3 baths3,593 sq. ft.
2716 Dearborn Lane, Frisco, TX 75036
MLS# 21387586Listed by: OPENDOOR BROKERAGE, LLC


Protect your home and budget from life's surprises with an Assurant Home Warranty, backed by a partner that supports you through every step of homeownership. Explore Plans.
©2026 Century 21 Real Estate LLC. All rights reserved. CENTURY 21®, the CENTURY 21 Logo and C21® are service marks owned by Century 21 Real Estate LLC. Century 21 Real Estate LLC fully supports the principles of the Fair Housing Act and the Equal Opportunity Act. Each office is independently owned and operated. Listing information is deemed reliable but not guaranteed accurate.