13923 Alden Lane, Frisco, TX 75035
Local realty services provided by:CENTURY 21 Alliance Properties
Listed by: michelle swann
Office: real broker, llc.
MLS#:21296208
Source:GDAR
Price summary
- Price:$685,000
- Price per sq. ft.:$188.86
- Monthly HOA dues:$70
About this home
Hard to find a backyard like this one in Crown Ridge of Frisco. Full privacy fence, plenty of grass, and nothing behind you but open space, NO REAR NEIGHBORS means quiet mornings on the covered patio and no one looking into your yard. At over 3,600 sq ft, this two-story home ON A CORNER LOT opens to a living room with tons of natural light from the wall of windows, and the open layout flows straight into the kitchen and breakfast area. The kitchen has a GAS COOKTOP, granite counters, a HUGE CENTER ISLAND with seating, a walk-in pantry, and more CABINET SPACE than most people know what to do with. 4 bedrooms, 3.5 baths, with a spacious primary suite under a vaulted ceiling. The primary bath has separate vanities, a garden tub, and a walk-in shower, with plantation shutters in many rooms throughout the home. Upstairs, the game room flows into the media room for a true second living area. You'll also find engineered hardwoods downstairs, a flex space off the kitchen that works as a study or formal dining room, a 3 CAR GARAGE, and mature shade trees out front that keep the yard cooler in summer. The schools are a real selling point here. Crown Ridge is zoned to A-rated Prosper ISD—Jackson Elementary, Hays Middle, and Rock Hill High, which has ranked among the top 12% of high schools in Texas. All the perks of a Frisco address with Prosper schools....
Contact an agent
Home facts
- Year built:2011
- Subdivision & Development:Crown Ridge Ph 2
- Listing ID #:21296208
- Added:46 day(s) ago
- Updated:September 16, 2026 at 11:45 AM
Rooms and interior
- Bedrooms:4
- Total bathrooms:4
- Full bathrooms:3
- Half bathrooms:1
- Flooring:Carpet, Ceramic Tile, Wood
- Kitchen Description:Built In Gas Range, Dishwasher, Disposal, Electric Oven, Gas Cooktop, Microwave
- Living area:3,627 sq. ft.
Heating and cooling
- Cooling:Ceiling Fans, Central Air, Electric
- Heating:Central, Natural Gas
- Central air:Yes
Structure and exterior
- Roof:Composition
- Year built:2011
- Building area:3,627 sq. ft.
- Lot area:0.19 Acres
- Lot Features:Corner Lot, Landscaped, Lawn, Sprinkler System, Subdivision
- Foundation Description:Slab
- Levels:2 Story
Schools
- High school:Rock Hill
- Middle school:Bill Hays
- Elementary school:Jackson
Finances and disclosures
- Price:$685,000
- Price per sq. ft.:$188.86
- Tax amount:$12,429
Features and amenities
- Appliances:Built In Gas Range, Dishwasher, Disposal, Electric Oven, Gas Cooktop, Gas Water Heater, Microwave
- Amenities:Carbon Monoxide Detectors, Fire Alarm, Security Lights, Security System, Security System Owned, Smoke Detectors
Parking
- Garage:Yes
- Garage spaces:3
 Information provided, in part, by North Texas Real Estate Information Systems, Inc. Last Updated September 16, 2026 Listings with the NTREIS logo are listed by brokerages other than CENTURY 21 Alliance Properties. GDAR Member Broker: Roger Del Brandt II
New listings near 13923 Alden Lane
- Open Sat, 11am to 1pmNew
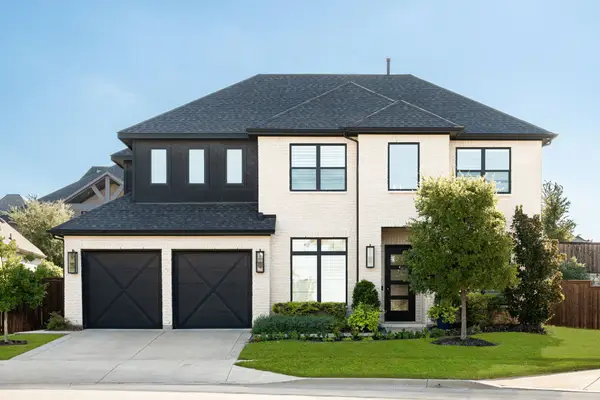 $1,190,000Active4 beds 4 baths3,607 sq. ft.
8408 Twistpine Road, Frisco, TX 75035
MLS# 21362076Listed by: COLDWELL BANKER APEX, REALTORS - New
 $350,000Active2 beds 2 baths1,521 sq. ft.
146 Montague Lane, Frisco, TX 75036
MLS# 21385443Listed by: EXP REALTY LLC - New
 $499,000Active3 beds 2 baths2,015 sq. ft.
8745 Turnberry Drive, Frisco, TX 75036
MLS# 21386361Listed by: EXP REALTY - New
 $449,000Active2 beds 3 baths1,850 sq. ft.
3681 Dutchess Drive, Frisco, TX 75034
MLS# 21387460Listed by: MONUMENT REALTY - New
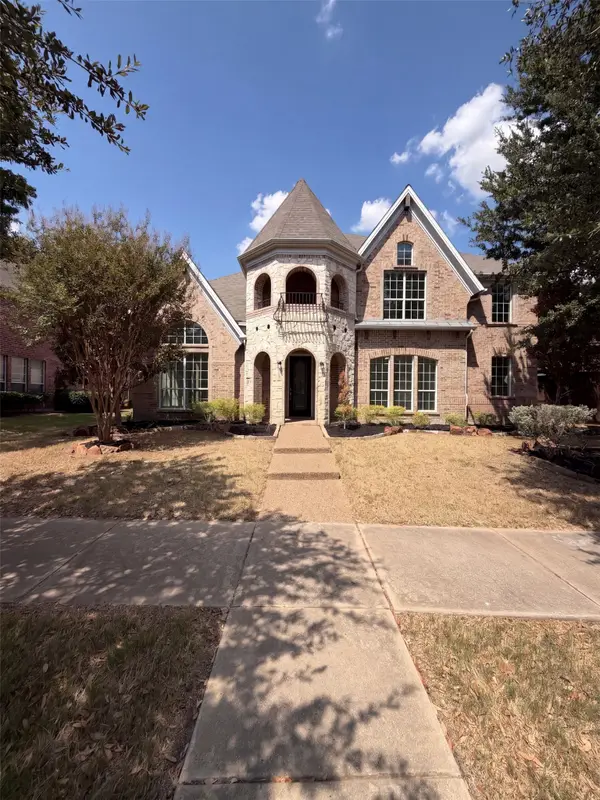 $725,000Active5 beds 3 baths3,593 sq. ft.
2716 Dearborn Lane, Frisco, TX 75036
MLS# 21387586Listed by: OPENDOOR BROKERAGE, LLC - New
 $449,950Active4 beds 3 baths2,308 sq. ft.
11413 Canoe Road, Frisco, TX 75035
MLS# 21386804Listed by: EXP REALTY LLC - New
 $530,000Active3 beds 3 baths2,306 sq. ft.
9735 Speaker Drive, Frisco, TX 75035
MLS# 21386424Listed by: COLLEEN FROST REAL ESTATE SERV - New

 $950,000Active6 beds 7 baths4,703 sq. ft.
9840 Wyndbrook Drive, Frisco, TX 75035
MLS# 21386426Listed by: C21 FINE HOMES JUDGE FITE - New
 $366,000Active3 beds 3 baths1,939 sq. ft.
10162 Summit Run Drive, Frisco, TX 75035
MLS# 21385029Listed by: BEAM REAL ESTATE, LLC - New
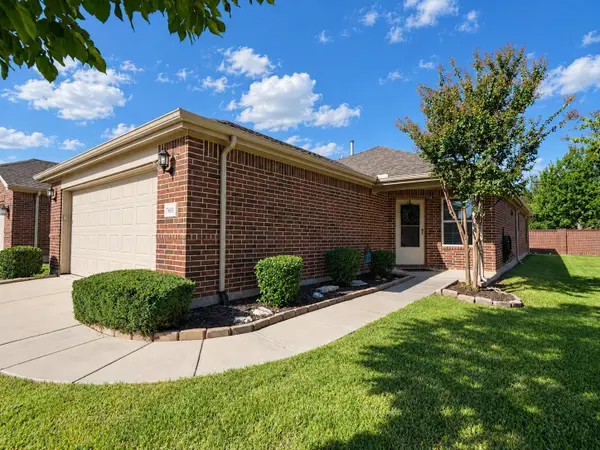 $350,000Active2 beds 2 baths1,563 sq. ft.
7601 Gulf Breeze Lane, Frisco, TX 75036
MLS# 21379672Listed by: RE/MAX FOUR CORNERS


Protect your home and budget from life's surprises with an Assurant Home Warranty, backed by a partner that supports you through every step of homeownership. Explore Plans.
©2026 Century 21 Real Estate LLC. All rights reserved. CENTURY 21®, the CENTURY 21 Logo and C21® are service marks owned by Century 21 Real Estate LLC. Century 21 Real Estate LLC fully supports the principles of the Fair Housing Act and the Equal Opportunity Act. Each office is independently owned and operated. Listing information is deemed reliable but not guaranteed accurate.