
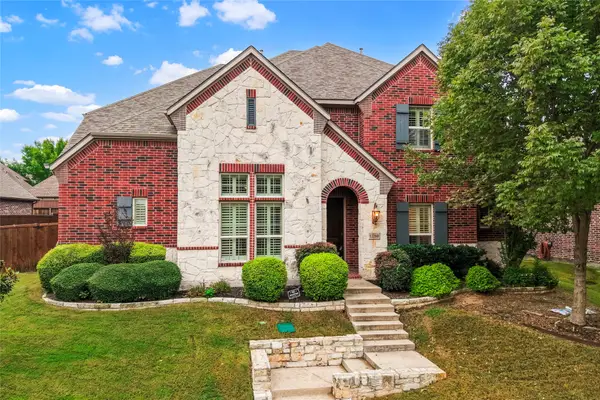
13977 Valley Mills Drive, Frisco, TX 75033
Local realty services provided by:CENTURY 21 Judge Fite Company
13977 Valley Mills Drive,Frisco, TX 75033
$519,000
- 4 Beds
- 3 Baths
- 3,070 sq. ft.
- Single family
- Active
Listed by: tu anh tran, hang pham
Office: exp realty llc.
MLS#:21423272
Source:GDAR
Price summary
- Price:$519,000
- Price per sq. ft.:$169.06
- Monthly HOA dues:$75
About this home
Location and layout make this Grayhawk home stand out! Tucked on a quiet interior lot in one of Frisco's most loved communities, near Panther Creek Pkwy, with quick access to the Dallas North Tollway, PGA Frisco, Universal Kids Resort, shopping and dining. Zoned to Frisco ISD: Phillips Elem, Stafford Middle and Lone Star High. The smart floor plan puts 3 living and 2 dining areas to work. Downstairs: soaring two-story entry with curved iron staircase, formal dining, private study with glass doors, family room with fireplace open to the kitchen and breakfast nook, plus a private primary suite with dual vanities, jetted tub, separate shower and walk-in closet. Upstairs: 3 bedrooms and a 21x14 game room, perfect separation for kids or guests. Kitchen offers granite, large island, double ovens and gas cooktop. Hand-scraped hardwoods. New AC and water heater 2021, new roof 2023. Rear-entry garage keeps the front curb appeal clean. Community pools, parks and playgrounds!
Contact an agent
Home facts
- Year built:2007
- Subdivision & Development:Grayhawk Sec II Ph IV
- Listing ID #:21423272
- Added:1 day(s) ago
- Updated:November 02, 2026 at 02:44 PM
Rooms and interior
- Bedrooms:4
- Total bathrooms:3
- Full bathrooms:2
- Half bathrooms:1
- Flooring:Carpet, Ceramic Tile, Wood
- Kitchen Description:Dishwasher, Disposal, Double Oven, Gas Cooktop, Microwave
- Living area:3,070 sq. ft.
Heating and cooling
- Cooling:Ceiling Fans, Central Air
- Heating:Central, Natural Gas
- Central air:Yes
Structure and exterior
- Roof:Composition
- Year built:2007
- Building area:3,070 sq. ft.
- Lot area:0.14 Acres
- Lot Features:Interior Lot, Subdivision
- Architectural Style:Traditional
- Construction Materials:Brick
- Foundation Description:Slab
- Levels:2 Story
Schools
- High school:Lone Star
- Middle school:Stafford
- Elementary school:Phillips
Finances and disclosures
- Price:$519,000
- Price per sq. ft.:$169.06
- Tax amount:$8,468
Features and amenities
- Appliances:Dishwasher, Disposal, Double Oven, Gas Cooktop, Gas Water Heater, Microwave
- Amenities:Smoke Detectors
Parking
- Garage:Yes
- Garage spaces:2
 Information provided, in part, by North Texas Real Estate Information Systems, Inc. Last Updated November 2, 2026 Listings with the NTREIS logo are listed by brokerages other than CENTURY 21 Judge Fite Company. GDAR Member Broker: Ashley Conlon
New listings near 13977 Valley Mills Drive
- New
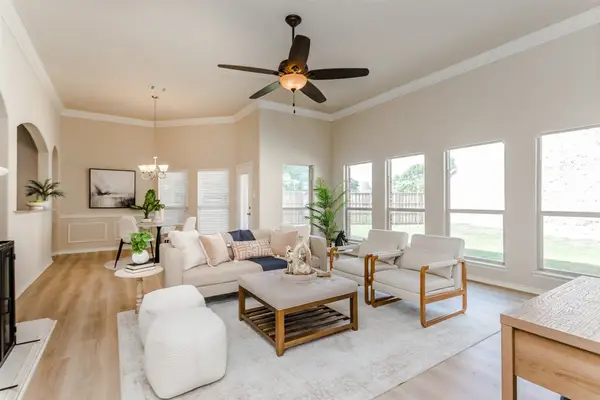 $459,999Active3 beds 2 baths1,761 sq. ft.
7293 Bluff Top Road, Frisco, TX 75035
MLS# 21422706Listed by: KELLER WILLIAMS REALTY DPR - New
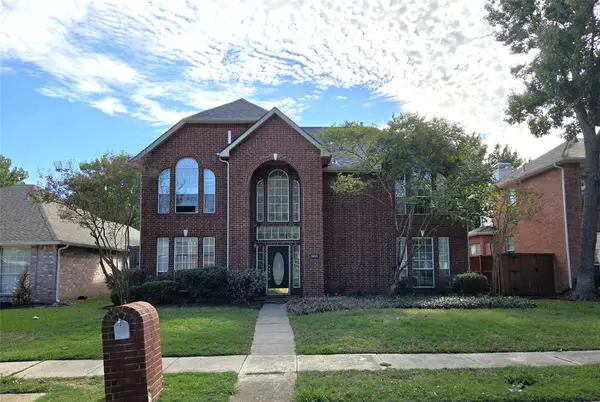 $250,000Active3 beds 3 baths1,793 sq. ft.
11001 Columbia Drive, Frisco, TX 75035
MLS# 21369317Listed by: DEALMAKER REALTY - New
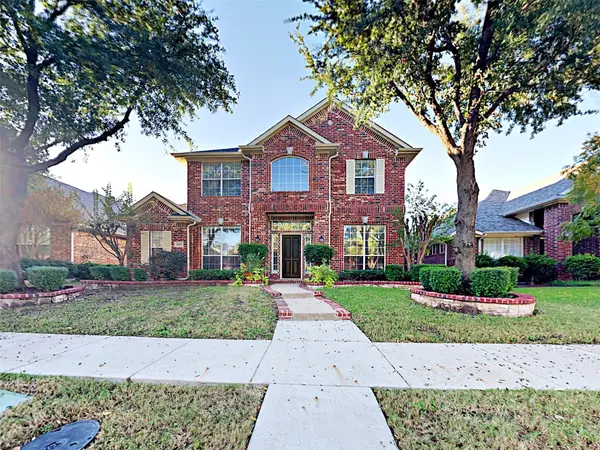 $565,000Active4 beds 3 baths2,982 sq. ft.
2527 Windgate Lane, Frisco, TX 75033
MLS# 21418110Listed by: HOMERIVER GROUP - New
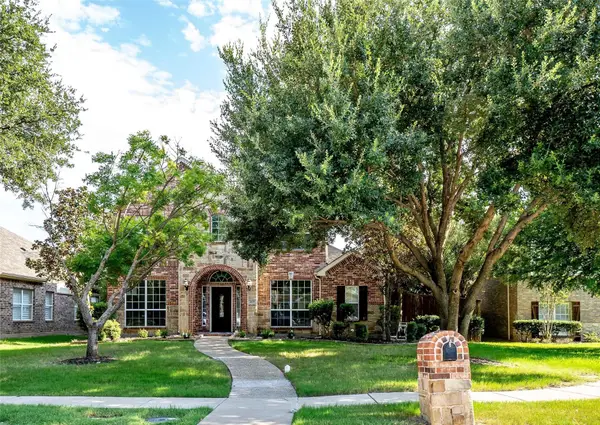 $650,000Active4 beds 3 baths2,943 sq. ft.
2137 Goliad Circle, Frisco, TX 75033
MLS# 21425785Listed by: SUNET GROUP - New
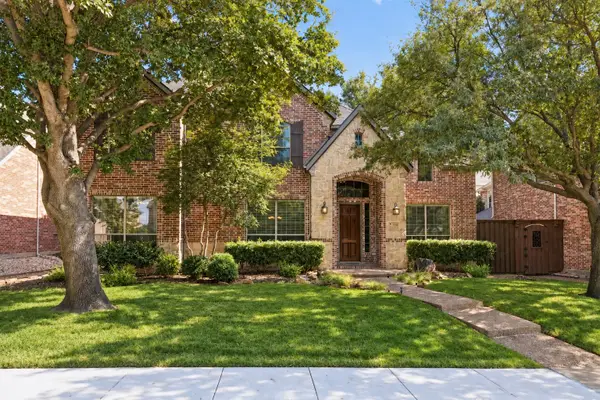 $749,900Active5 beds 4 baths4,043 sq. ft.
4750 Haverford Drive, Frisco, TX 75034
MLS# 21425793Listed by: CHRISTIE'S LONE STAR - New
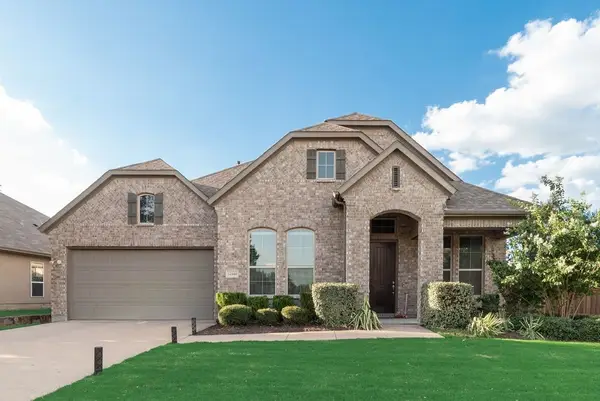 $599,900Active4 beds 3 baths2,365 sq. ft.
12444 Murray Lane, Frisco, TX 75035
MLS# 21425702Listed by: FATHOM REALTY - New
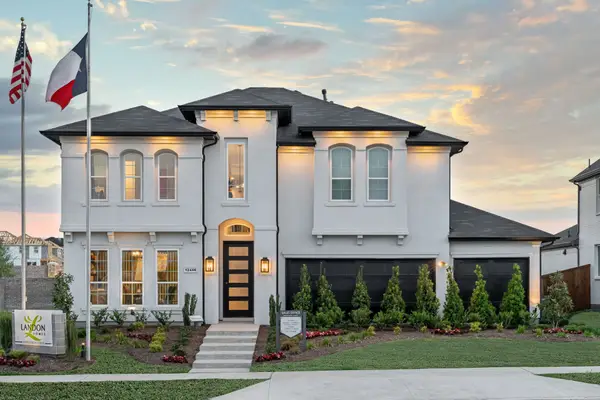 $994,990Active5 beds 4 baths3,408 sq. ft.
12446 Deer Trail, Frisco, TX 75035
MLS# 21425617Listed by: TINA LEIGH REALTY - New
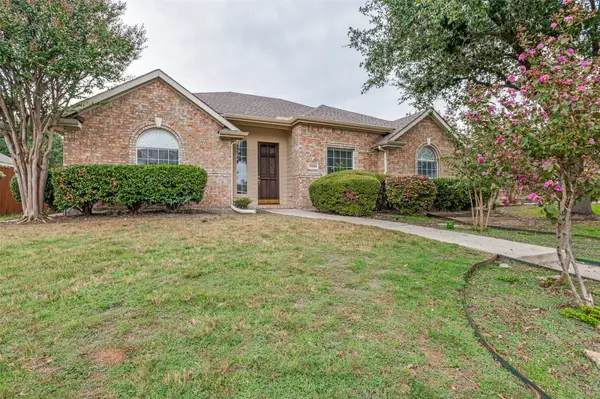 $415,000Active3 beds 2 baths1,903 sq. ft.
10306 Ambergate Lane, Frisco, TX 75035
MLS# 21424090Listed by: RE/MAX DFW ASSOCIATES - New
 $699,000Active4 beds 4 baths3,876 sq. ft.
12260 Burgess Lane, Frisco, TX 75035
MLS# 21408332Listed by: RE/MAX PREMIER


Protect your home and budget from life's surprises with an Assurant Home Warranty, backed by a partner that supports you through every step of homeownership. Explore Plans.
©2026 Century 21 Real Estate LLC. All rights reserved. CENTURY 21®, the CENTURY 21 Logo and C21® are service marks owned by Century 21 Real Estate LLC. Century 21 Real Estate LLC fully supports the principles of the Fair Housing Act and the Equal Opportunity Act. Each office is independently owned and operated. Listing information is deemed reliable but not guaranteed accurate.