13994 Lilydale Road, Frisco, TX 75033
Local realty services provided by:CENTURY 21 Harvey Properties
13994 Lilydale Road,Frisco, TX 75033
$1,499,000Last list price
- 4 Beds
- 5 Baths
- - sq. ft.
- Single family
- Sold
Listed by: danielle durbin, daniel durbin
Office: sevenhaus realty
MLS#:21236431
Source:GDAR
Sorry, we are unable to map this address
Price summary
- Price:$1,499,000
- Monthly HOA dues:$225
About this home
Luxury new construction by Toll Brothers in the prestigious Fields master-planned community! This stunning French Country design offers soaring two-story ceilings, an open-concept floor plan, private office, first-floor guest suite, and an elegant wine room. The chef's kitchen overlooks the spacious great room featuring a sleek 42-inch linear fireplace and dramatic multi-slide stacked glass doors opening to the covered patio for seamless indoor-outdoor living. The luxurious primary suite boasts a spa-inspired bath and oversized walk-in closet. Upstairs features a spacious loft, dedicated media room, two secondary bedrooms, and two full baths. Designer-selected finishes include a white stucco exterior, black windows, weathered wood roof, rich wood garage doors, and an iron front door with copper finish. Located in one of Frisco's premier luxury communities near PGA, the Omni Resort, future shopping, dining, parks, trails, and the Dallas North Tollway. Frisco ISD.
Contact an agent
Home facts
- Year built:2026
- Subdivision & Development:Fields - Woodlands
- Listing ID #:21236431
- Added:155 day(s) ago
- Updated:September 16, 2026 at 05:59 AM
Rooms and interior
- Bedrooms:4
- Total bathrooms:5
- Full bathrooms:4
- Half bathrooms:1
- Flooring:Carpet, Tile, Wood
- Kitchen Description:Dishwasher, Disposal, Electric Oven, Gas Cooktop, Microwave
Heating and cooling
- Cooling:Central Air, Electric, Zoned
- Heating:Central, Zoned
- Central air:Yes
Structure and exterior
- Roof:Composition
- Year built:2026
- Lot Features:Interior Lot, Landscaped, Sprinkler System, Subdivision
- Architectural Style:Traditional
- Construction Materials:Stucco
- Foundation Description:Slab
- Levels:2 Story
Schools
- High school:Panther Creek
- Middle school:Trent
- Elementary school:Newman
Finances and disclosures
- Price:$1,499,000
- Tax amount:$3,061
Features and amenities
- Appliances:Dishwasher, Disposal, Electric Oven, Gas Cooktop, Microwave
- Amenities:Fire Alarm
Parking
- Garage:Yes
- Garage spaces:3
 Information provided, in part, by North Texas Real Estate Information Systems, Inc. Last Updated September 16, 2026 Listings with the NTREIS logo are listed by brokerages other than CENTURY 21 Harvey Properties. GDAR Member Broker: Renee Harvey
New listings near 13994 Lilydale Road
- New
 $449,000Active2 beds 3 baths1,850 sq. ft.
3681 Dutchess Drive, Frisco, TX 75034
MLS# 21387460Listed by: MONUMENT REALTY - New
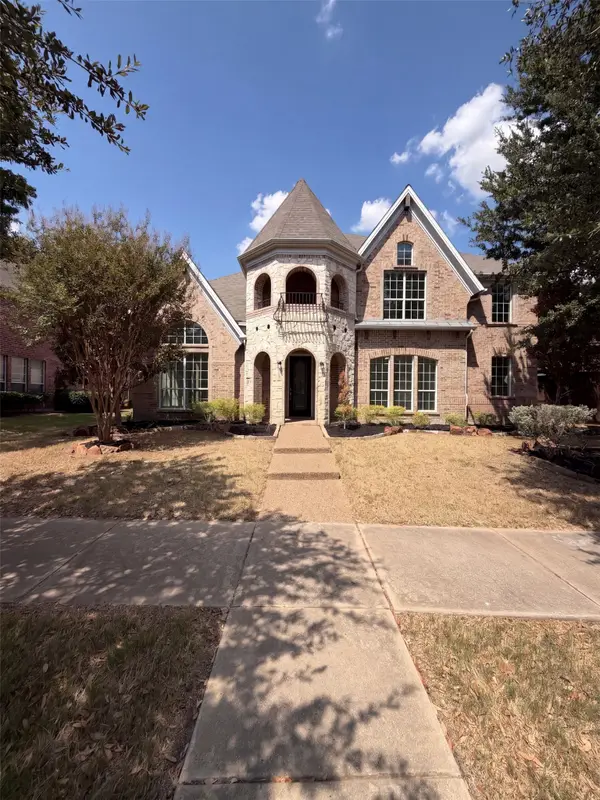 $725,000Active5 beds 3 baths3,593 sq. ft.
2716 Dearborn Lane, Frisco, TX 75036
MLS# 21387586Listed by: OPENDOOR BROKERAGE, LLC - New
 $449,950Active4 beds 3 baths2,308 sq. ft.
11413 Canoe Road, Frisco, TX 75035
MLS# 21386804Listed by: EXP REALTY LLC - New
 $530,000Active3 beds 3 baths2,306 sq. ft.
9735 Speaker Drive, Frisco, TX 75035
MLS# 21386424Listed by: COLLEEN FROST REAL ESTATE SERV - New

 $950,000Active6 beds 7 baths4,703 sq. ft.
9840 Wyndbrook Drive, Frisco, TX 75035
MLS# 21386426Listed by: C21 FINE HOMES JUDGE FITE - New
 $366,000Active3 beds 3 baths1,939 sq. ft.
10162 Summit Run Drive, Frisco, TX 75035
MLS# 21385029Listed by: BEAM REAL ESTATE, LLC - New
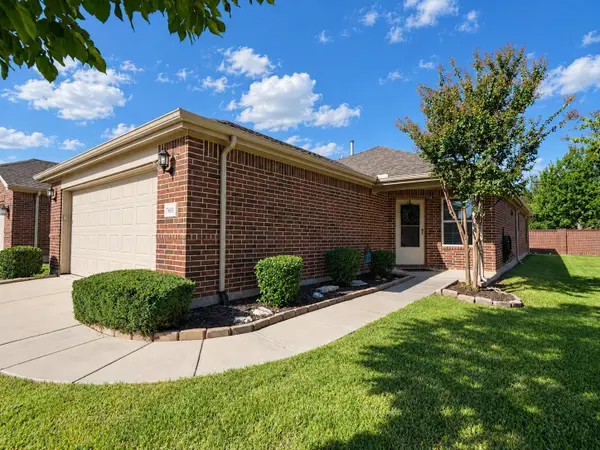 $350,000Active2 beds 2 baths1,563 sq. ft.
7601 Gulf Breeze Lane, Frisco, TX 75036
MLS# 21379672Listed by: RE/MAX FOUR CORNERS - New
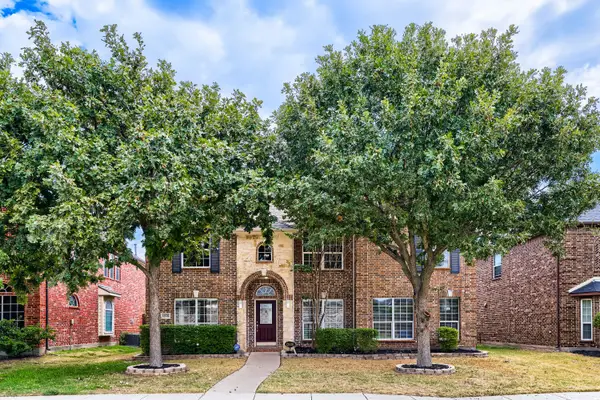 $645,000Active5 beds 4 baths3,841 sq. ft.
12576 Pond Cypress Lane, Frisco, TX 75035
MLS# 21385951Listed by: KELLER WILLIAMS REALTY - New
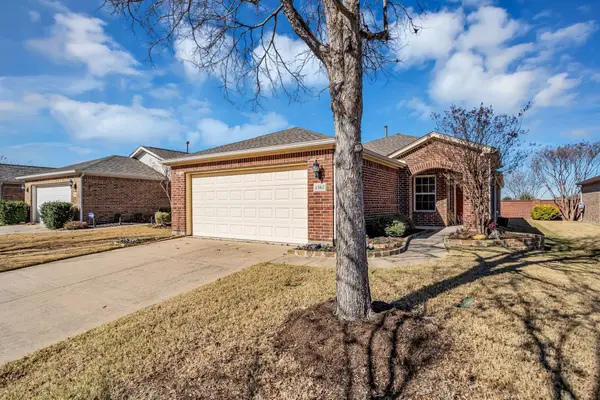 $345,000Active2 beds 2 baths1,533 sq. ft.
1562 Troon Drive, Frisco, TX 75036
MLS# 21386359Listed by: WEICHERT REALTORS/PROPERTY PARTNERS - Open Sun, 1 to 3pmNew
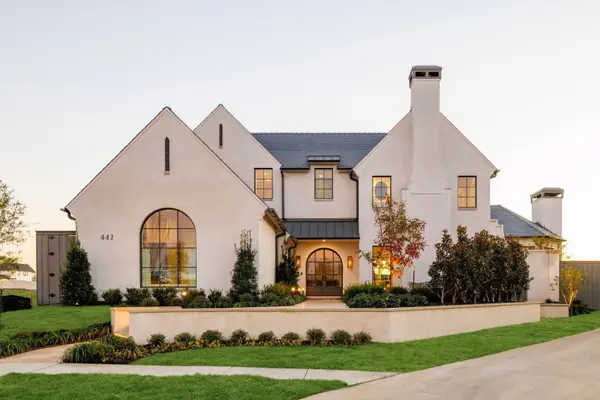 $3,790,000Active5 beds 7 baths4,887 sq. ft.
447 Tannen Drive, Frisco, TX 75033
MLS# 21386427Listed by: BRINKLEY PROPERTY GROUP LLC


Protect your home and budget from life's surprises with an Assurant Home Warranty, backed by a partner that supports you through every step of homeownership. Explore Plans.
©2026 Century 21 Real Estate LLC. All rights reserved. CENTURY 21®, the CENTURY 21 Logo and C21® are service marks owned by Century 21 Real Estate LLC. Century 21 Real Estate LLC fully supports the principles of the Fair Housing Act and the Equal Opportunity Act. Each office is independently owned and operated. Listing information is deemed reliable but not guaranteed accurate.