
14687 Holly Leaf Drive, Frisco, TX 75035
Local realty services provided by:CENTURY 21 Middleton
Listed by: jeff jacobs
Office: realty town
MLS#:21355164
Source:GDAR
Price summary
- Price:$650,000
- Price per sq. ft.:$189.34
- Monthly HOA dues:$81.25
About this home
Price improved & Unbeatable Value for this Hunters Creek Beauty! Walk to all 3 schools: centrally located between Isbell Elementary, Vandeventer Middle and Liberty High (Frisco ISD), each 0.3-0.6 mi away. This striking 5 bed, 4 full bath home offers TWO DOWNSTAIRS BEDROOM SUITES, each with a full bath: the primary suite with an updated bath and frameless shower, plus a guest suite. Game room plus media room. Kitchen with custom cabinets, built-in Sub-Zero fridge, Viking dishwasher, farm sink and 5-burner gas range. Engineered hardwoods, plantation shutters, fresh paint and updated baths throughout. Covered patio, flagstone grilling area with gas stub, and 8-ft fence. Water softener, reverse osmosis, Nest devices, EV-ready garage outlet, floored attic storage, and see Upgrades List in MLS for more. Beautiful community with a lazy river style pool, a splash park, trails traversing Rowlett Creek, parks and a pond. #realtytown3
Contact an agent
Home facts
- Year built:2003
- Subdivision & Development:Hunters Creek Ph 8
- Listing ID #:21355164
- Added:72 day(s) ago
- Updated:October 31, 2026 at 04:46 PM
Rooms and interior
- Bedrooms:5
- Total bathrooms:4
- Full bathrooms:4
- Flooring:Carpet, Ceramic Tile
- Kitchen Description:Built In Refrigerator, Dishwasher, Disposal, Electric Oven, Gas Cooktop, Refrigerator
- Living area:3,433 sq. ft.
Heating and cooling
- Cooling:Ceiling Fans, Central Air, Electric, Zoned
- Heating:Central, Natural Gas, Zoned
- Central air:Yes
Structure and exterior
- Roof:Composition
- Year built:2003
- Building area:3,433 sq. ft.
- Lot area:0.15 Acres
- Lot Features:Few Trees, Interior Lot, Landscaped, Sprinkler System, Subdivision
- Architectural Style:Traditional
- Construction Materials:Brick, Stone Veneer
- Foundation Description:Slab
- Levels:2 Story
Schools
- High school:Liberty
- Middle school:Vandeventer
- Elementary school:Isbell
Finances and disclosures
- Price:$650,000
- Price per sq. ft.:$189.34
- Tax amount:$10,358
Features and amenities
- Appliances:Built In Refrigerator, Dishwasher, Disposal, Electric Oven, Gas Cooktop, Plumbed For Gas, Refrigerator, Some Gas Appliances
- Amenities:Security System, Smoke Detectors, Window Coverings
Parking
- Garage:Yes
- Garage spaces:2
 Information provided, in part, by North Texas Real Estate Information Systems, Inc. Last Updated October 31, 2026 Listings with the NTREIS logo are listed by brokerages other than CENTURY 21 Middleton.
New listings near 14687 Holly Leaf Drive
- New
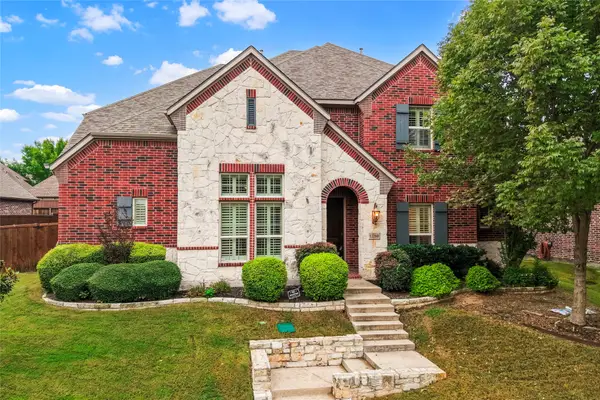 $699,000Active4 beds 4 baths3,876 sq. ft.
12260 Burgess Lane, Frisco, TX 75035
MLS# 21408332Listed by: RE/MAX PREMIER - New
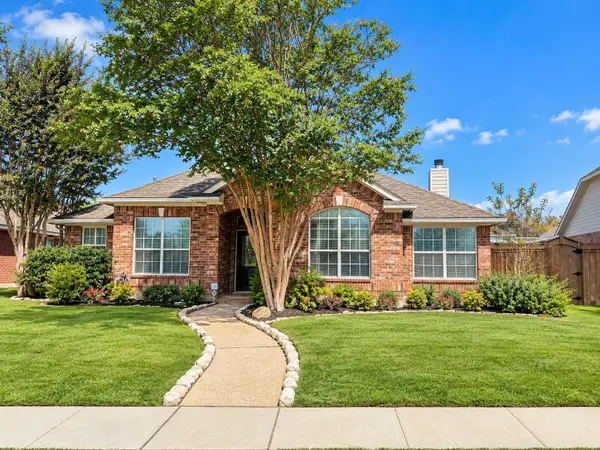 $396,000Active3 beds 2 baths1,890 sq. ft.
11146 Clearstream Lane, Frisco, TX 75035
MLS# 21425149Listed by: ONDEMAND REALTY - New
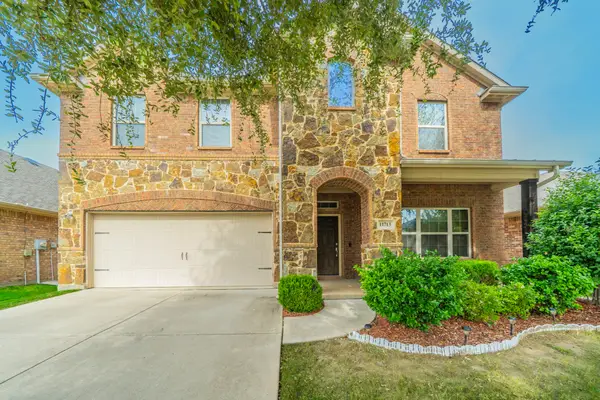 $425,000Active3 beds 3 baths2,532 sq. ft.
11713 Summer Springs Drive, Frisco, TX 75036
MLS# 21421399Listed by: VYLLA HOME - New
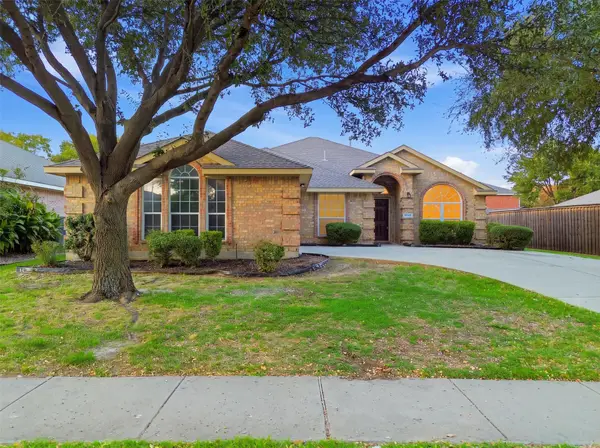 $500,000Active4 beds 2 baths2,077 sq. ft.
15750 Palo Pinto Drive, Frisco, TX 75035
MLS# 21425096Listed by: ROHTER & COMPANY - New
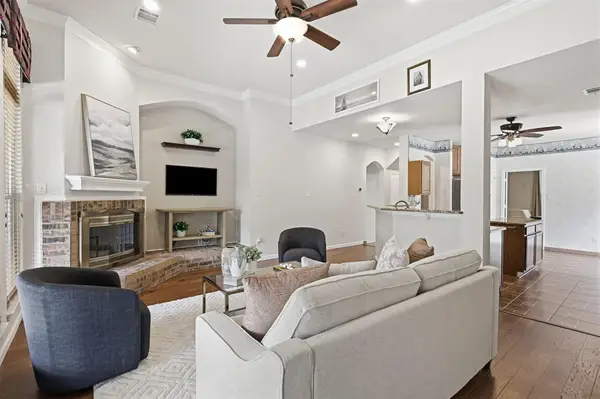 $450,000Active3 beds 3 baths2,398 sq. ft.
7605 Brookview Drive, Frisco, TX 75034
MLS# 21374608Listed by: KELLER WILLIAMS LEGACY - New
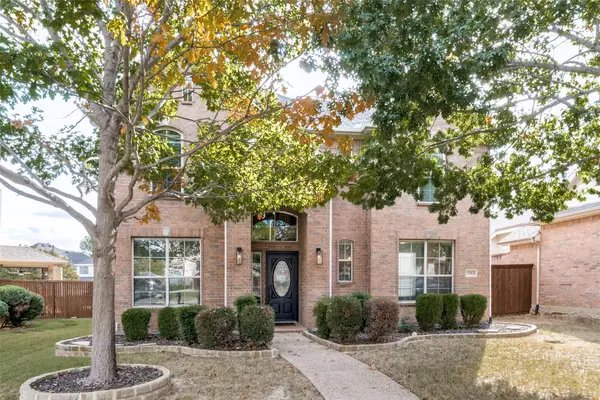 $634,900Active3 beds 3 baths2,809 sq. ft.
2263 Fawn Mist Drive, Frisco, TX 75036
MLS# 21423883Listed by: EBBY HALLIDAY, REALTORS - New
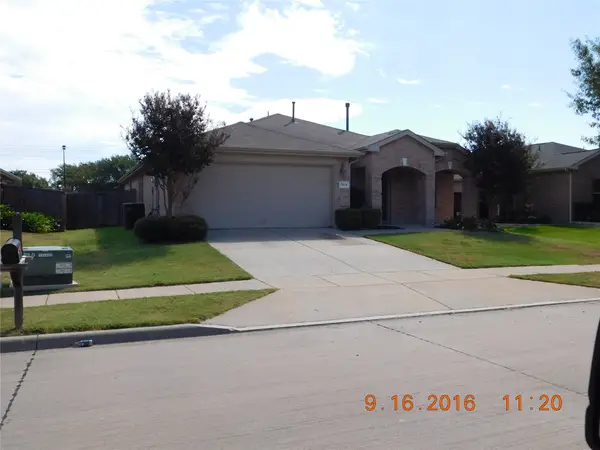 $480,000Active3 beds 2 baths2,082 sq. ft.
7824 Milestone Ridge Drive, Frisco, TX 75035
MLS# 21424849Listed by: CIRCLE C PROPERTIES - New
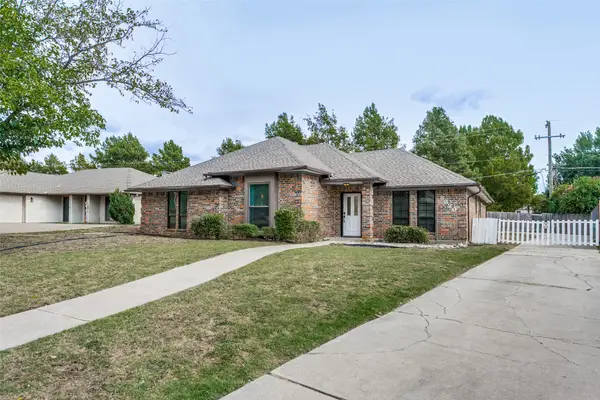 $425,000Active3 beds 2 baths1,737 sq. ft.
8820 Woodstream Drive, Frisco, TX 75034
MLS# 21424233Listed by: REPUTED BROKERAGE - Open Sun, 2 to 4pmNew
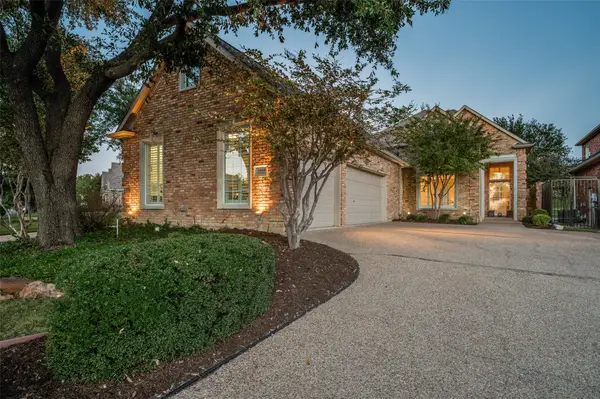 $949,900Active3 beds 3 baths2,997 sq. ft.
5660 Southern Hills Drive, Frisco, TX 75034
MLS# 21417429Listed by: EBBY HALLIDAY REALTORS - New
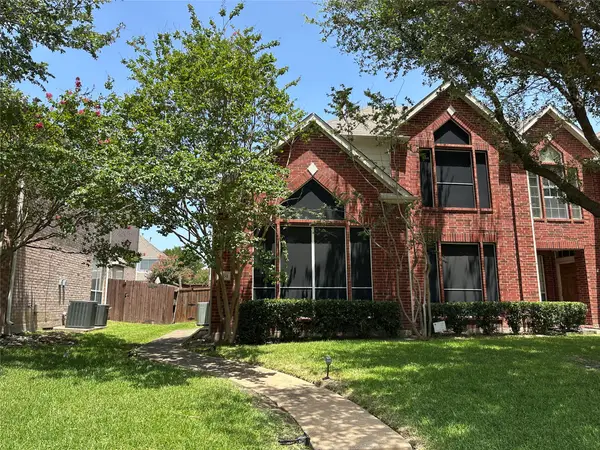 $369,000Active3 beds 3 baths2,004 sq. ft.
11354 Still Hollow Drive, Frisco, TX 75035
MLS# 21424670Listed by: GRAND ARK LLC


Protect your home and budget from life's surprises with an Assurant Home Warranty, backed by a partner that supports you through every step of homeownership. Explore Plans.
©2026 Century 21 Real Estate LLC. All rights reserved. CENTURY 21®, the CENTURY 21 Logo and C21® are service marks owned by Century 21 Real Estate LLC. Century 21 Real Estate LLC fully supports the principles of the Fair Housing Act and the Equal Opportunity Act. Each office is independently owned and operated. Listing information is deemed reliable but not guaranteed accurate.