
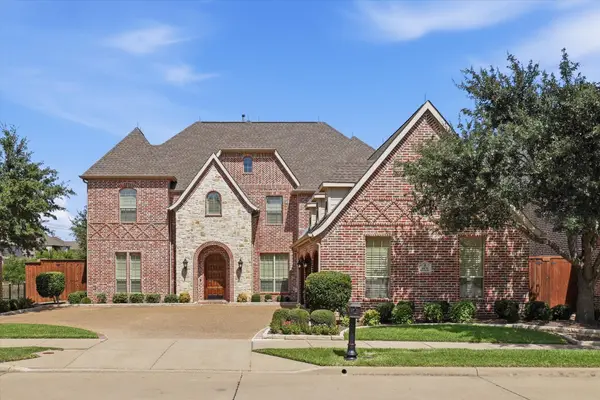
14709 Holly Leaf Drive, Frisco, TX 75035
Local realty services provided by:CENTURY 21 Alliance Properties
Listed by: deangela whitlock
Office: matlock real estate group
MLS#:21338910
Source:GDAR
Price summary
- Price:$660,000
- Price per sq. ft.:$216.46
- Monthly HOA dues:$81.25
About this home
Welcome to this beautifully updated brick home, where timeless curb appeal meets modern comfort. Inside, the light-filled open-concept floor plan is designed for both everyday living and effortless entertaining. The stunning chef's kitchen features crisp white cabinetry, granite countertops, stainless steel appliances, a large center island with seating, and seamless flow into the spacious living area. Thoughtful updates, warm wood flooring, and designer finishes create a bright, elegant atmosphere throughout.
The luxurious primary bath offers a spa-inspired escape with a freestanding soaking tub, oversized frameless glass shower, dual vanities, and beautiful tile finishes. Combining stylish updates, exceptional indoor-outdoor living, and impeccable attention to detail, this move-in-ready home is one you won't want to miss.
Step outside to your own private backyard retreat with board on board privacy fence featuring a covered patio with a pergola and a cozy stone fireplace—perfect for year-round gatherings or relaxing evenings at home....
Contact an agent
Home facts
- Year built:2003
- Subdivision & Development:Hunters Creek Ph 8
- Listing ID #:21338910
- Added:51 day(s) ago
- Updated:September 14, 2026 at 02:51 AM
Rooms and interior
- Bedrooms:4
- Total bathrooms:4
- Full bathrooms:3
- Half bathrooms:1
- Flooring:Carpet, Tile, Wood
- Kitchen Description:Convection Oven, Dishwasher, Disposal, Electric Oven, Gas Range, Ice Maker, Some Commercial Grade, Vented Exhaust Fan, Water Purifier
- Living area:3,049 sq. ft.
Heating and cooling
- Cooling:Ceiling Fans, Central Air, Electric, Zoned
- Heating:Central, Natural Gas, Zoned
- Central air:Yes
Structure and exterior
- Roof:Composition
- Year built:2003
- Building area:3,049 sq. ft.
- Lot area:0.15 Acres
- Lot Features:Few Trees, Landscaped
- Architectural Style:Traditional
- Construction Materials:Brick, Stone
- Foundation Description:Slab
- Levels:2 Story
Schools
- High school:Liberty
- Middle school:Vandeventer
- Elementary school:Isbell
Finances and disclosures
- Price:$660,000
- Price per sq. ft.:$216.46
- Tax amount:$11,170
Features and amenities
- Appliances:Convection Oven, Dishwasher, Disposal, Electric Oven, Gas Range, Gas Water Heater, Ice Maker, Plumbed For Gas, Range, Some Commercial Grade, Some Gas Appliances, Vented Exhaust Fan, Water Purifier
- Amenities:Fire Alarm, Security System, Security System Owned, Smoke Detectors, Window Coverings
Parking
- Garage:Yes
- Garage spaces:2
 Information provided, in part, by North Texas Real Estate Information Systems, Inc. Last Updated September 14, 2026 Listings with the NTREIS logo are listed by brokerages other than CENTURY 21 Alliance Properties. GDAR Member Broker: Roger Del Brandt II
New listings near 14709 Holly Leaf Drive
- New
 $285,000Active0.18 Acres
9697 Williford Trail, Frisco, TX 75033
MLS# 21384739Listed by: FATHOM REALTY - New
 $480,000Active4 beds 4 baths2,727 sq. ft.
4000 Fordham Street, Frisco, TX 75036
MLS# 21381963Listed by: MONUMENT REALTY - New
 $749,500Active5 beds 6 baths3,896 sq. ft.
16418 Moss Haven Lane, Frisco, TX 75033
MLS# 21381717Listed by: COMPASS RE TEXAS, LLC. - New
 $1,549,500Active4 beds 5 baths4,034 sq. ft.
14415 Bergamot Avenue, Frisco, TX 75033
MLS# 21383824Listed by: EBBY HALLIDAY REALTORS - New
 $798,000Active4 beds 3 baths3,272 sq. ft.
5144 Kerstyn Drive, Frisco, TX 75036
MLS# 21383917Listed by: AVIGNON REALTY - New
 $700,000Active5 beds 4 baths3,937 sq. ft.
14563 Carlos Street, Frisco, TX 75035
MLS# 21385037Listed by: WEICHERT REALTORS/PROPERTY PARTNERS - New
 $540,000Active4 beds 3 baths2,682 sq. ft.
12112 Biloxi Drive, Frisco, TX 75035
MLS# 21385039Listed by: DFW HOME - New
 $635,000Active5 beds 4 baths3,487 sq. ft.
1315 Arbuckle Drive, Frisco, TX 75033
MLS# 21365230Listed by: EXP REALTY LLC - New
 $1,050,000Active5 beds 5 baths3,632 sq. ft.
12637 Diamond Creek Drive, Frisco, TX 75035
MLS# 21368269Listed by: VENKATA VEMARAPU, BROKER - New
 $1,199,000Active5 beds 5 baths5,183 sq. ft.
6076 Beacon Hill Drive, Frisco, TX 75036
MLS# 21338594Listed by: EBBY HALLIDAY, REALTORS


Protect your home and budget from life's surprises with an Assurant Home Warranty, backed by a partner that supports you through every step of homeownership. Explore Plans.
©2026 Century 21 Real Estate LLC. All rights reserved. CENTURY 21®, the CENTURY 21 Logo and C21® are service marks owned by Century 21 Real Estate LLC. Century 21 Real Estate LLC fully supports the principles of the Fair Housing Act and the Equal Opportunity Act. Each office is independently owned and operated. Listing information is deemed reliable but not guaranteed accurate.