
14976 Brazoria Drive, Frisco, TX 75033
Local realty services provided by:CENTURY 21 Crew
Listed by: tricia claiborne, jay tijerina
Office: indomitable realty group, llc.
MLS#:21297728
Source:GDAR
Price summary
- Price:$565,000
- Price per sq. ft.:$253.02
- Monthly HOA dues:$92
About this home
Single-story Frisco living with a climate-controlled 3-car garage that truly sets this home apart. This 3 bedroom, 2 bath home with a dedicated office or flex space offers an open, light filled layout, spacious kitchen with oversized island, and comfortable indoor outdoor living. Car enthusiasts, hobbyists and anyone craving usable garage space will appreciate the climate controlled garage workshop with epoxy flooring and 220V power. Smart home technology, integrated audio in multiple areas and thoughtful upgrades add even more functionality.
The property is located adjacent to established electrical utility infrastructure something that may not be for every buyer, but an important part of the overall value opportunity this home represents. For buyers prioritizing a one story Frisco home, exceptional garage space and features that are difficult to replicate, 14976 Brazoria Drive deserves a closer look.
Contact an agent
Home facts
- Year built:2017
- Subdivision & Development:Glen View
- Listing ID #:21297728
- Added:69 day(s) ago
- Updated:August 19, 2026 at 11:55 AM
Rooms and interior
- Bedrooms:3
- Total bathrooms:2
- Full bathrooms:2
- Kitchen Description:Dishwasher, Disposal, Electric Oven, Gas Cooktop, Microwave
- Living area:2,233 sq. ft.
Heating and cooling
- Cooling:Ceiling Fans, Central Air
- Heating:Central
- Central air:Yes
Structure and exterior
- Year built:2017
- Building area:2,233 sq. ft.
- Lot area:0.19 Acres
- Foundation Description:Slab
- Levels:1 Story
Schools
- High school:Lone Star
- Middle school:Stafford
- Elementary school:Phillips
Finances and disclosures
- Price:$565,000
- Price per sq. ft.:$253.02
- Tax amount:$10,098
Features and amenities
- Appliances:Dishwasher, Disposal, Electric Oven, Gas Cooktop, Microwave
- Amenities:Carbon Monoxide Detectors, Security Lights
- Smart home:Yes
Parking
- Garage:Yes
- Garage spaces:3
 Information provided, in part, by North Texas Real Estate Information Systems, Inc. Last Updated August 19, 2026 Listings with the NTREIS logo are listed by brokerages other than CENTURY 21 Crew. GDAR Member Broker: William Medlock
New listings near 14976 Brazoria Drive
- New
 $469,900Active3 beds 2 baths2,097 sq. ft.
12395 Foothill Lane, Frisco, TX 75035
MLS# 21352051Listed by: VIBRANT REAL ESTATE - New
 $1,749,000Active5 beds 6 baths5,494 sq. ft.
947 Running Bay, Frisco, TX 75036
MLS# 21360650Listed by: BERKSHIRE HATHAWAYHS PENFED TX - New
 $599,900Active4 beds 4 baths3,754 sq. ft.
2447 Blackstone Drive, Frisco, TX 75033
MLS# 21352274Listed by: COMPASS RE TEXAS, LLC - Open Sat, 12 to 2pmNew
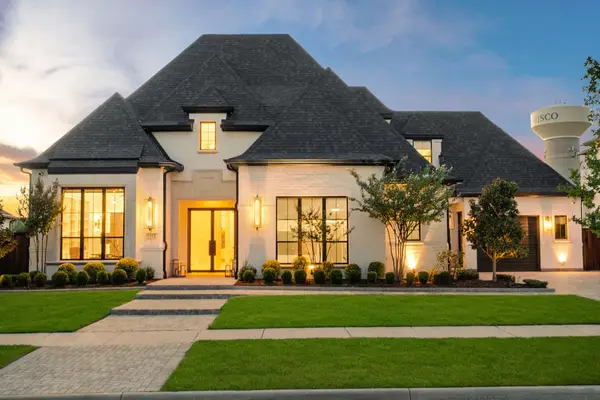 $2,490,000Active5 beds 8 baths5,655 sq. ft.
5711 Edmonton Avenue, Frisco, TX 75034
MLS# 21354179Listed by: MONUMENT REALTY - New
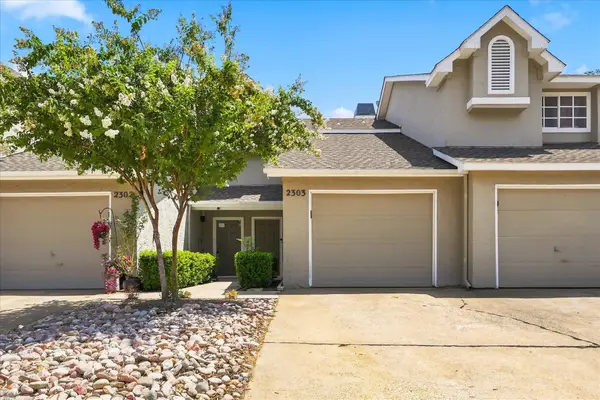 $200,000Active1 beds 2 baths884 sq. ft.
8400 Hickory Street #2303, Frisco, TX 75034
MLS# 21361276Listed by: COMPASS RE TEXAS, LLC. - New
 $839,900Active4 beds 4 baths4,024 sq. ft.
7565 Hidden Cove Lane, Frisco, TX 75034
MLS# 21362049Listed by: COLDWELL BANKER APEX, REALTORS - New
 $529,900Active3 beds 3 baths2,431 sq. ft.
4633 Poppy Hills Drive, Frisco, TX 75035
MLS# 21362275Listed by: REPEAT REALTY, LLC - New
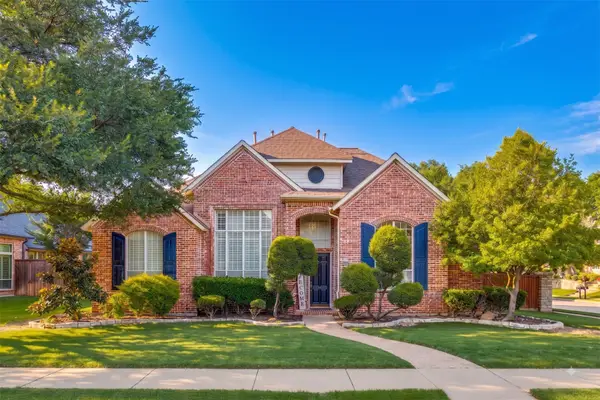 $1,099,000Active4 beds 5 baths3,615 sq. ft.
5860 Red Hill Lane, Frisco, TX 75034
MLS# 21361772Listed by: COMPASS RE TEXAS, LLC. - New
 $995,000Active1.49 Acres
7699 Meadow Hill Drive, Frisco, TX 75033
MLS# 21363002Listed by: COLDWELL BANKER APEX, REALTORS - New
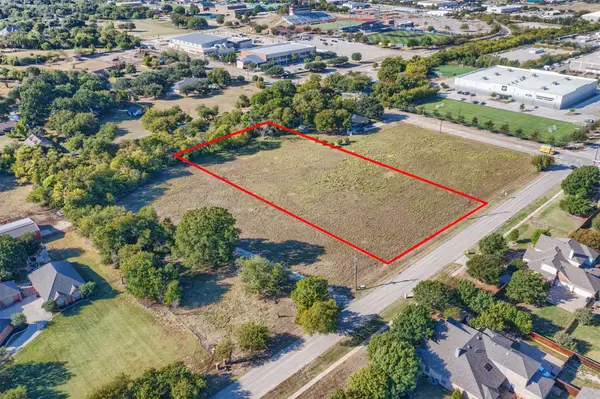 $1,590,000Active2.11 Acres
7699 Meadow Hill Drive, Frisco, TX 75033
MLS# 21363013Listed by: COLDWELL BANKER APEX, REALTORS


Protect your home and budget from life's surprises with an Assurant Home Warranty, backed by a partner that supports you through every step of homeownership. Explore Plans.
©2026 Century 21 Real Estate LLC. All rights reserved. CENTURY 21®, the CENTURY 21 Logo and C21® are service marks owned by Century 21 Real Estate LLC. Century 21 Real Estate LLC fully supports the principles of the Fair Housing Act and the Equal Opportunity Act. Each office is independently owned and operated. Listing information is deemed reliable but not guaranteed accurate.