
15688 Tea Tree Road, Frisco, TX 75033
Local realty services provided by:CENTURY 21 Crew
Listed by: lori seale
Office: coldwell banker apex, realtors
MLS#:21344299
Source:GDAR
Price summary
- Price:$810,000
- Price per sq. ft.:$233.43
- Monthly HOA dues:$201
About this home
Exceptional design, luxurious finishes, and resort-style outdoor living come together in this breathtaking former model home in Frisco's coveted Hollyhock community. Offering 5 bedrooms and 4 full baths, this distinctive residence combines impressive architectural details with a floor plan designed for everyday living and entertaining. Natural light fills the open-concept interior, highlighting soaring cathedral ceilings and designer finishes. The chef's kitchen is anchored by an oversized island and offers abundant cabinetry with seamless flow into the dining and family rooms. A brick feature wall adds warmth, while dramatic multi-slide glass doors create a true indoor-outdoor living experience. A rare, versatile floor plan features four bedrooms on the first floor, including the private primary suite and three secondary bedrooms. Two secondary bedrooms are complemented by a flexible bonus space ideal for a children's retreat, homework area, playroom, shared study, or sitting room. A separate home office accommodates today's flexible lifestyle. Upstairs, a fifth bedroom with full bath offers privacy for guests, while the media room provides dedicated space for movies and entertainment. The backyard retreat is designed for year-round enjoyment. An expansive east-facing covered patio features a built-in outdoor fireplace and grill, while the private putting green adds another layer of recreation-perfect for quiet mornings and memorable evenings with friends. Hollyhock residents enjoy The Fields House clubhouse, a fitness center, resort pool with lap lanes and beach entry, splash pad, parks, playgrounds, and scenic trails connecting to a 300-acre park. Just minutes from the PGA of America Headquarters, Omni PGA Frisco Resort, Fields West, Firefly Park, Universal Kids Resort, H-E-B, and Frisco's shopping, dining, and entertainment, this former model home offers luxury, flexibility, and an exceptional lifestyle in one of North Texas' most desirable destinations....
Contact an agent
Home facts
- Year built:2020
- Subdivision & Development:Hollyhock Ph 4
- Listing ID #:21344299
- Added:47 day(s) ago
- Updated:September 16, 2026 at 11:45 AM
Rooms and interior
- Bedrooms:5
- Total bathrooms:4
- Full bathrooms:4
- Flooring:Carpet, Ceramic Tile, Hardwood
- Kitchen Description:Electric Oven, Gas Cooktop, Microwave, Refrigerator
- Living area:3,470 sq. ft.
Heating and cooling
- Cooling:Ceiling Fans, Central Air, Electric
- Heating:Central, Natural Gas
- Central air:Yes
Structure and exterior
- Roof:Composition
- Year built:2020
- Building area:3,470 sq. ft.
- Lot area:0.2 Acres
- Lot Features:Corner Lot, Few Trees, Interior Lot, Landscaped, Sprinkler System, Subdivision
- Architectural Style:Traditional
- Construction Materials:Brick
- Foundation Description:Slab
- Levels:2 Story
Schools
- High school:Panther Creek
- Middle school:Wilkinson
- Elementary school:Minett
Finances and disclosures
- Price:$810,000
- Price per sq. ft.:$233.43
Features and amenities
- Appliances:Dryer, Electric Oven, Gas Cooktop, Microwave, Plumbed For Gas, Refrigerator, Some Gas Appliances, Washer
- Laundry features:Dryer, Washer
- Amenities:Carbon Monoxide Detectors, Smoke Detectors, Window Coverings
Parking
- Garage:Yes
- Garage spaces:2
 Information provided, in part, by North Texas Real Estate Information Systems, Inc. Last Updated September 16, 2026 Listings with the NTREIS logo are listed by brokerages other than CENTURY 21 Crew. GDAR Member Broker: William Medlock
New listings near 15688 Tea Tree Road
- New
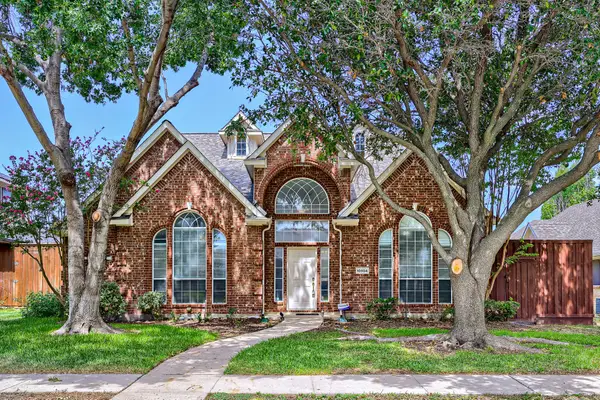 $600,000Active4 beds 3 baths2,626 sq. ft.
10804 Dry Creek Lane, Frisco, TX 75035
MLS# 21383548Listed by: KELLER WILLIAMS REALTY - New
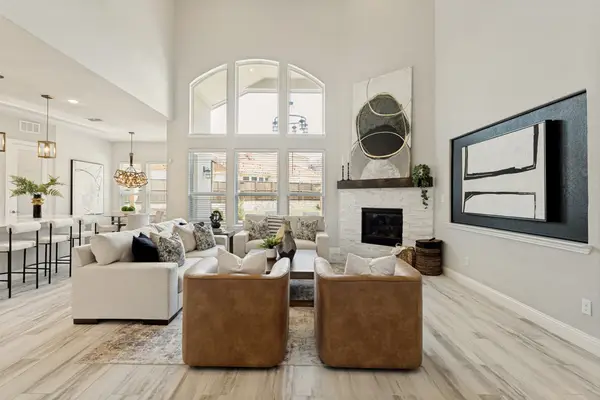 $1,299,900Active6 beds 6 baths4,621 sq. ft.
13500 Ponder Lane, Frisco, TX 75035
MLS# 21385812Listed by: COMPASS RE TEXAS, LLC - New
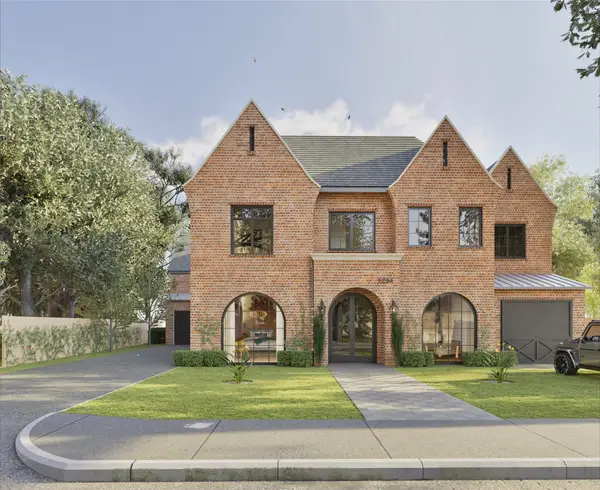 $3,450,000Active5 beds 7 baths6,253 sq. ft.
6635 Moonlit Meadow Drive, Frisco, TX 75034
MLS# 21386669Listed by: CHRISTIE'S LONE STAR - New
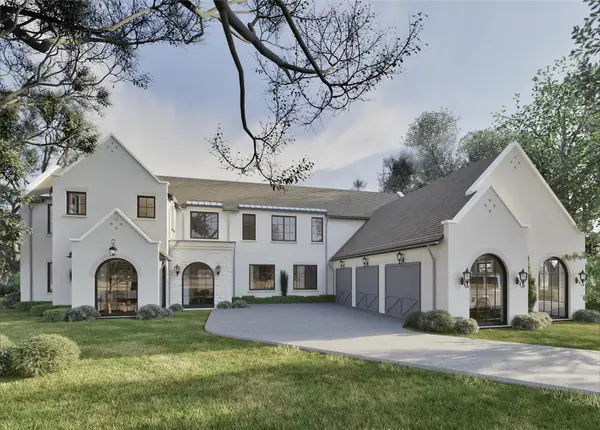 $3,350,000Active5 beds 8 baths6,121 sq. ft.
6603 Moonlit Meadow Drive, Frisco, TX 75034
MLS# 21386678Listed by: CHRISTIE'S LONE STAR - New
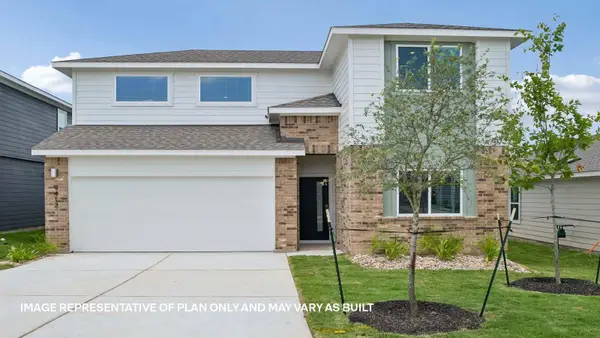 $413,747Active4 beds 3 baths2,267 sq. ft.
9511 Buckstitch Saddle Dr, Austin, TX 78653
MLS# 1026566Listed by: D.R. HORTON, AMERICA'S BUILDER - Open Sat, 11am to 1pmNew
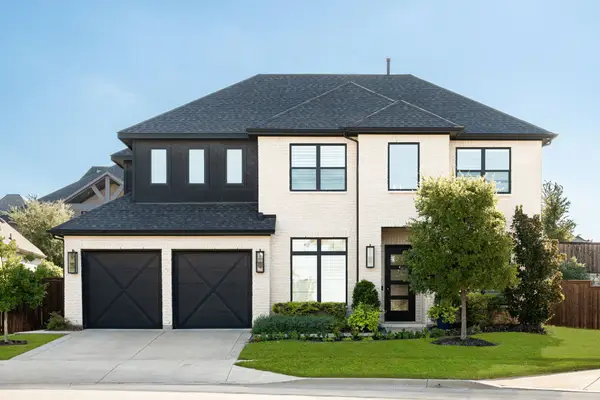 $1,190,000Active4 beds 4 baths3,607 sq. ft.
8408 Twistpine Road, Frisco, TX 75035
MLS# 21362076Listed by: COLDWELL BANKER APEX, REALTORS - New
 $350,000Active2 beds 2 baths1,521 sq. ft.
146 Montague Lane, Frisco, TX 75036
MLS# 21385443Listed by: EXP REALTY LLC - New
 $499,000Active3 beds 2 baths2,015 sq. ft.
8745 Turnberry Drive, Frisco, TX 75036
MLS# 21386361Listed by: EXP REALTY - New
 $449,000Active2 beds 3 baths1,850 sq. ft.
3681 Dutchess Drive, Frisco, TX 75034
MLS# 21387460Listed by: MONUMENT REALTY - New
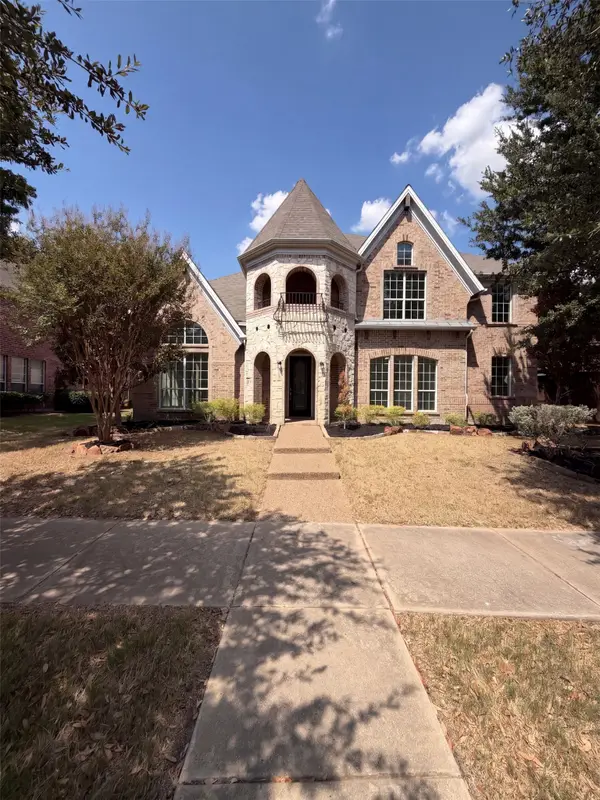 $725,000Active5 beds 3 baths3,593 sq. ft.
2716 Dearborn Lane, Frisco, TX 75036
MLS# 21387586Listed by: OPENDOOR BROKERAGE, LLC


Protect your home and budget from life's surprises with an Assurant Home Warranty, backed by a partner that supports you through every step of homeownership. Explore Plans.
©2026 Century 21 Real Estate LLC. All rights reserved. CENTURY 21®, the CENTURY 21 Logo and C21® are service marks owned by Century 21 Real Estate LLC. Century 21 Real Estate LLC fully supports the principles of the Fair Housing Act and the Equal Opportunity Act. Each office is independently owned and operated. Listing information is deemed reliable but not guaranteed accurate.