
16224 Hunters Glen Lane, Frisco, TX 75033
Local realty services provided by:CENTURY 21 Middleton
Listed by: troy sage
Office: lpt realty, llc.
MLS#:21363279
Source:GDAR
Price summary
- Price:$969,500
- Price per sq. ft.:$251.1
- Monthly HOA dues:$87.5
About this home
Ask how the seller can help lower your monthly mortgage payment with an accepted offer! Some homes you live in. This one, you fall in love with. Shaddock-built luxury in Frisco's sought-after Estates at Rockhill offers 5 bedrooms, 4 baths, and 3,861 sq ft designed for real life. Work from home in the private study, host movie night in the media room with custom barn doors, and unwind in the spa-like primary suite with a soaking tub and walk-in closet. The chef's kitchen with stainless appliances opens to the family room, with vaulted ceilings and a gas fireplace, so everyone stays connected. Upstairs, a loft and three more spacious bedrooms give everyone room to spread out. All appliances and an upgraded water softener stay. Outside, an oversized patio is ready for weekend gatherings, plus a 3-car tandem garage for the toys and the storage. Acclaimed Frisco ISD, and minutes from the Dallas North Tollway, Frisco Square, PGA of America HQ, and Stonebriar. More than a location, it's a lifestyle. Homes like this don't come along often....
Contact an agent
Home facts
- Year built:2023
- Subdivision & Development:Estates at Rockhill Ph II
- Listing ID #:21363279
- Added:68 day(s) ago
- Updated:October 28, 2026 at 12:56 PM
Rooms and interior
- Bedrooms:5
- Total bathrooms:4
- Full bathrooms:4
- Flooring:Carpet, Ceramic Tile, Luxury Vinyl Plank, Tile
- Kitchen Description:Built In Gas Range, Dishwasher, Disposal, Double Oven, Electric Oven, Microwave, Refrigerator, Water Purifier
- Living area:3,861 sq. ft.
Heating and cooling
- Cooling:Ceiling Fans, Central Air, Electric
- Heating:Central, Natural Gas
- Central air:Yes
Structure and exterior
- Roof:Composition
- Year built:2023
- Building area:3,861 sq. ft.
- Lot area:0.18 Acres
- Construction Materials:Brick, Frame, Wood Siding
- Foundation Description:Slab
- Levels:2 Story
Schools
- High school:Panther Creek
- Middle school:Wilkinson
- Elementary school:Miller
Finances and disclosures
- Price:$969,500
- Price per sq. ft.:$251.1
- Tax amount:$13,732
Features and amenities
- Appliances:Built In Gas Range, Dishwasher, Disposal, Double Oven, Dryer, Electric Oven, Microwave, Refrigerator, Water Purifier
- Laundry features:Dryer
- Amenities:Irrigation Equipment, Window Coverings
Parking
- Garage:Yes
- Garage spaces:3
- Carport spaces:3
 Information provided, in part, by North Texas Real Estate Information Systems, Inc. Last Updated October 28, 2026 Listings with the NTREIS logo are listed by brokerages other than CENTURY 21 Middleton.
New listings near 16224 Hunters Glen Lane
- New
 $580,000Active5 beds 4 baths3,677 sq. ft.
14256 Rising Star Boulevard, Frisco, TX 75033
MLS# 21419851Listed by: PERFECT REALTY PARTNERS - New
 $398,990Active2 beds 2 baths1,684 sq. ft.
7769 Gulf Walk Road, Frisco, TX 75036
MLS# 21418795Listed by: UNITED REAL ESTATE - New
 $599,000Active4 beds 3 baths3,234 sq. ft.
5817 Louisville Drive, Frisco, TX 75035
MLS# 21413218Listed by: EBBY HALLIDAY REALTORS - New
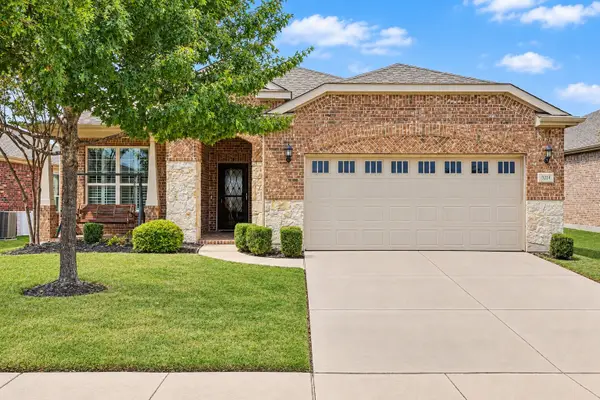 $520,000Active2 beds 2 baths2,206 sq. ft.
3214 Castaway Lane, Frisco, TX 75036
MLS# 21422055Listed by: MARTIN REALTY GROUP - New
 $615,000Active3 beds 3 baths2,238 sq. ft.
4174 Hap Arnold Mews, Frisco, TX 75034
MLS# 21411558Listed by: LPT REALTY LLC - New
 $1,200,000Active3 beds 5 baths3,733 sq. ft.
8518 Kentland Drive, Frisco, TX 75034
MLS# 21421278Listed by: COLDWELL BANKER APEX, REALTORS - New
 $858,990Active4 beds 4 baths3,161 sq. ft.
15194 Gallina Mews, Frisco, TX 75035
MLS# 21421576Listed by: HOMEROCK REALTY - Open Sun, 2 to 4pmNew
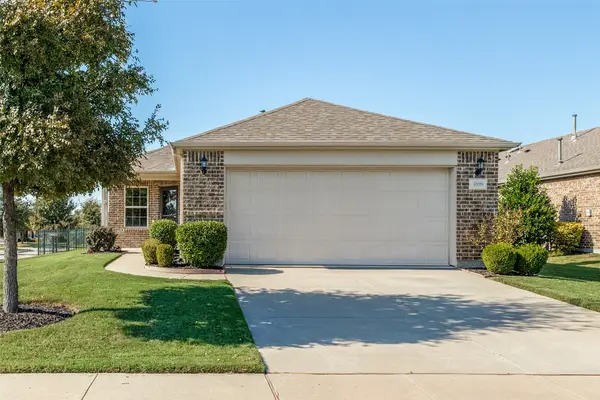 $399,900Active2 beds 2 baths1,582 sq. ft.
1898 Beachside Drive, Frisco, TX 75036
MLS# 21416574Listed by: TEXAS SIGNATURE REALTY - New
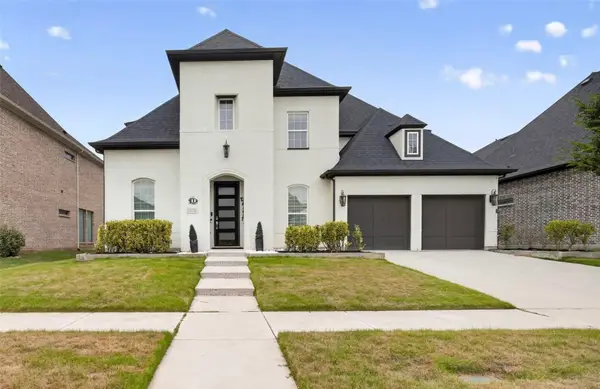 $999,990Active4 beds 5 baths4,152 sq. ft.
13776 Cardigan Lane, Frisco, TX 75035
MLS# 21415466Listed by: SERHANT TEXAS, LLC - New
 $549,999Active4 beds 4 baths3,152 sq. ft.
1097 Southampton Drive, Frisco, TX 75036
MLS# 21419688Listed by: COMPASS RE TEXAS, LLC


Protect your home and budget from life's surprises with an Assurant Home Warranty, backed by a partner that supports you through every step of homeownership. Explore Plans.
©2026 Century 21 Real Estate LLC. All rights reserved. CENTURY 21®, the CENTURY 21 Logo and C21® are service marks owned by Century 21 Real Estate LLC. Century 21 Real Estate LLC fully supports the principles of the Fair Housing Act and the Equal Opportunity Act. Each office is independently owned and operated. Listing information is deemed reliable but not guaranteed accurate.