16356 Willowick Lane, Frisco, TX 75033
Local realty services provided by:CENTURY 21 Mike Bowman, Inc.
16356 Willowick Lane,Frisco, TX 75033
$799,000
- 4 Beds
- 4 Baths
- 3,564 sq. ft.
- Single family
- Active
Listed by: yang song
Office: coldwell banker apex, realtors
MLS#:21390265
Source:GDAR
Price summary
- Price:$799,000
- Price per sq. ft.:$224.19
- Monthly HOA dues:$87.5
About this home
Come live in Frisco and Frisco ISD in a modern 74ft wide build without paying the new build pricing! No MUD and no PID which means no extra taxes unlike nearby Prosper. Most popular Arcadia plan from Village Builders including upgraded stone elevation, J swing 3 car garage with super functional extended driveway, fireplace tiled to ceiling, SS double ovens and character backsplash on a quiet interior lot just 4 houses away from the community pool, playground and park. Enjoy a pool without the maintenance, cost, or hassle! 4 beds, 3.5 baths plus separate dining and study, with the popular full second true bed and bath down. Neutral palate on interior that matches every style and enjoy double decker windows in the family room that fills the home with an abundance of natural light. The location is faultless, minutes away from PGA and Lake Lewisville, and right around the corner to HEB and Costco without the traffic. Whether for work, school or entertainment, this is a perfect place to call home. This is the ONLY home right now with a 3 car 74ft wide lot under $800k built in the last 5 years in all of FRISCO!...
Contact an agent
Home facts
- Year built:2021
- Subdivision & Development:Estates At Rockhill Ph I
- Listing ID #:21390265
- Added:1 day(s) ago
- Updated:September 18, 2026 at 09:54 PM
Rooms and interior
- Bedrooms:4
- Total bathrooms:4
- Full bathrooms:3
- Half bathrooms:1
- Flooring:Carpet, Ceramic Tile, Hardwood
- Kitchen Description:Dishwasher, Double Oven, Electric Oven, Gas Cooktop, Microwave, Refrigerator
- Living area:3,564 sq. ft.
Heating and cooling
- Cooling:Attic Fan, Central Air
- Heating:Central
- Central air:Yes
Structure and exterior
- Roof:Composition
- Year built:2021
- Building area:3,564 sq. ft.
- Lot area:0.19 Acres
- Lot Features:Few Trees, Interior Lot, Sprinkler System, Subdivision
- Architectural Style:Traditional
- Construction Materials:Brick, Wood Siding
- Foundation Description:Slab
- Levels:2 Story
Schools
- High school:Panther Creek
- Middle school:Wilkinson
- Elementary school:Miller
Finances and disclosures
- Price:$799,000
- Price per sq. ft.:$224.19
- Tax amount:$13,620
Features and amenities
- Appliances:Dishwasher, Double Oven, Electric Oven, Gas Cooktop, Microwave, Refrigerator
- Amenities:Smoke Detectors, Window Coverings
Parking
- Garage:Yes
- Garage spaces:3
 Information provided, in part, by North Texas Real Estate Information Systems, Inc. Last Updated September 18, 2026 Listings with the NTREIS logo are listed by brokerages other than CENTURY 21 Mike Bowman, Inc.. GDAR Member Broker: Dave Bowman
New listings near 16356 Willowick Lane
- New
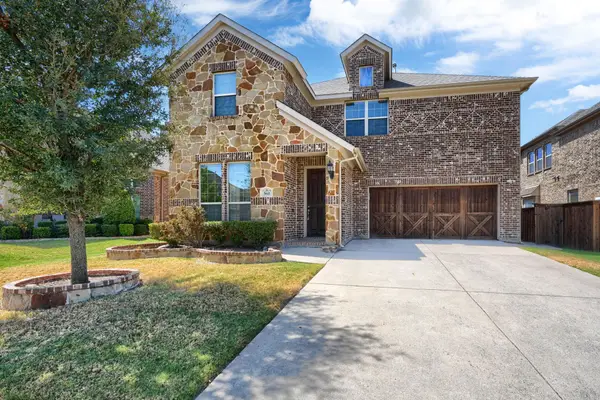 $849,000Active5 beds 4 baths3,595 sq. ft.
5611 Lightfoot Lane, Frisco, TX 75036
MLS# 21387805Listed by: DALTON WADE, INC. - New
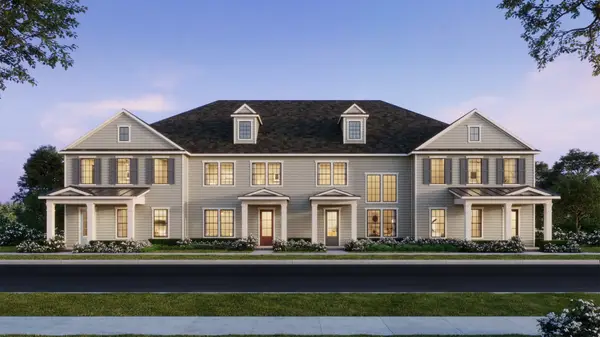 $459,250Active3 beds 3 baths2,114 sq. ft.
1443 Rooted Road, Frisco, TX 75033
MLS# 21390555Listed by: COLLEEN FROST REAL ESTATE SERV - New
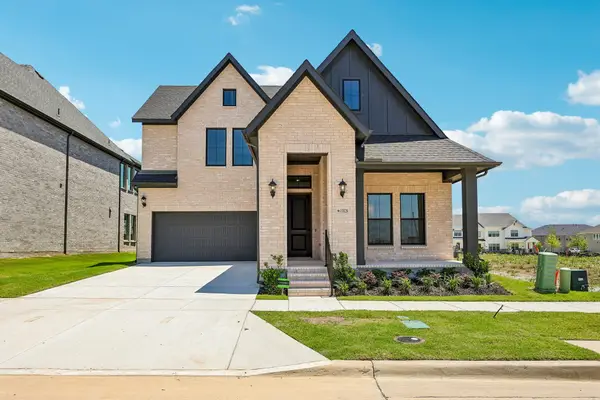 $923,749Active4 beds 5 baths3,586 sq. ft.
15828 Amber Street, Frisco, TX 75033
MLS# 21390628Listed by: COLLEEN FROST REAL ESTATE SERV - New
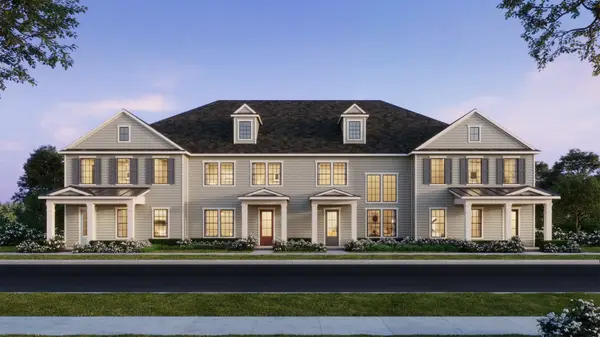 $493,170Active3 beds 3 baths2,261 sq. ft.
1415 Rooted Road, Frisco, TX 75033
MLS# 21390572Listed by: COLLEEN FROST REAL ESTATE SERV - Open Sat, 2 to 5pmNew
 $1,395,000Active5 beds 5 baths5,247 sq. ft.
1207 Silentbrook Court, Frisco, TX 75036
MLS# 21376754Listed by: LPT REALTY LLC - New

 $599,000Active4 beds 4 baths3,341 sq. ft.
2336 Kittyhawk Drive, Frisco, TX 75033
MLS# 21380921Listed by: C21 FINE HOMES JUDGE FITE - Open Sat, 12 to 2pmNew
 $424,000Active2 beds 2 baths1,704 sq. ft.
2941 Oyster Bay Drive, Frisco, TX 75036
MLS# 21389995Listed by: KELLER WILLIAMS FRISCO STARS - New
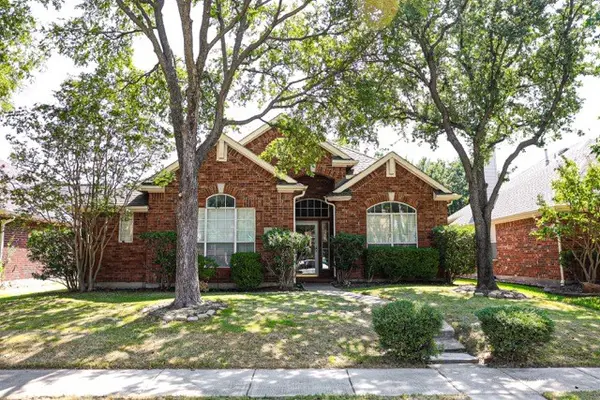 $495,000Active3 beds 2 baths2,193 sq. ft.
9244 Wichita Trail, Frisco, TX 75034
MLS# 21389433Listed by: KELLER WILLIAMS REALTY DPR - Open Sun, 12 to 1:30pmNew
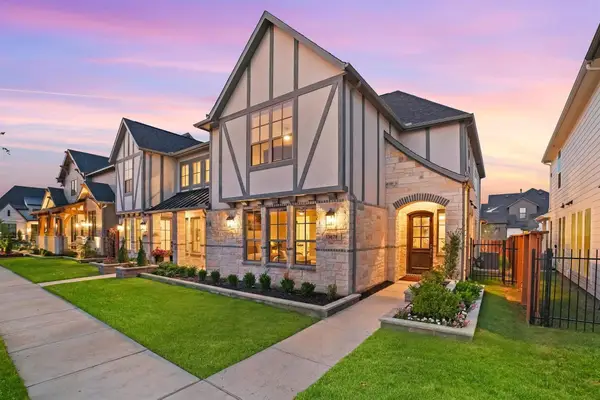 $635,000Active3 beds 3 baths2,489 sq. ft.
13678 Declan Street, Frisco, TX 75033
MLS# 21389309Listed by: MONUMENT REALTY


Protect your home and budget from life's surprises with an Assurant Home Warranty, backed by a partner that supports you through every step of homeownership. Explore Plans.
©2026 Century 21 Real Estate LLC. All rights reserved. CENTURY 21®, the CENTURY 21 Logo and C21® are service marks owned by Century 21 Real Estate LLC. Century 21 Real Estate LLC fully supports the principles of the Fair Housing Act and the Equal Opportunity Act. Each office is independently owned and operated. Listing information is deemed reliable but not guaranteed accurate.