
1690 Hilton Head Lane, Frisco, TX 75034
Local realty services provided by:CENTURY 21 Middleton
1690 Hilton Head Lane,Frisco, TX 75034
$2,200,000
- 5 Beds
- 7 Baths
- 5,995 sq. ft.
- Single family
- Active
Listed by: kari schuveiller
Office: keller williams realty dpr
MLS#:21383899
Source:GDAR
Price summary
- Price:$2,200,000
- Price per sq. ft.:$366.97
- Monthly HOA dues:$133.33
About this home
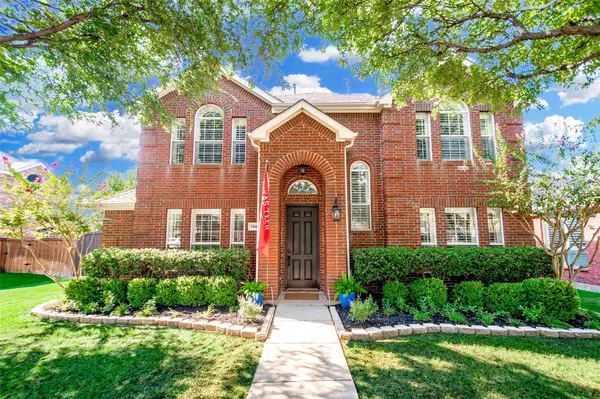
Custom estate home situated behind the gates of prestigious Stonebriar Country Club Estates. Located on the 3rd fairway of the Fazio golf course, this beautifully built home offers amazing golf course views while enjoying the private pool and exceptional indoor & outdoor amenities. Impressive front elevation includes a 4-car garage with built in cabinets and epoxy flooring. Hardwood floors flow throughout the 1st floor except bedrooms. Private 1st floor primary suite features a luxurious primary bath with sep vanities, walk-in shower, Jacuzzi tub & oversized custom closet. The 1st floor also includes a secondary bedroom and office with built ins and view out the back. Large family room with soaring ceilings, stone FP & custom wood windows showcasing the backyard & golf course. Chef's kitchen opens to the great room & breakfast area with a center island, Double ovens, built-in sub zero fridge, oversized 6-burner Wolf gas cooktop. Upstairs features 3 add'l bedrooms with own bathroom, spacious game room with built in bar, desk area and loft, multi level media room plus a large covered balcony overlooking the pool & golf course. Private backyard retreat includes a sparkling play pool with attached spa. Outdoor covered living center offers a built-in grill, custom stone fireplace. Lots of seating areas creating the perfect setting for relaxing, entertaining & enjoying golf course views. This home truly reflects owners pride!...
Contact an agent
Home facts
- Year built:2008
- Subdivision & Development:Stonebriar Country Club Estate
- Listing ID #:21383899
- Added:1 day(s) ago
- Updated:September 18, 2026 at 03:23 PM
Rooms and interior
- Bedrooms:5
- Total bathrooms:7
- Full bathrooms:5
- Half bathrooms:2
- Kitchen Description:Built In Gas Range, Built In Refrigerator, Dishwasher, Disposal, Electric Oven, Microwave, Refrigerator, Wine Cooler
- Living area:5,995 sq. ft.
Heating and cooling
- Cooling:Central Air, Electric
- Heating:Central, Natural Gas
- Central air:Yes
Structure and exterior
- Year built:2008
- Building area:5,995 sq. ft.
- Lot area:0.28 Acres
- Lot Features:On Golf Course
- Architectural Style:Traditional
- Levels:2 Story
Schools
- High school:Hebron
- Middle school:Arbor Creek
- Elementary school:Hicks
Finances and disclosures
- Price:$2,200,000
- Price per sq. ft.:$366.97
- Tax amount:$28,083
Features and amenities
- Appliances:Built In Gas Range, Built In Refrigerator, Dishwasher, Disposal, Electric Oven, Microwave, Refrigerator, Wine Cooler
Parking
- Garage:Yes
- Garage spaces:4
 Information provided, in part, by North Texas Real Estate Information Systems, Inc. Last Updated September 18, 2026 Listings with the NTREIS logo are listed by brokerages other than CENTURY 21 Middleton.
New listings near 1690 Hilton Head Lane
- Open Sun, 12 to 1:30pmNew
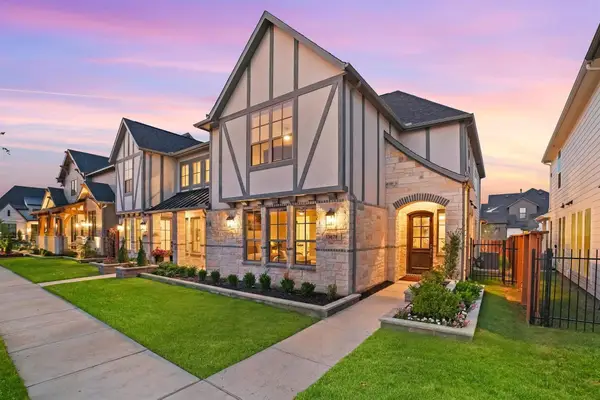 $635,000Active3 beds 3 baths2,489 sq. ft.
13678 Declan Street, Frisco, TX 75033
MLS# 21389309Listed by: MONUMENT REALTY - New
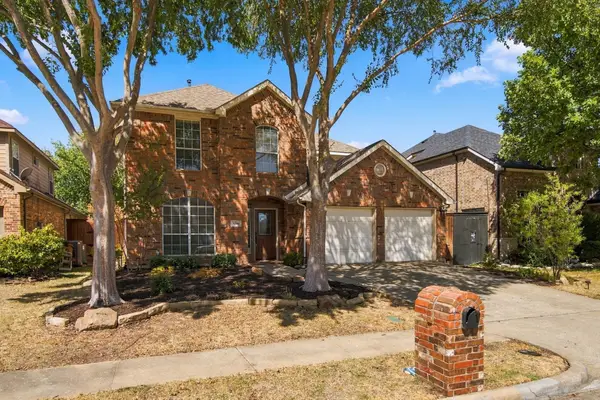 $560,000Active4 beds 3 baths2,285 sq. ft.
9991 Slick Rock Trail, Frisco, TX 75033
MLS# 21385971Listed by: EBBY HALLIDAY REALTORS - New
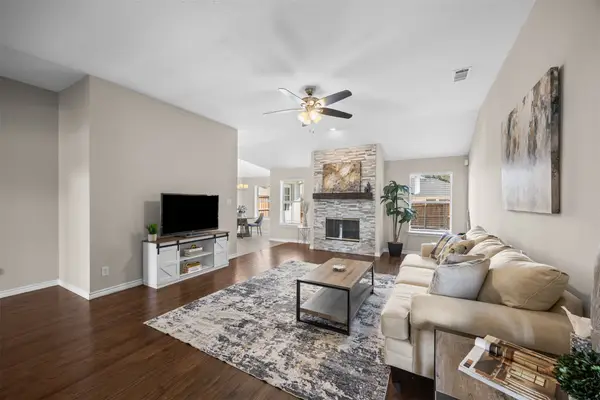 $429,900Active3 beds 2 baths1,486 sq. ft.
7912 Gulf Street, Frisco, TX 75035
MLS# 21376920Listed by: COLDWELL BANKER APEX, REALTORS - New
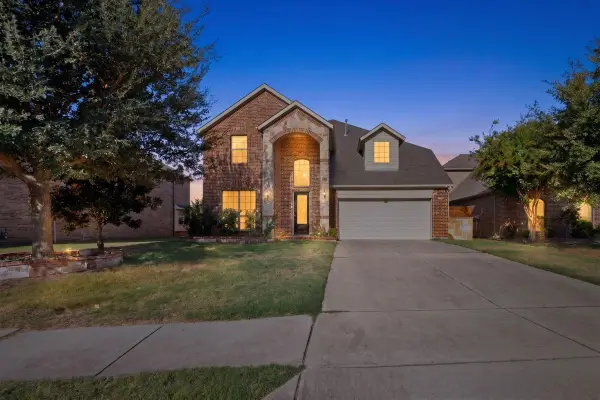 $768,888Active5 beds 4 baths3,731 sq. ft.
14019 Alden Lane, Frisco, TX 75035
MLS# 21389979Listed by: SKYLINE REALTY - Open Sun, 12 to 2pmNew
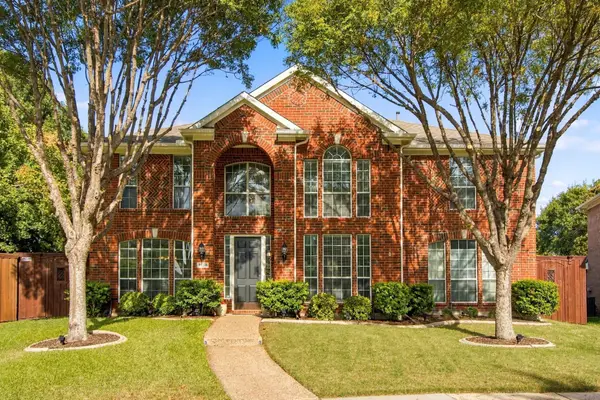 $619,900Active5 beds 3 baths3,238 sq. ft.
7536 Kathryn Drive, Frisco, TX 75035
MLS# 21389890Listed by: RE/MAX DFW ASSOCIATES - Open Sat, 11am to 2pmNew
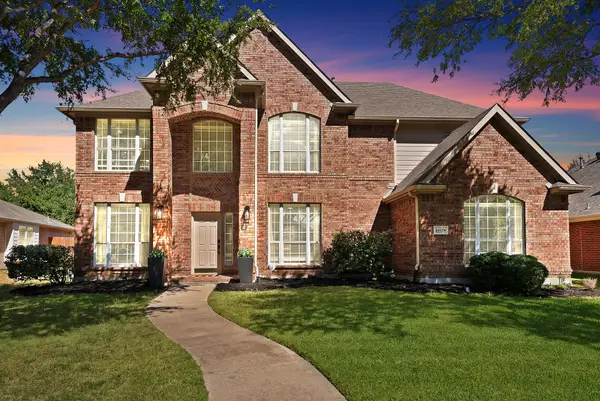 $750,000Active4 beds 3 baths3,022 sq. ft.
11178 Outpost Trail, Frisco, TX 75033
MLS# 21380147Listed by: EXP REALTY - New
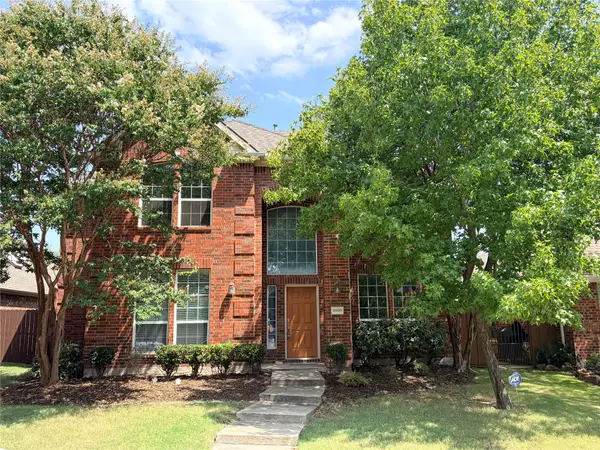 $550,000Active4 beds 3 baths3,043 sq. ft.
9998 Planters Row Drive, Frisco, TX 75033
MLS# 21362865Listed by: LPT REALTY LLC - Open Sat, 1 to 3pmNew
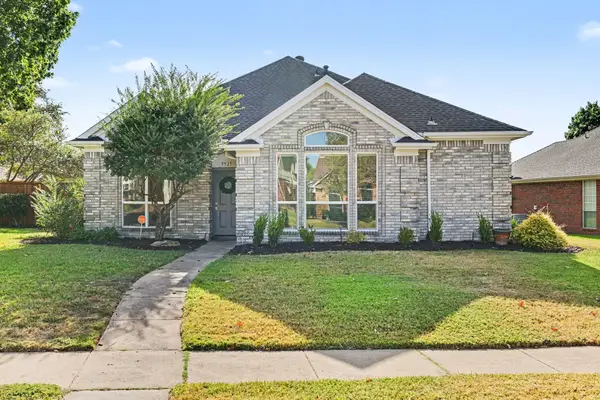 $485,000Active3 beds 2 baths1,865 sq. ft.
9925 Bordeaux Avenue, Frisco, TX 75035
MLS# 21387387Listed by: EXP REALTY - Open Sat, 11am to 1pmNew
 $585,000Active4 beds 3 baths2,616 sq. ft.
7947 Quiet Meadow Lane, Frisco, TX 75033
MLS# 21384795Listed by: KELLER WILLIAMS REALTY-FM


Protect your home and budget from life's surprises with an Assurant Home Warranty, backed by a partner that supports you through every step of homeownership. Explore Plans.
©2026 Century 21 Real Estate LLC. All rights reserved. CENTURY 21®, the CENTURY 21 Logo and C21® are service marks owned by Century 21 Real Estate LLC. Century 21 Real Estate LLC fully supports the principles of the Fair Housing Act and the Equal Opportunity Act. Each office is independently owned and operated. Listing information is deemed reliable but not guaranteed accurate.