
1728 Hidalgo Lane, Frisco, TX 75034
Local realty services provided by:CENTURY 21 Middleton
Listed by: jd tomlin, krissy andres
Office: exp realty
MLS#:21350081
Source:GDAR
Price summary
- Price:$3,800,000
- Price per sq. ft.:$694.95
- Monthly HOA dues:$316.67
About this home
Exquisite custom home on a prime .373 acre lot in Frisco's Hills of Kingswood with covered patio, pool, and spa! Blending contemporary design with refined luxury, this incredible home features five bedrooms, five full baths, one half bath, 2 living rooms, 2 dining areas, media room, and a designated office. Clean architectural lines are evident upon entry where picture windows, Italian porcelain tile, museum finish walls, designer light fixtures, and soaring ceilings elevate the space. The living room is anchored by a fireplace and floating built-ins with integrated 11.1 surround sound. Downstairs media room with 7.1 surround sound and wet bar provides even more entertaining space. The kitchen features gorgeous Taj Mahal quartzite waterfall island & countertops and built-in Thermador appliances including refrigerator, commercial range, double ovens, two dishwashers, microwave, and vented hood! Casual meals can be enjoyed at the island or adjoining breakfast room while the formal dining room seats larger groups and opens seamlessly to the kitchen through the butler's pantry for ease of serving guests. This home enjoys generously-sized bedrooms with en suite bathrooms & walk-in closets! Downstairs primary suite and guest suite! The additional three bedrooms, bathrooms, and living room complete the upstairs. Outside, the covered patio, pool, spa, and backyard environment have been thoughtfully curated to create visual interest, tranquility, & relaxation! The patio features electric shades, stone fireplace, Coyote grill, Zephyr frig, and prep sink, creating an ideal space for year-round entertaining. Highly-desired 3 car porte-cochere design with large scale tile pavers, EV chargers in both garages, electric gate, insulated garage doors, & custom garage flooring. This upscale 24-hour guarded-gated community offers both serenity & privacy yet is conveniently located with easy access to The Star, Legacy West, DFW airport, & world class shopping & dining!...
Contact an agent
Home facts
- Year built:2020
- Subdivision & Development:The Hills Of Kingswood Ph 3
- Listing ID #:21350081
- Added:48 day(s) ago
- Updated:September 28, 2026 at 12:58 PM
Rooms and interior
- Bedrooms:5
- Total bathrooms:6
- Full bathrooms:5
- Half bathrooms:1
- Flooring:Carpet, Tile, Wood
- Kitchen Description:Built In Gas Range, Built In Refrigerator, Dishwasher, Disposal, Double Oven, Microwave, Some Commercial Grade, Vented Exhaust Fan, Wine Cooler
- Living area:5,468 sq. ft.
Heating and cooling
- Cooling:Ceiling Fans, Central Air, Electric, Zoned
- Heating:Central, Fireplaces, Natural Gas, Zoned
- Central air:Yes
Structure and exterior
- Roof:Composition
- Year built:2020
- Building area:5,468 sq. ft.
- Lot area:0.37 Acres
- Lot Features:Few Trees, Interior Lot, Landscaped, Lawn, Sprinkler System, Subdivision
- Architectural Style:Mediterranean
- Construction Materials:Brick
- Foundation Description:Slab
- Levels:2 Story
Schools
- High school:Hebron
- Middle school:Arbor Creek
- Elementary school:Hicks
Finances and disclosures
- Price:$3,800,000
- Price per sq. ft.:$694.95
- Tax amount:$34,525
Features and amenities
- Appliances:Built In Gas Range, Built In Refrigerator, Dishwasher, Disposal, Double Oven, Gas Water Heater, Microwave, Plumbed For Gas, Range, Some Commercial Grade, Some Gas Appliances, Vented Exhaust Fan, Wine Cooler
- Amenities:Carbon Monoxide Detectors, Fire Sprinkler System, Gated Community, Security Gate, Security Guard, Security Lights, Security System, Smoke Detectors, Window Coverings
Parking
- Garage:Yes
- Garage spaces:3
 Information provided, in part, by North Texas Real Estate Information Systems, Inc. Last Updated September 28, 2026 Listings with the NTREIS logo are listed by brokerages other than CENTURY 21 Middleton.
New listings near 1728 Hidalgo Lane
- New
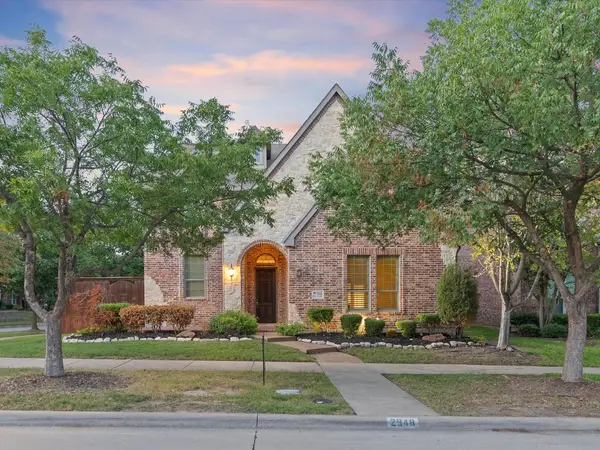 $849,990Active4 beds 4 baths4,271 sq. ft.
2948 Clearfork Trail, Frisco, TX 75034
MLS# 21395061Listed by: DOUGLAS ELLIMAN REAL ESTATE - New
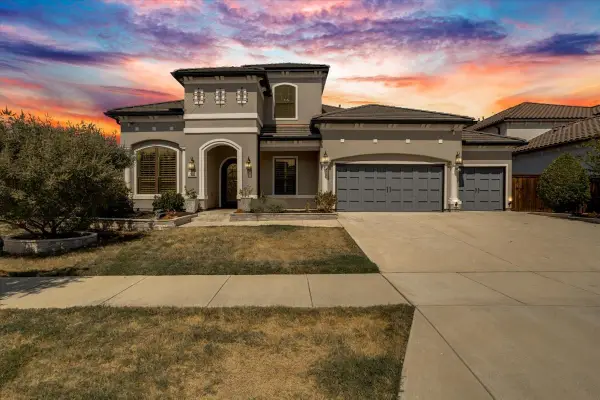 $1,400,000Active5 beds 6 baths4,626 sq. ft.
510 Spurlock Street, Frisco, TX 75036
MLS# 21356462Listed by: REAL BROKER, LLC - New
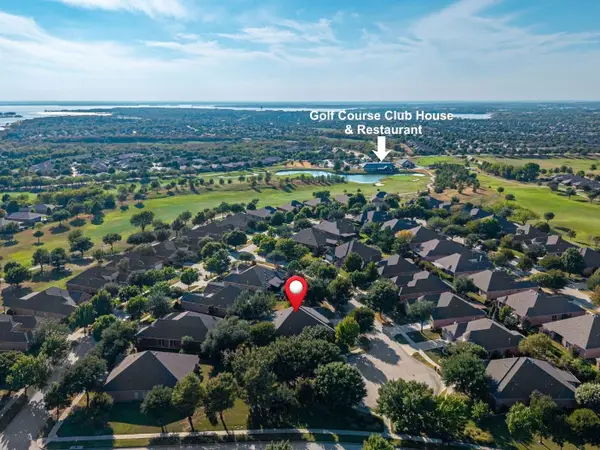 $735,000Active3 beds 3 baths3,010 sq. ft.
7122 Lake Mead Court, Frisco, TX 75036
MLS# 21393637Listed by: REAL BROKER, LLC - New
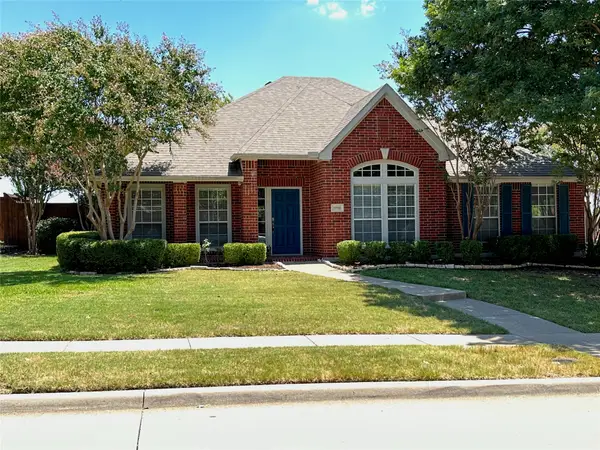 $450,000Active4 beds 2 baths2,494 sq. ft.
10700 Briar Brook Lane, Frisco, TX 75033
MLS# 21396881Listed by: SIT REALTORS - New
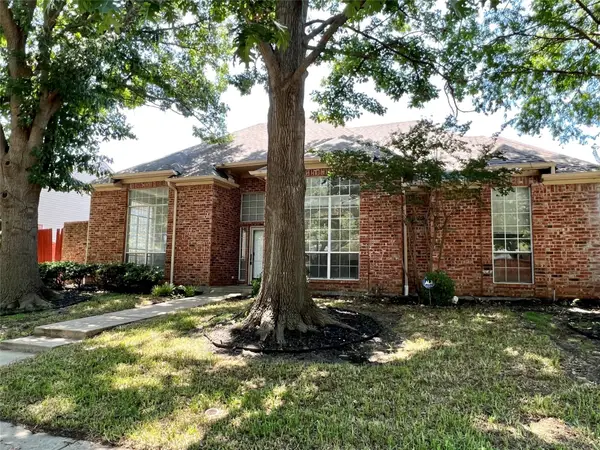 $525,000Active4 beds 2 baths2,307 sq. ft.
11005 Hermitage Lane, Frisco, TX 75035
MLS# 21388907Listed by: KELLER WILLIAMS REALTY DPR - New
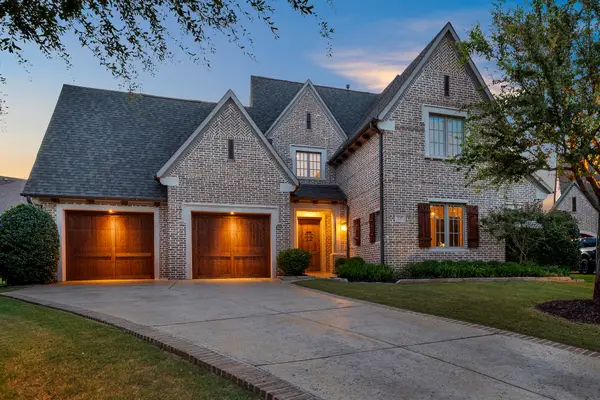 $1,575,000Active3 beds 4 baths4,038 sq. ft.
6749 Arbor Cove Drive, Frisco, TX 75034
MLS# 21385669Listed by: KELLER WILLIAMS LEGACY - New
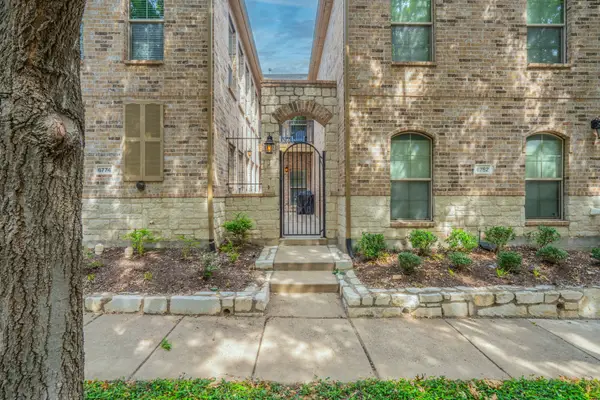 $379,900Active2 beds 3 baths1,687 sq. ft.
6774 Cortona Lane, Frisco, TX 75034
MLS# 21396713Listed by: COMPETITIVE EDGE REALTY LLC - New
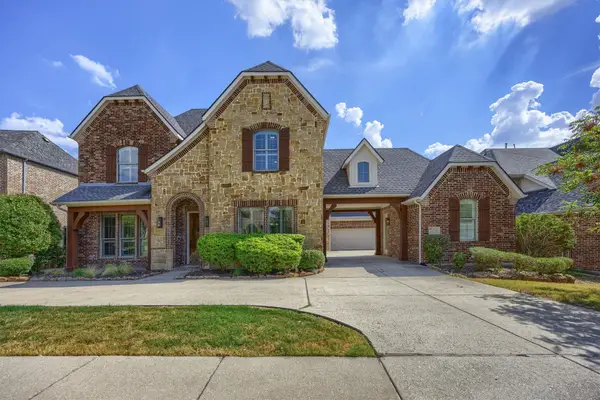 $1,100,000Active5 beds 5 baths4,859 sq. ft.
5960 Indigo Sky Drive, Frisco, TX 75036
MLS# 21386709Listed by: COLDWELL BANKER APEX, REALTORS - New
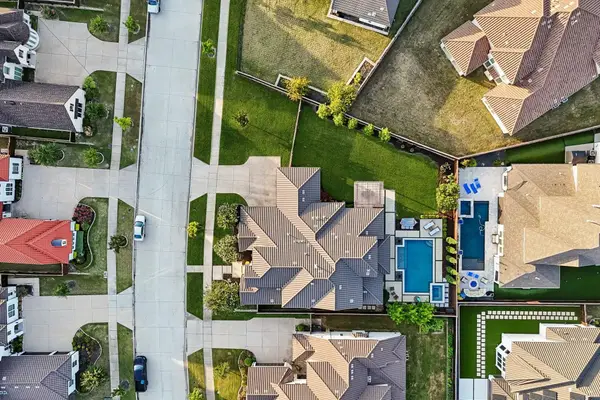 $1,349,990Active4 beds 5 baths4,295 sq. ft.
7342 Shoestring Drive, Frisco, TX 75036
MLS# 21396062Listed by: RE/MAX TRINITY - New
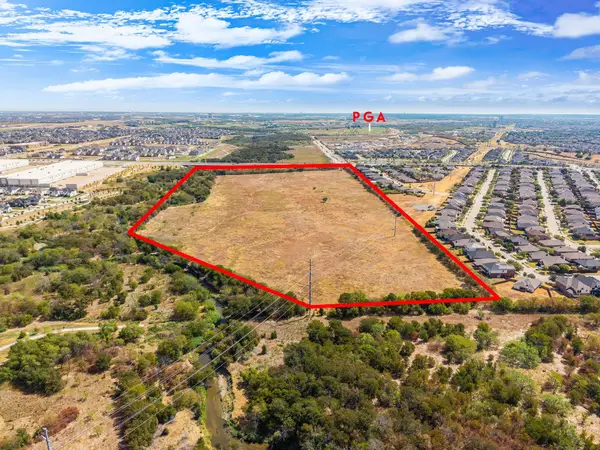 $13,000,000Active38.51 Acres
TBD Fm 423, Frisco, TX 75034
MLS# 21396595Listed by: COMPASS RE TEXAS, LLC.


Protect your home and budget from life's surprises with an Assurant Home Warranty, backed by a partner that supports you through every step of homeownership. Explore Plans.
©2026 Century 21 Real Estate LLC. All rights reserved. CENTURY 21®, the CENTURY 21 Logo and C21® are service marks owned by Century 21 Real Estate LLC. Century 21 Real Estate LLC fully supports the principles of the Fair Housing Act and the Equal Opportunity Act. Each office is independently owned and operated. Listing information is deemed reliable but not guaranteed accurate.