
2180 Mustang Trail, Frisco, TX 75033
Local realty services provided by:CENTURY 21 Crew
Listed by: annie anderson
Office: legacy buyer partners
MLS#:21353982
Source:GDAR
Price summary
- Price:$599,000
- Price per sq. ft.:$155.54
- Monthly HOA dues:$120.25
About this home
NEW PRICE! Incredible space, flexibility, and VALUE in this beautifully refreshed 5-bedroom, 4-bath home offering 3,851 square feet of living space! With a versatile floor plan, multiple living and entertaining areas, and room for everyone, this home truly has it all. The main level features two bedrooms, including a spacious primary suite complete with dual walk-in closets and a private ensuite bath, plus a separate space ideal for a home office or study. At the heart of the home, an inviting open-concept living area flows seamlessly into the kitchen and breakfast nook. The kitchen is designed for both everyday functionality and gathering, featuring a large center island, abundant cabinetry, generous counter space, and convenient access to the formal dining room. Upstairs, you'll find three additional bedrooms, two full bathrooms, and an expansive loft that makes the perfect second living area, game room, or playroom. A dedicated theater room adds another standout feature, offering the ultimate space for movie nights and game days! Additional highlights include walk-in attic storage with potential for future expansion and a private backyard complete with a covered patio and mature landscaping. With nearly 4,000 square feet, five bedrooms, multiple living spaces, and a newly improved price, this home offers an exceptional opportunity! Schedule your showing today!...
Contact an agent
Home facts
- Year built:2004
- Subdivision & Development:The Trails Ph 5 Sec A
- Listing ID #:21353982
- Added:84 day(s) ago
- Updated:October 31, 2026 at 12:53 AM
Rooms and interior
- Bedrooms:5
- Total bathrooms:4
- Full bathrooms:4
- Flooring:Carpet, Tile, Wood
- Kitchen Description:Convection Oven, Dishwasher, Disposal, Gas Cooktop, Microwave, Refrigerator
- Living area:3,851 sq. ft.
Heating and cooling
- Cooling:Central Air
- Heating:Central
- Central air:Yes
Structure and exterior
- Roof:Composition
- Year built:2004
- Building area:3,851 sq. ft.
- Lot area:0.17 Acres
- Lot Features:Landscaped, Sprinkler System, Subdivision
- Construction Materials:Brick
- Foundation Description:Slab
- Levels:2 Story
Schools
- High school:Wakeland
- Middle school:Cobb
- Elementary school:Fisher
Finances and disclosures
- Price:$599,000
- Price per sq. ft.:$155.54
- Tax amount:$11,241
Features and amenities
- Appliances:Convection Oven, Dishwasher, Disposal, Gas Cooktop, Microwave, Refrigerator
- Amenities:Window Coverings
Parking
- Garage:Yes
- Garage spaces:2
 Information provided, in part, by North Texas Real Estate Information Systems, Inc. Last Updated October 31, 2026 Listings with the NTREIS logo are listed by brokerages other than CENTURY 21 Crew. GDAR Member Broker: William Medlock
New listings near 2180 Mustang Trail
- New
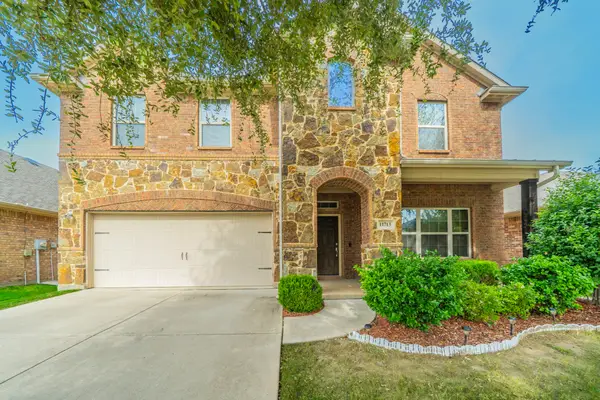 $425,000Active3 beds 3 baths2,532 sq. ft.
11713 Summer Springs Drive, Frisco, TX 75036
MLS# 21421399Listed by: VYLLA HOME - New
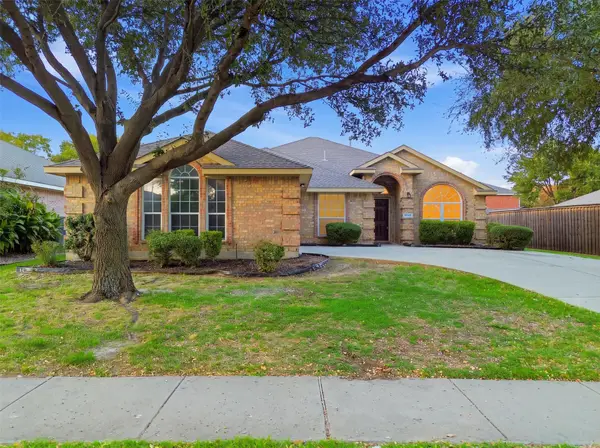 $500,000Active4 beds 2 baths2,077 sq. ft.
15750 Palo Pinto Drive, Frisco, TX 75035
MLS# 21425096Listed by: ROHTER & COMPANY - New
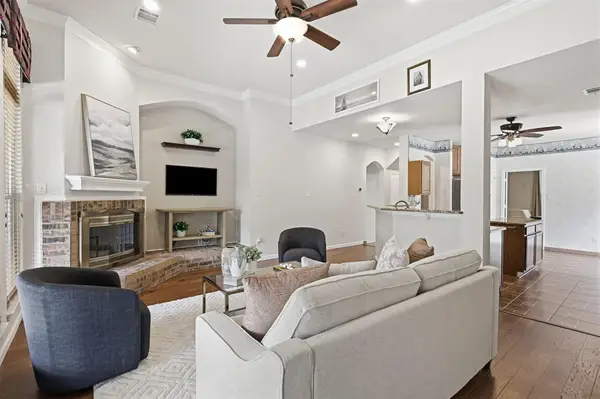 $450,000Active3 beds 3 baths2,398 sq. ft.
7605 Brookview Drive, Frisco, TX 75034
MLS# 21374608Listed by: KELLER WILLIAMS LEGACY - New
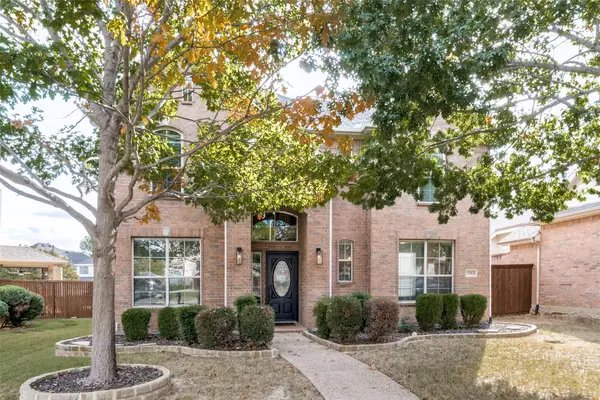 $634,900Active3 beds 3 baths2,809 sq. ft.
2263 Fawn Mist Drive, Frisco, TX 75036
MLS# 21423883Listed by: EBBY HALLIDAY, REALTORS - New
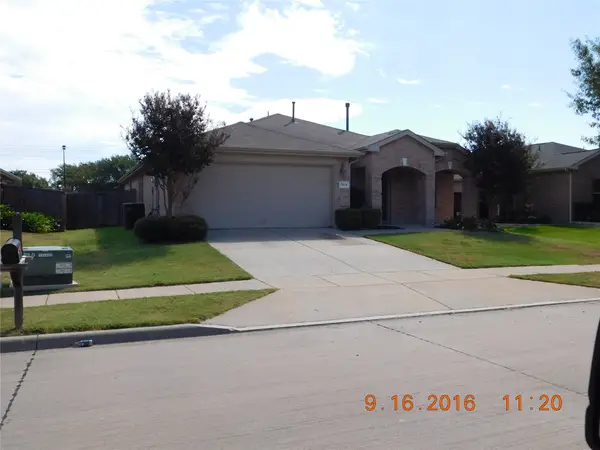 $480,000Active3 beds 2 baths2,082 sq. ft.
7824 Milestone Ridge Drive, Frisco, TX 75035
MLS# 21424849Listed by: CIRCLE C PROPERTIES - New
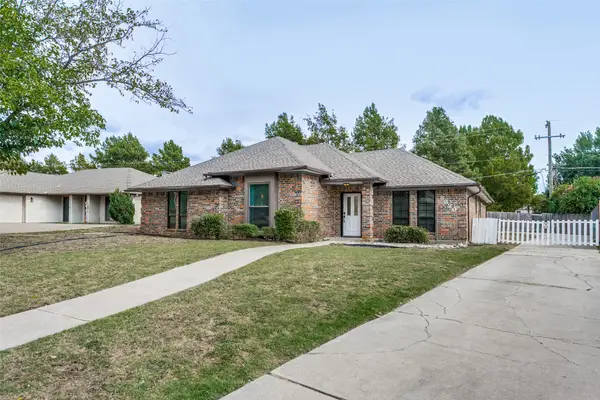 $425,000Active3 beds 2 baths1,737 sq. ft.
8820 Woodstream Drive, Frisco, TX 75034
MLS# 21424233Listed by: REPUTED BROKERAGE - Open Sun, 2 to 4pmNew
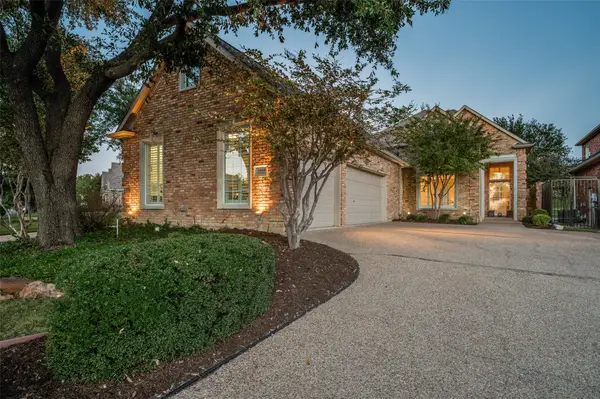 $949,900Active3 beds 3 baths2,997 sq. ft.
5660 Southern Hills Drive, Frisco, TX 75034
MLS# 21417429Listed by: EBBY HALLIDAY REALTORS - New
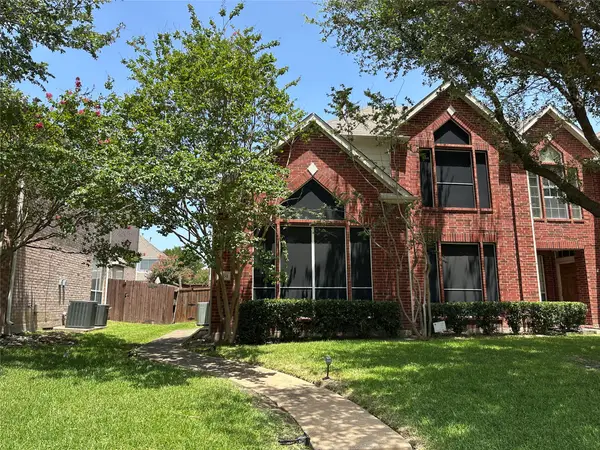 $369,000Active3 beds 3 baths2,004 sq. ft.
11354 Still Hollow Drive, Frisco, TX 75035
MLS# 21424670Listed by: GRAND ARK LLC - New
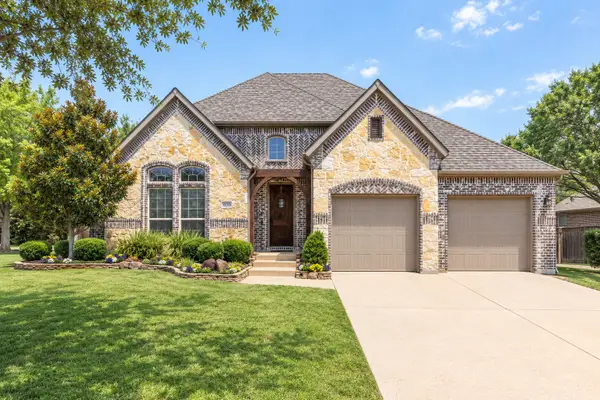 $714,999Active4 beds 3 baths2,877 sq. ft.
10210 Cava Road, Frisco, TX 75035
MLS# 21423426Listed by: AGENCY DALLAS PARK CITIES, LLC - New
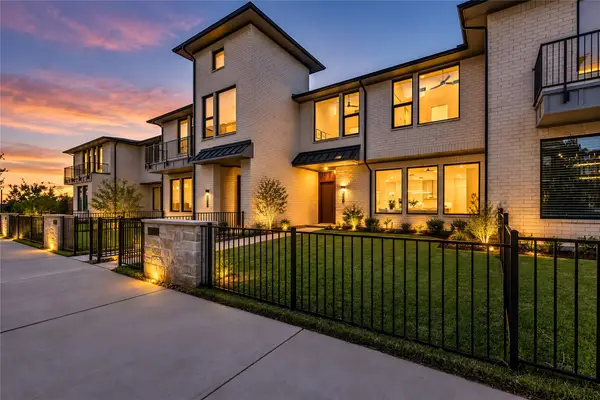 $744,900Active3 beds 4 baths2,435 sq. ft.
4254 Stratus Way, Frisco, TX 75034
MLS# 21416275Listed by: COMPASS RE TEXAS, LLC


Protect your home and budget from life's surprises with an Assurant Home Warranty, backed by a partner that supports you through every step of homeownership. Explore Plans.
©2026 Century 21 Real Estate LLC. All rights reserved. CENTURY 21®, the CENTURY 21 Logo and C21® are service marks owned by Century 21 Real Estate LLC. Century 21 Real Estate LLC fully supports the principles of the Fair Housing Act and the Equal Opportunity Act. Each office is independently owned and operated. Listing information is deemed reliable but not guaranteed accurate.